6461 N Cobblestone Road, Mayfield Village, OH, 44143

Save
Ask
Tour
Hide
Share
$684,900
18 Days On Site

6461 N Cobblestone Road
Mayfield Village, OH 44143

For Sale|Single Family Residence|Active
2
Beds
2
Total Baths
2
Full Baths
1,860
SqFt
$368
/SqFt
2026
Built
County:
Cuyahoga
Call Now: 330-440-3253
Is this the listing for you? We can help make it yours.
330-440-3253
6461 N Cobblestone Road6461 N Cobblestone Road6461 N Cobblestone Road6461 N Cobblestone Road
Save
Ask
Tour
Hide
Share

Mortgage Calculator

Monthly Payment (Est.)

$3,125
Calculator powered by Showcase IDX, a Constellation1 Company. Copyright ©2026 Information is deemed reliable but not guaranteed.

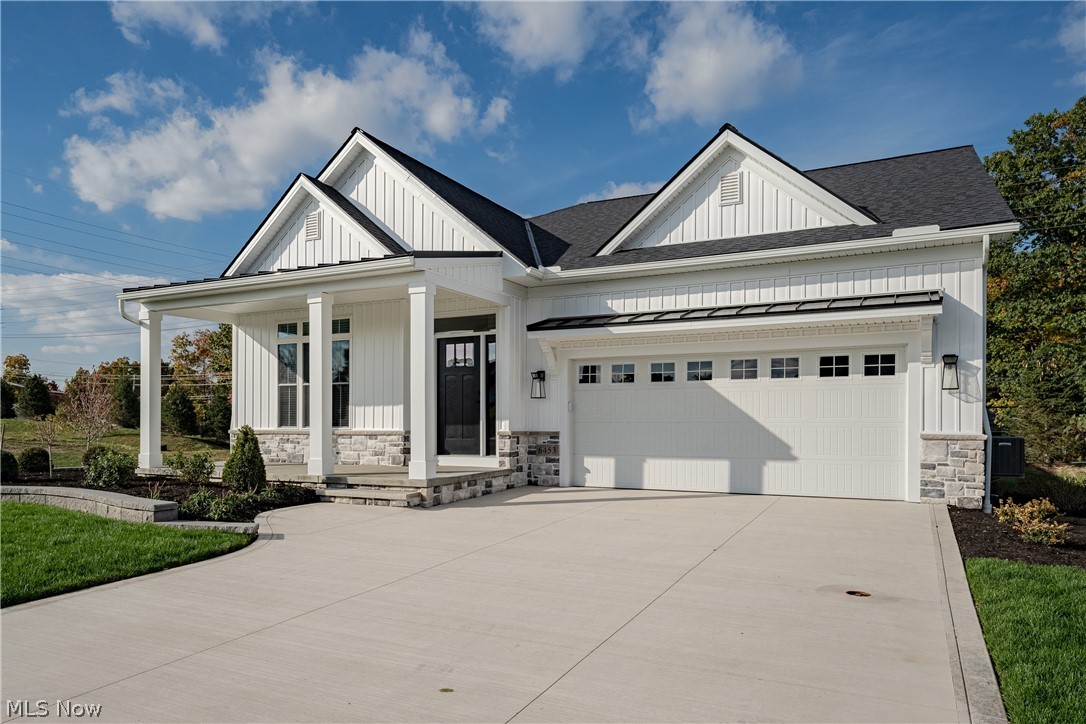
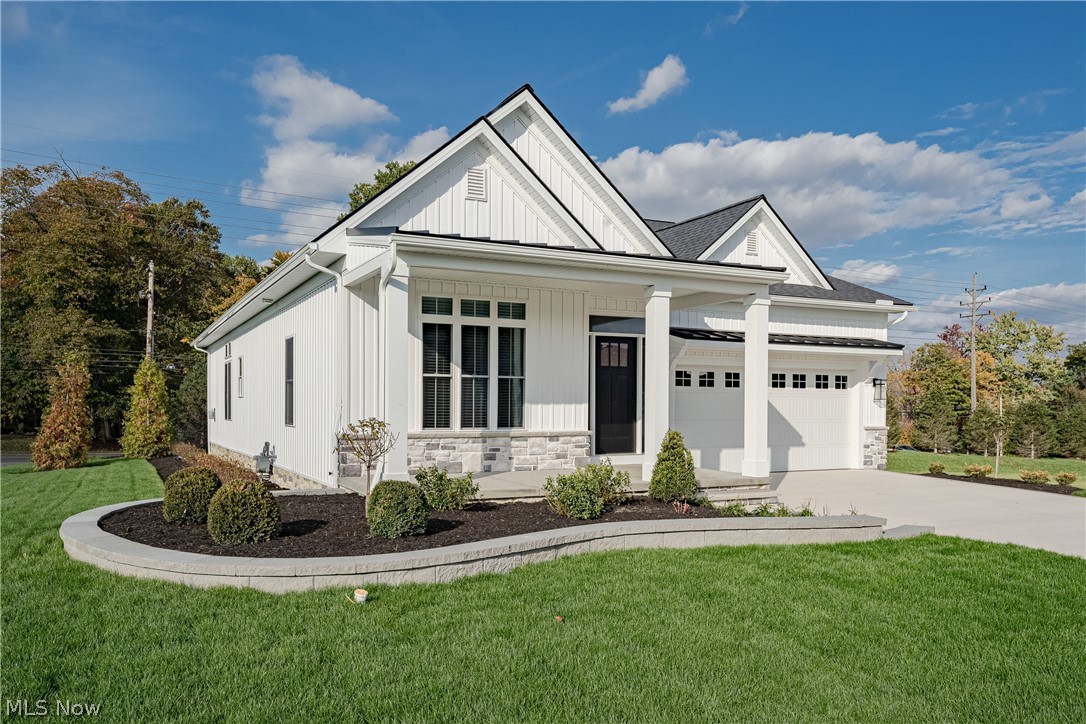
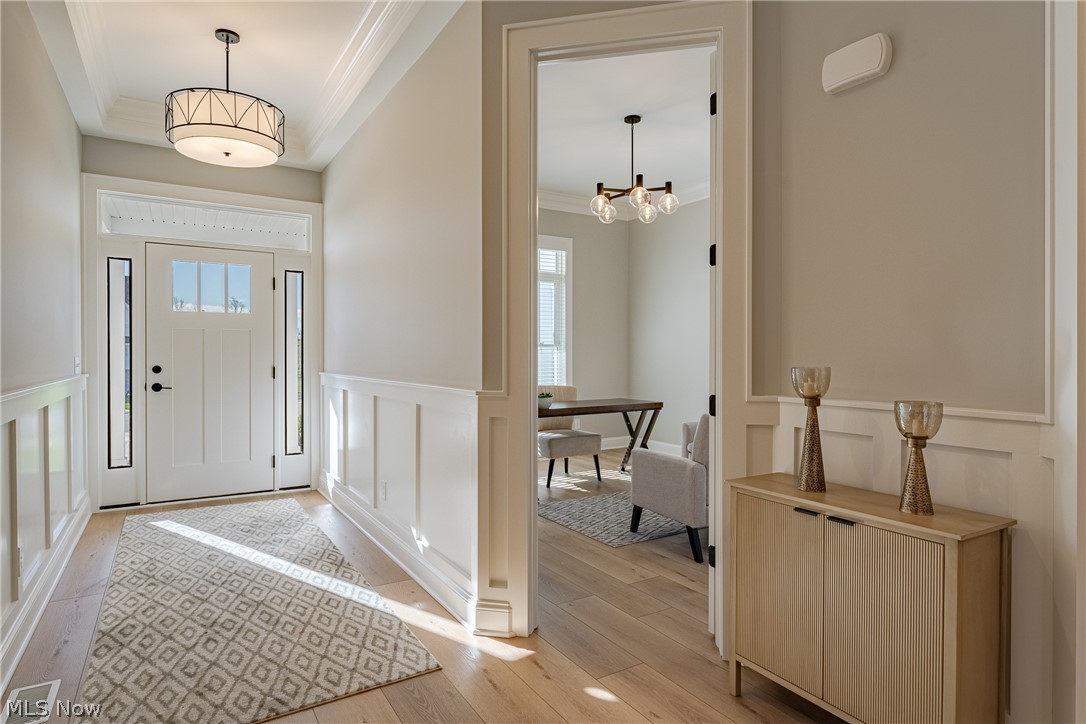
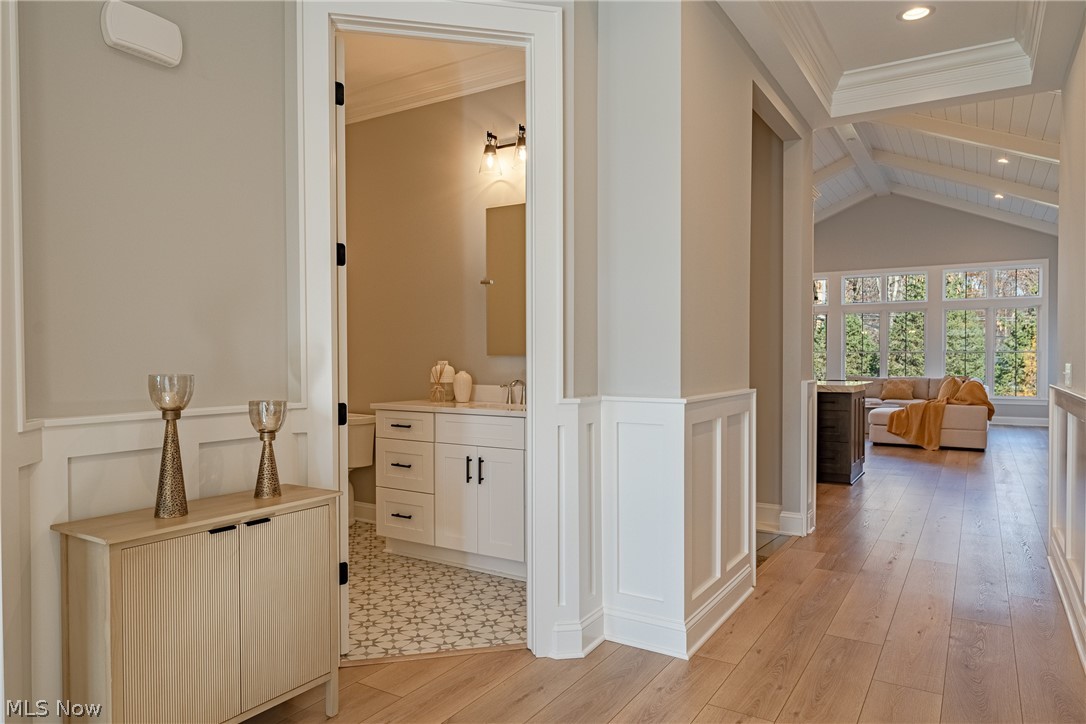
Welcome to the Lily ranch-style floorplan in the upscale Montebello development in Mayfield Village—new construction by Skoda Construction! This thoughtfully designed home showcases a gracious open-concept layout with elevated finishes and attention to detail throughout. Offering approximately 1,860 square feet of living space, this home features 2 bedrooms and 2 full bathrooms. From the welcoming front entry, the foyer opens to a bright and airy main living area designed for both comfort and function. Large windows fill the space with natural light, highlighting an elegant gas fireplace and a well-appointed kitchen featuring a center island, granite countertops, and a full complement of appliances. The primary suite is privately situated off the dining area and offers a spacious bedroom with a vaulted ceiling, a luxurious ensuite full bath, and a walk-in closet. A secondary bedroom and full bath are located near the front of the home, along with a convenient laundry/mudroom. Conveniently located just minutes from schools, shopping, highway access, and North Chagrin Reservation. Images are illustrative purposes only. Property is to be built / new construction.

Save
Ask
Tour
Hide
Share
Listing Snapshot
Price 
$684,900
Days On Site 
18 Days
Bedrooms 
2
Inside Area (SqFt) 
1,860 sqft
Total Baths 
2
Full Baths 
2
Partial Baths 
N/A
Lot Size 
0.2166 Acres
Year Built 
2026
MLS® Number 
5207750
Status 
Active
Property Tax 
$2,161
HOA/Condo/Coop Fees 
$300 monthly
Sq Ft Source 
N/A
Friends & Family
Recent Activity
3 weeks agoListing first seen on site
3 weeks agoListing updated with changes from the MLS®
General Features
Acres 
0.2166
Attached Garage 
Yes
Garage 
Yes
Garage Spaces 
2
Land Lease 
No
Levels 
TwoOne
Number Of Stories 
2
Parking 
AttachedGarageGarage Door OpenerPaved
Property Sub Type 
Single Family Residence
Sewer 
Public Sewer
Special Circumstances 
Standard
SqFt Above 
1860
Style 
Ranch
Water Source 
Public
Interior Features
Basement 
Full
Cooling 
Central Air
Fireplace 
Yes
Fireplace Features 
InsertGasLiving Room
Fireplaces 
1
Heating 
Natural GasForced Air
Main Level Bedrooms 
2
Bedroom 
Dimensions - 15.0x12.0Level - First
Dining Room 
Dimensions - 24.0x10.0Level - First
Kitchen 
Dimensions - 24.0x9.0Level - First
Living Room 
Dimensions - 24.0x14.0Level - First
PrimaryBedroom 
Dimensions - 15.0x14.0Level - First
Recreation 
Level - Lower
Save
Ask
Tour
Hide
Share
Exterior Features
Construction Details 
Stone VeneerVinyl Siding
Roof 
AsphaltFiberglassMetal
Community Features
Association Dues 
300
HOA Fee Frequency 
Monthly
School District 
Mayfield CSD - 1819
Township 
Mayfield Village
Schools
School District
Mayfield CSD - 1819
Elementary School
Unknown
Middle School
Unknown
High School
Unknown
Listing courtesy of Terry Young of Keller Williams Greater Metropolitan


The data relating to real estate for sale on this website comes in part from the Internet Data Exchange program of MLS NOW. Real estate listings held by brokerage firms other than are marked with the Internet Data Exchange logo and detailed information about them includes the name of the listing broker(s). The photos may be altered, edited, enhanced or virtually staged. Information Deemed Reliable But Not Guaranteed. Copyright 2026 - Multiple Listing Service, Inc. – All Rights Reserved.

Neighborhood & Commute
Source: Walkscore
Disclosure: Community information and market data powered by Constellation Data Labs. Information is deemed reliable but not guaranteed.
Save
Ask
Tour
Hide
Share