
4347 Beech AvenuePerry, OH 44081
Mortgage Calculator
Monthly Payment (Est.)
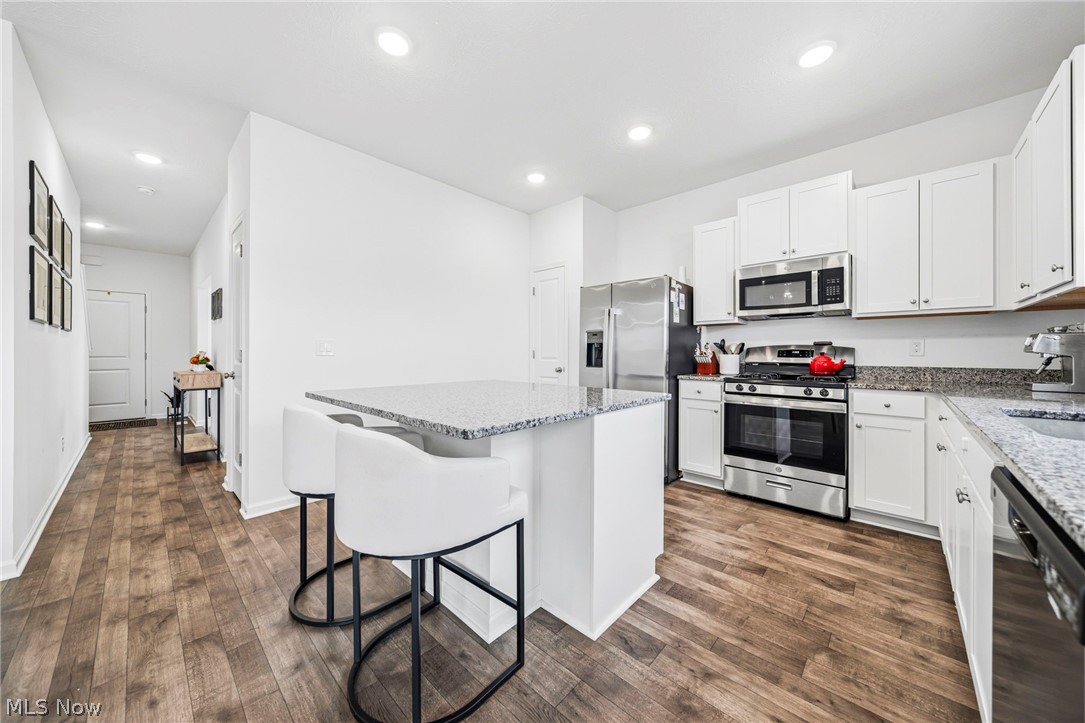
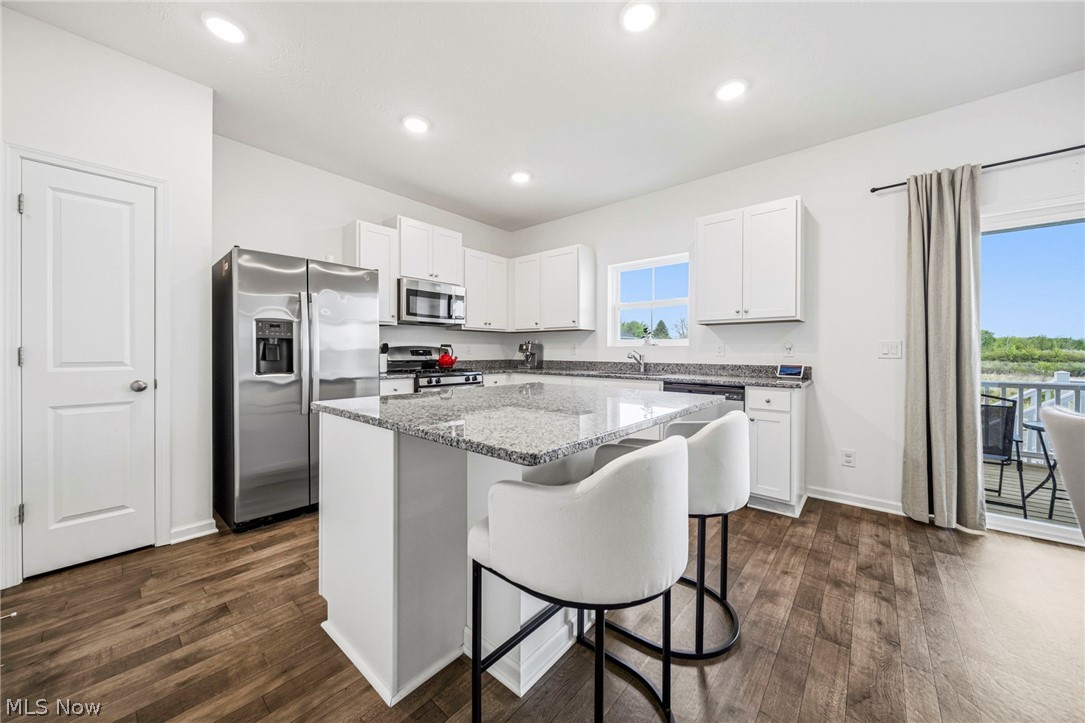
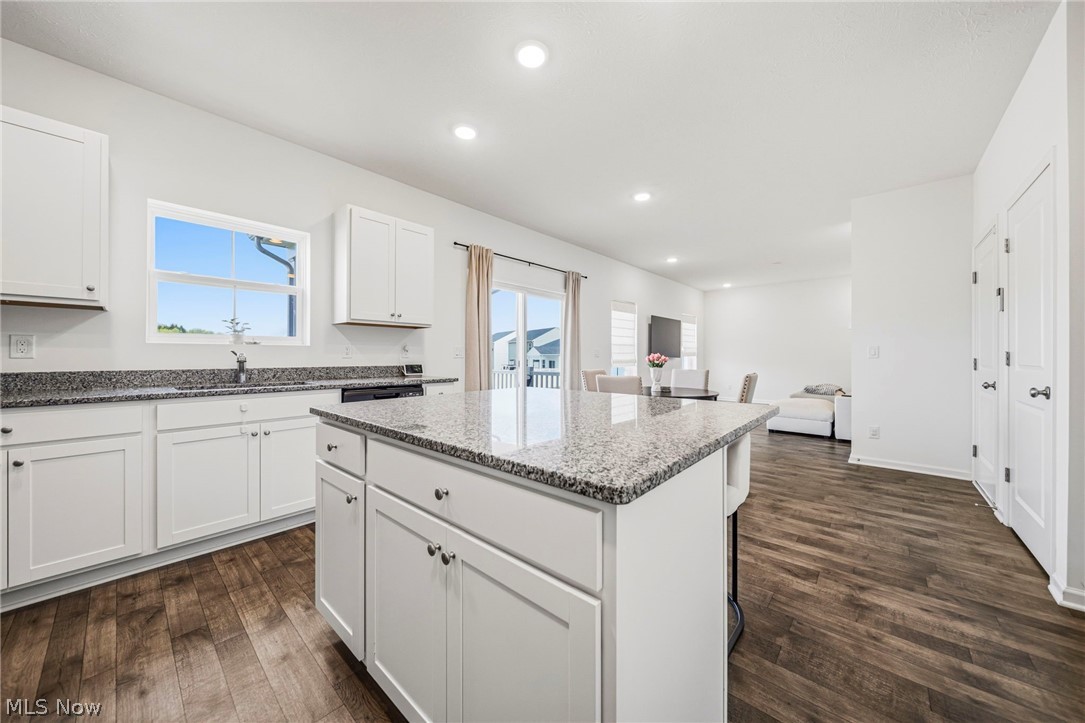
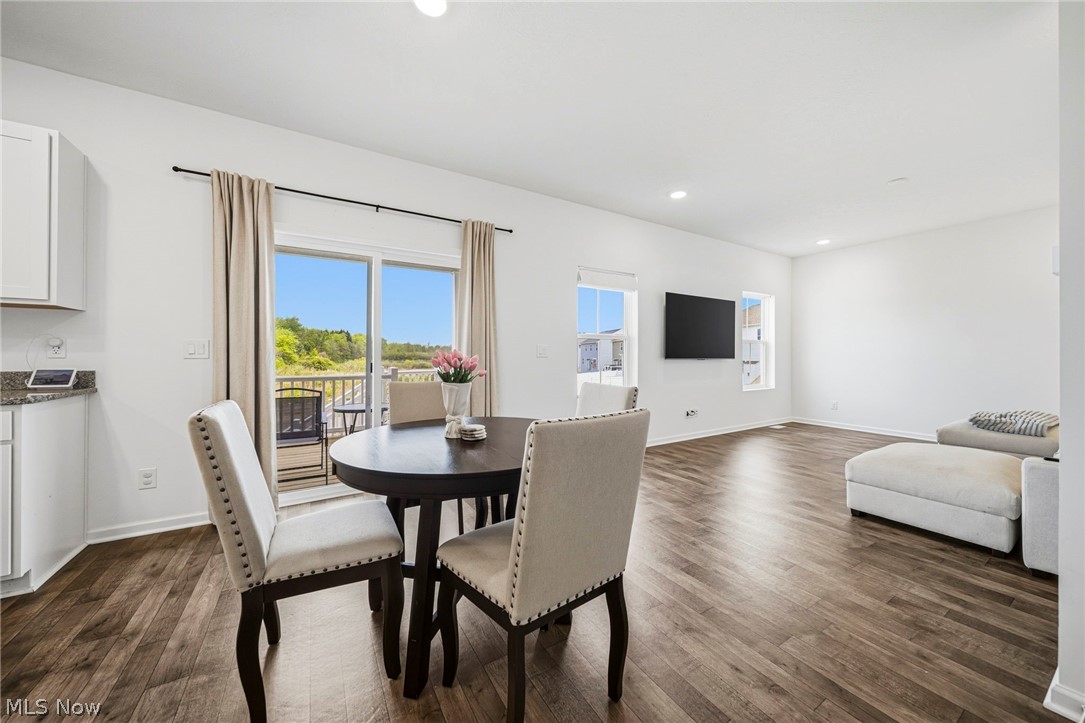
Enter an interest rate to see your estimated monthly payment.Set in Perry’s Booth Farms newest wave of development, this recently built 4 bedroom, 4 full bath home offers the rare opportunity to step into newer construction without the timeline, delays, or added expense of building. The main level centers around an open concept kitchen, dining, and living area where natural light and everyday functionality come together seamlessly. Granite countertops, stainless steel appliances, a large center island with seating, and pantry create a kitchen that feels equally suited for busy mornings and weekend gatherings. Just off the main living area, glass sliders open to a covered back porch overlooking the backyard, extending the living space outdoors and connecting directly to the walkout lower level below. A dedicated office or den and a full bath on the main level add flexibility for working from home, guests, or additional living needs. Upstairs, the expansive primary suite offers a true retreat with dual walk-in closets and a spacious ensuite featuring dual vanities and a walk-in shower. Three additional bedrooms provide generous accommodations, while the hall bath with double sinks and an upstairs laundry room add everyday convenience where it matters most. The walkout basement, complete with an additional full bath, offers exceptional flexibility for future recreation space, a home gym, media room, guest suite, or multigenerational living setup. With abundant storage, a spacious two-car attached garage, rare walk out basement, and a layout thoughtfully designed for both comfort and everyday functionality, this home offers the advantages of newer construction without the delays and rising costs. Welcome home.
| 4 months ago | Price changed to $410,000 | |
| 4 months ago | Listing updated with changes from the MLS® | |
| 5 months ago | Listing first seen on site |

The data relating to real estate for sale on this website comes in part from the Internet Data Exchange program of MLS NOW. Real estate listings held by brokerage firms other than are marked with the Internet Data Exchange logo and detailed information about them includes the name of the listing broker(s). The photos may be altered, edited, enhanced or virtually staged. Information Deemed Reliable But Not Guaranteed. Copyright 2026 - Multiple Listing Service, Inc. – All Rights Reserved.