
4384 E 144th StreetCleveland, OH 44128
Mortgage Calculator
Monthly Payment (Est.)
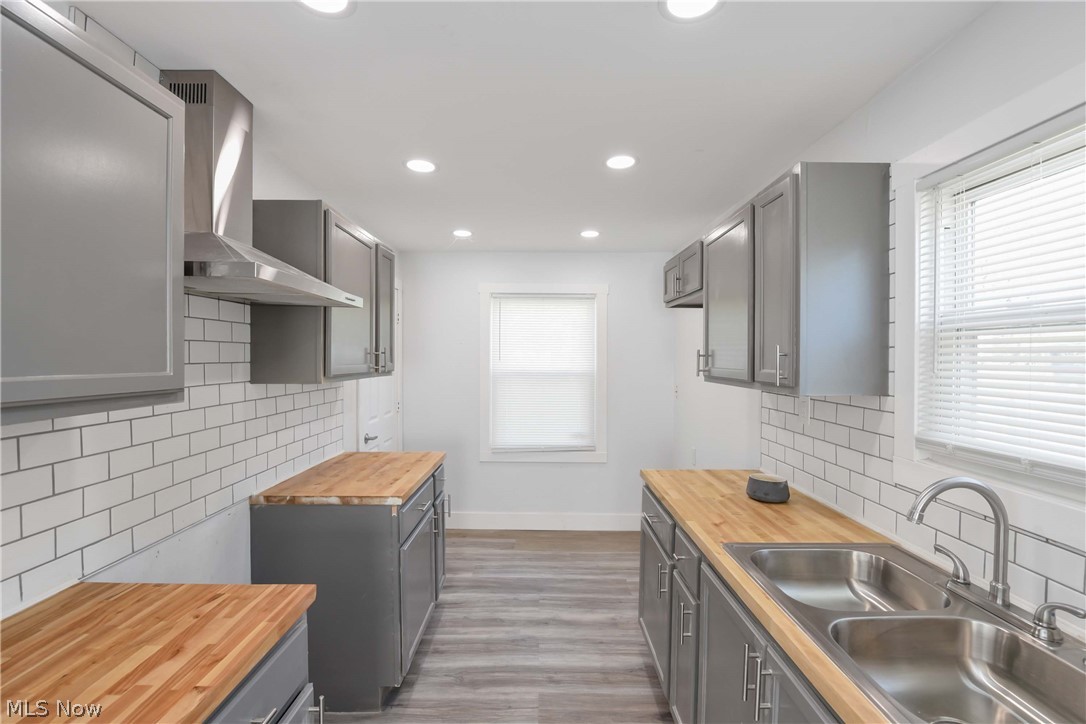
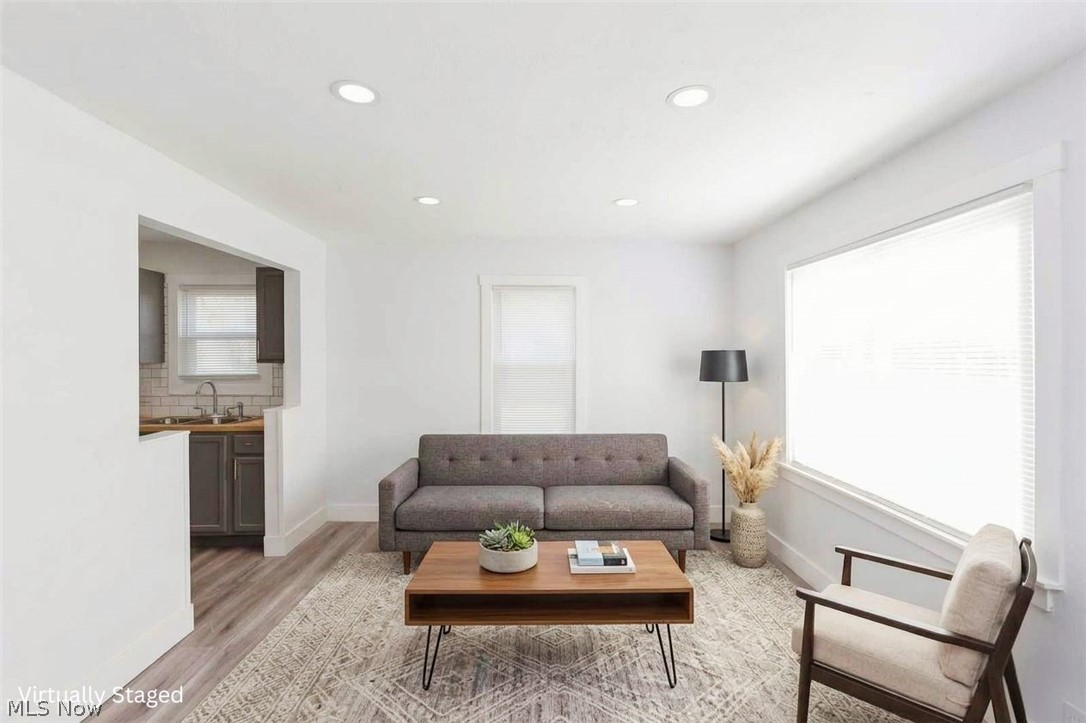
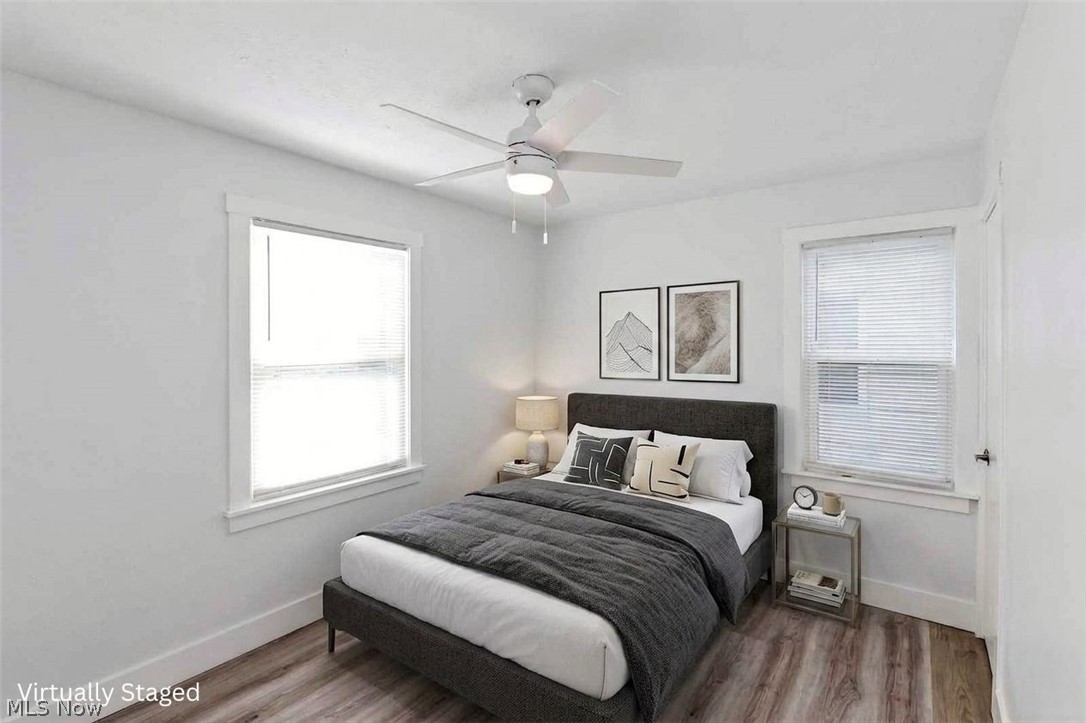
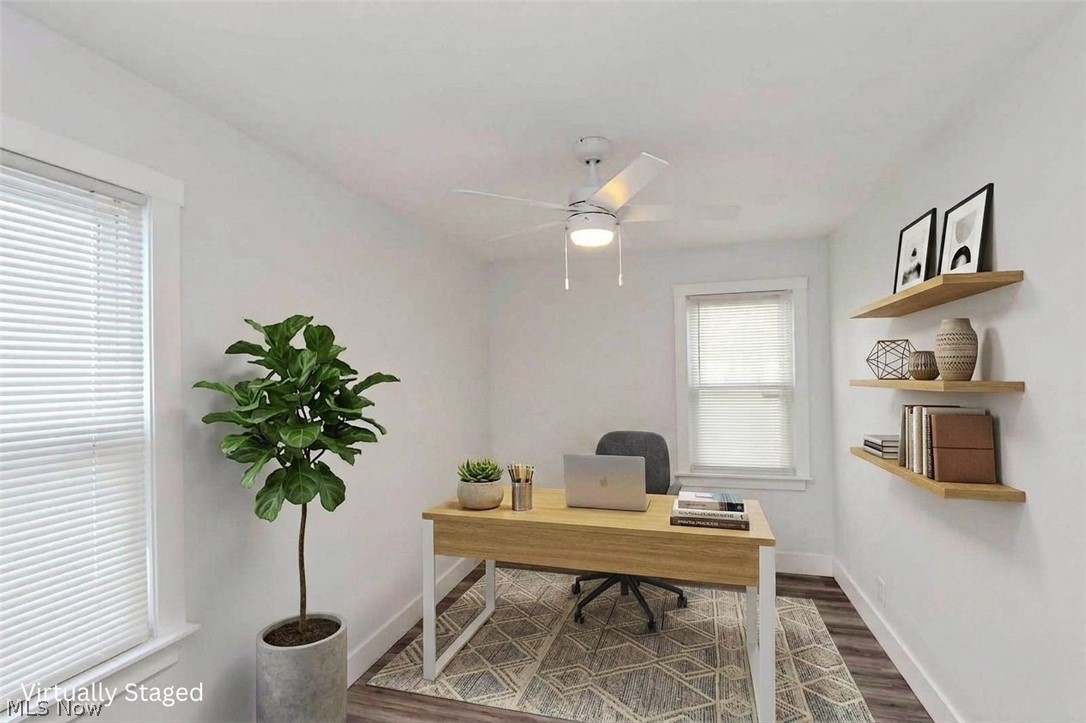
Enter an interest rate to see your estimated monthly payment.Prepare to be moved! Turnkey Opportunity — Move-In Ready & Fully Renovated. Whether you’re buying your first home, right-sizing your lifestyle, or building your investment portfolio, this beautifully updated property checks every box — and then some. Thoughtfully refreshed from top to bottom in 2025, the home opens with fresh paint throughout that gives every room a bright, clean feel from the moment you walk in. The kitchen has been updated with warm butcher block countertops, paint, and updated electrical outlets — a functional and charming space ready for everyday living. The bathroom received a full facelift: tile work, an updated vanity, stylish lighting, and luxury vinyl plank flooring that’s as durable as it is good-looking. Both bedrooms carry the same LVP flooring and updated lighting, keeping the home cohesive and low maintenance. The big-ticket items are already done - roof and siding were replaced in 2025 and water tank will be replaced before close to add to peace of mind. This house is eligible for First National Bank's 0% down, no PMI, and up to 5k in closing costs program. For investors, the numbers speak for themselves: this property qualifies for Section 8 with rental income potential of $1,200+/month, making it an attractive, cash-flow-friendly addition to any portfolio. This one won’t last — priced right, updated right, and ready for its next chapter.
| 3 weeks ago | Price changed to $105,000 | |
| 3 weeks ago | Listing updated with changes from the MLS® | |
| 2 months ago | Status changed to Active | |
| 5 months ago | Listing first seen on site |

The data relating to real estate for sale on this website comes in part from the Internet Data Exchange program of MLS NOW. Real estate listings held by brokerage firms other than are marked with the Internet Data Exchange logo and detailed information about them includes the name of the listing broker(s). The photos may be altered, edited, enhanced or virtually staged. Information Deemed Reliable But Not Guaranteed. Copyright 2026 - Multiple Listing Service, Inc. – All Rights Reserved.