3227 Rustic Valley Drive, Medina, OH, 44256

Save
Ask
Tour
Hide
Share
$579,900
18 Days On Site

3227 Rustic Valley Drive
Medina, OH 44256

For Sale|Single Family Residence|Active Under Contract
5
Beds
3
Total Baths
2
Full Baths
1
Partial Bath
3,432
SqFt
$169
/SqFt
1967
Built
Subdivision:
Rustic Hills
County:
Medina
Call Now: 330-440-3253
Is this the listing for you? We can help make it yours.
330-440-3253
3227 Rustic Valley Drive3227 Rustic Valley Drive3227 Rustic Valley Drive3227 Rustic Valley Drive
Save
Ask
Tour
Hide
Share

Mortgage Calculator

Monthly Payment (Est.)

$2,646
Calculator powered by Showcase IDX, a Constellation1 Company. Copyright ©2026 Information is deemed reliable but not guaranteed.

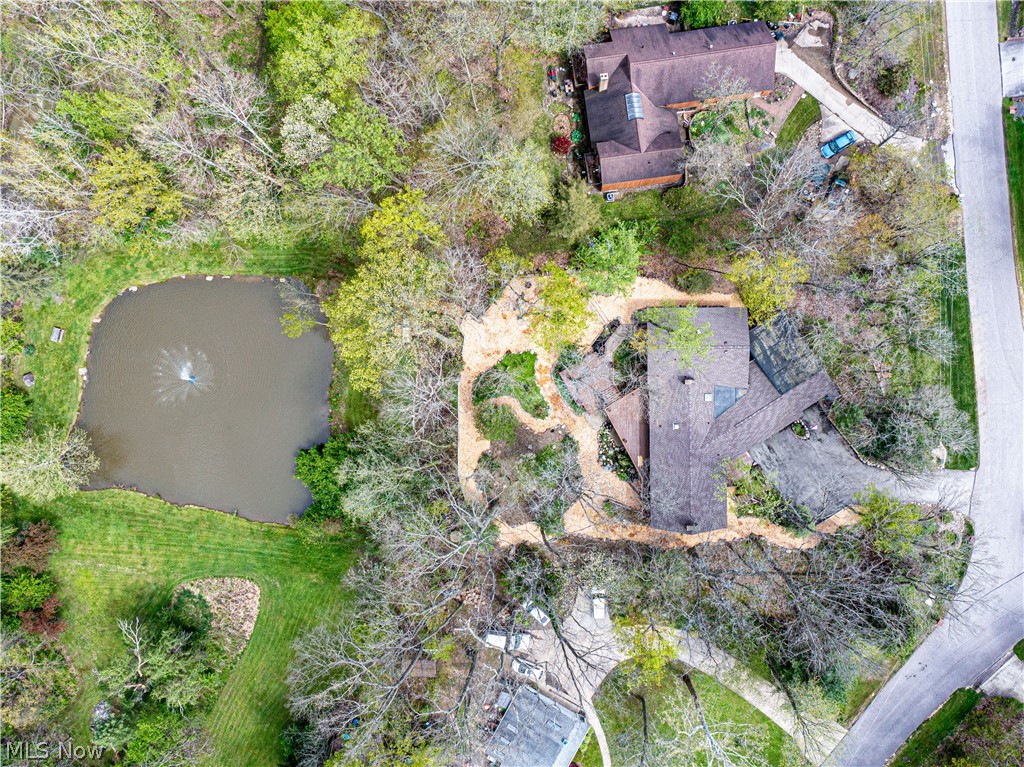
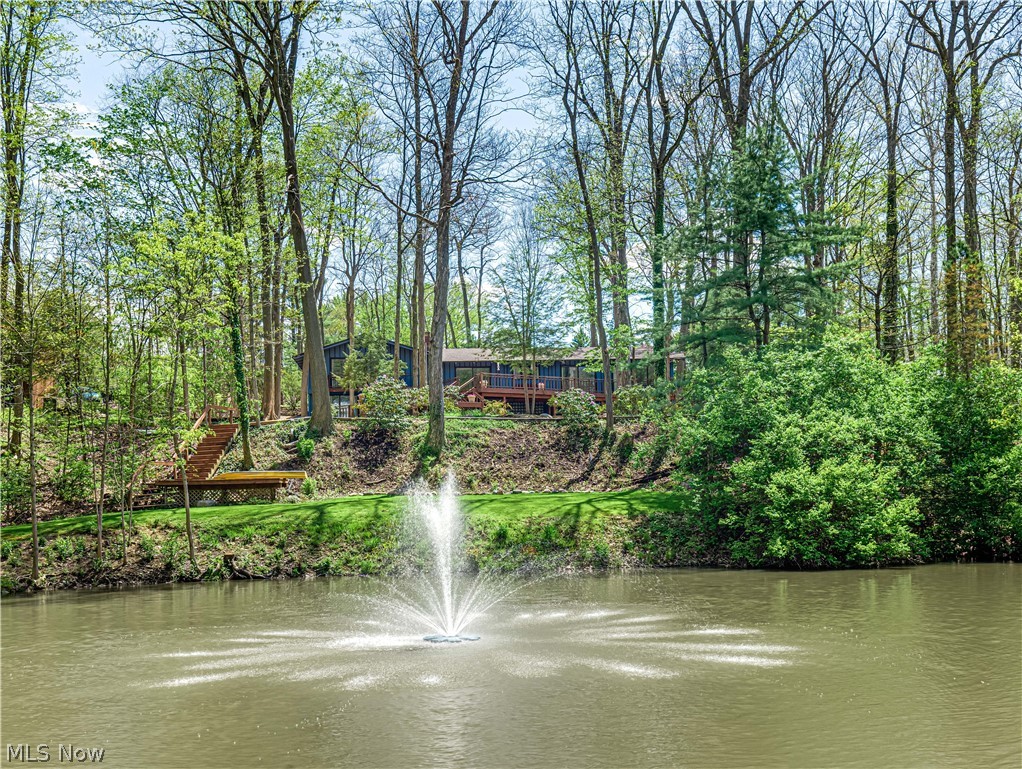
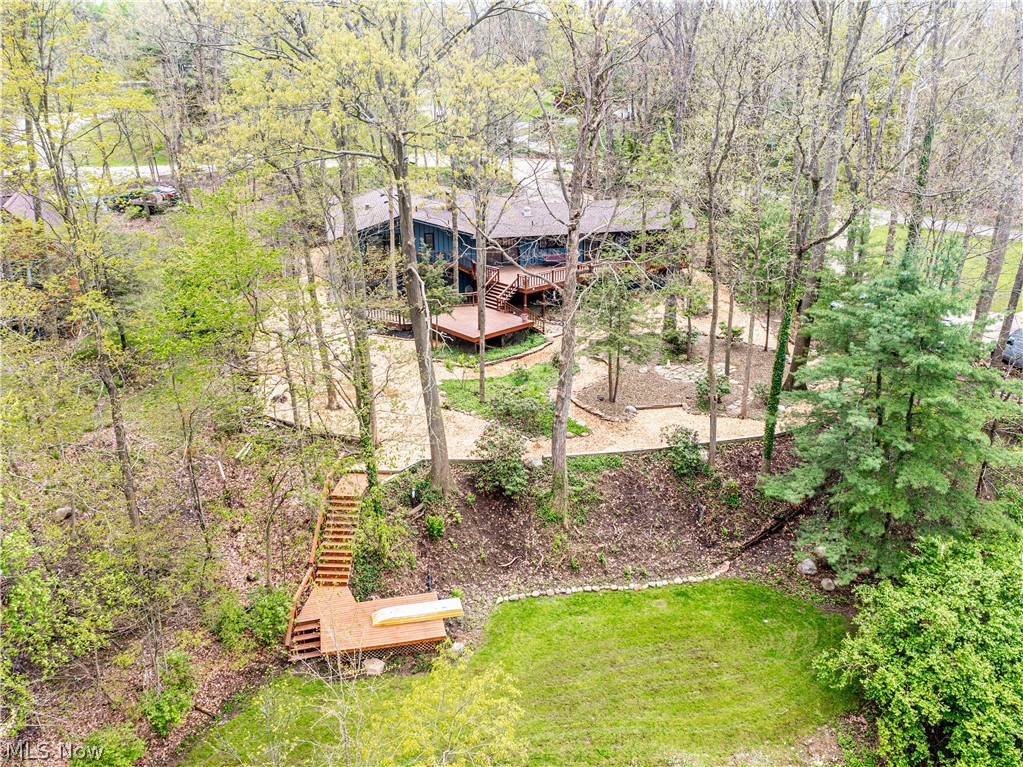
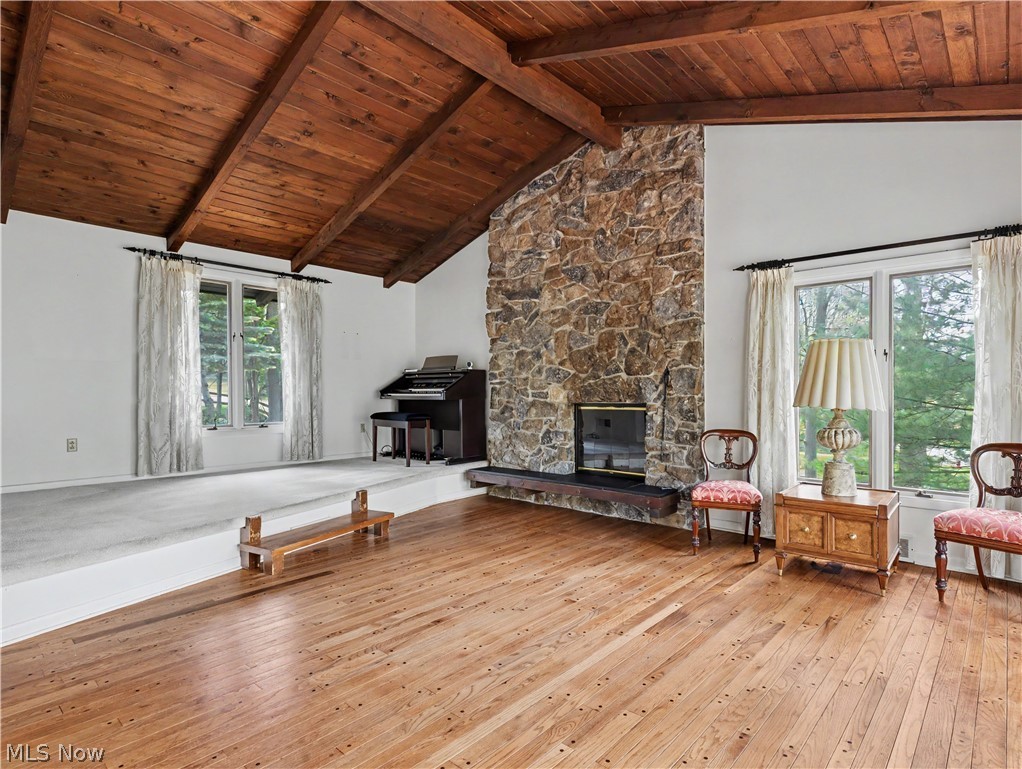
Welcome to Rustic Hills in beautiful Montville Twp/Medina within the Highland LSD! This charming ranch-style home is situated on 1 full acre and offers a perfect blend of privacy and comfort. Surrounded by mature trees and stunning views, this unique property features spacious living areas and classic finishes. This custom-built, one-family home features 5 bedrooms, 2 full baths, and 1 half bath across 2,322 square feet of above-grade living space, along with an additional 1,110 square feet of finished space in the W/O-LL. Step inside and be greeted by beautiful original hardwood floors that flow throughout the spacious formal living and dining rooms, flooded with natural light and featuring soaring cathedral ceilings centered on a stunning stone gas FP. Just off the dining room, you’ll find the large eat-in kitchen featuring classic finishes, abundant natural light, a kitchen island, ample storage, and a second brick gas FP with a dining area. The living room, dining room, and eat-in kitchen each offer their own access to the multi-level back deck overlooking the beautifully maintained backyard and private pond. The upper level is completed with three well-appointed bedrooms, a shared full bath, a half bath, and a mudroom with main-level laundry. The W/O-LL offers a spacious family room with a pool table, two additional bedrooms (one featuring WO access and FP) with a shared full bath featuring heated floors, a utility room with walk-out access, two furnaces, and two HTWs, plus a dedicated workshop with shed-style doors and exterior access. Additional highlights include a 4-car attached garage with a total of 6 potential spaces with the tandem garage (33’ x20’). Recent updates include a fully updated electrical system with 200-amp service; Panels, GFI’s, and circuits (2026), roof (2023), exterior paint (2021), and furnaces and A/C units (2015). Conveniently located near highway access, shopping, and restaurants. Seller is offering a one-year Guard Home Warranty.

Save
Ask
Tour
Hide
Share
Listing Snapshot
Price 
$579,900
Days On Site 
18 Days
Bedrooms 
5
Inside Area (SqFt) 
3,432 sqft
Total Baths 
3
Full Baths 
2
Partial Baths 
1
Lot Size 
1.0419 Acres
Year Built 
1967
MLS® Number 
5207836
Status 
Active Under Contract
Property Tax 
$5,630
HOA/Condo/Coop Fees 
$8.33 monthly
Sq Ft Source 
N/A
Friends & Family
Recent Activity
a week agoStatus changed to Active Under Contract
a week agoListing updated with changes from the MLS®
3 weeks agoListing first seen on site
General Features
Acres 
1.0419
Attached Garage 
Yes
Disclosures 
Principal Is Real Estate Licensed
Garage 
Yes
Garage Spaces 
2
Home Warranty 
Yes
Land Lease 
No
Levels 
Two
Number Of Stories 
2
Parking 
AttachedDrivewayGarage Faces FrontGarageGarage Door Opener
Property Sub Type 
Single Family Residence
Sewer 
Public Sewer
SqFt Above 
2322
SqFt Below 
1110
Style 
Ranch
Water Source 
Public
Interior Features
Appliances 
CooktopDryerDishwasherDisposalRefrigeratorWasherOven
Basement 
FullFinishedStorage Space
Cooling 
Ceiling Fan(s)Central Air
Fireplace 
Yes
Fireplace Features 
GasGas LogKitchenLiving Room
Fireplaces 
2
Heating 
Natural GasForced Air
Interior 
Ceiling Fan(s)Cathedral Ceiling(s)Eat-in Kitchen
Laundry Features 
Main Level
Main Level Bedrooms 
3
Bedroom 
Dimensions - 14.0x12.0Level - First
Dining Room 
Dimensions - 12.0x12.0Level - First
EatInKitchen 
Dimensions - 29.0x12.0Level - First
Family Room 
Dimensions - 34.0x22.0Level - Lower
Living Room 
Dimensions - 23.0x15.0Level - First
PrimaryBedroom 
Dimensions - 17.0x12.0Level - First
Save
Ask
Tour
Hide
Share
Exterior Features
Construction Details 
Wood Siding
Lot Features 
Back YardFront YardLandscaped
Patio And Porch 
Rear PorchDeck
Roof 
AsphaltFiberglass
View 
NeighborhoodPond
Waterfront Features 
Pond
Waterview 
NeighborhoodPond
Community Features
Association Dues 
100
Financing Terms Available 
CashConventionalFHAVA Loan
HOA Fee Frequency 
Annually
School District 
Highland LSD Medina- 5205
Township 
Montville Twp
Schools
School District
Highland LSD Medina- 5205
Elementary School
Unknown
Middle School
Unknown
High School
Unknown
Listing courtesy of Thomas M Boggs of Berkshire Hathaway HomeServices Stouffer Realty


The data relating to real estate for sale on this website comes in part from the Internet Data Exchange program of MLS NOW. Real estate listings held by brokerage firms other than are marked with the Internet Data Exchange logo and detailed information about them includes the name of the listing broker(s). The photos may be altered, edited, enhanced or virtually staged. Information Deemed Reliable But Not Guaranteed. Copyright 2026 - Multiple Listing Service, Inc. – All Rights Reserved.

Neighborhood & Commute
Source: Walkscore
Disclosure: Community information and market data powered by Constellation Data Labs. Information is deemed reliable but not guaranteed.
Save
Ask
Tour
Hide
Share