800 Arends Ridge Road, Marietta, OH, 45750

Save
Ask
Tour
Hide
Share
$389,000
18 Days On Site

800 Arends Ridge Road
Marietta, OH 45750

For Sale|Single Family Residence|Active
3
Beds
2
Total Baths
2
Full Baths
1,850
SqFt
$210
/SqFt
1960
Built
Subdivision:
New Years Crk Allotment
County:
Washington
Call Now: 330-440-3253
Is this the listing for you? We can help make it yours.
330-440-3253
800 Arends Ridge Road800 Arends Ridge Road800 Arends Ridge Road800 Arends Ridge Road
Save
Ask
Tour
Hide
Share

Mortgage Calculator

Monthly Payment (Est.)

$1,775
Calculator powered by Showcase IDX, a Constellation1 Company. Copyright ©2026 Information is deemed reliable but not guaranteed.

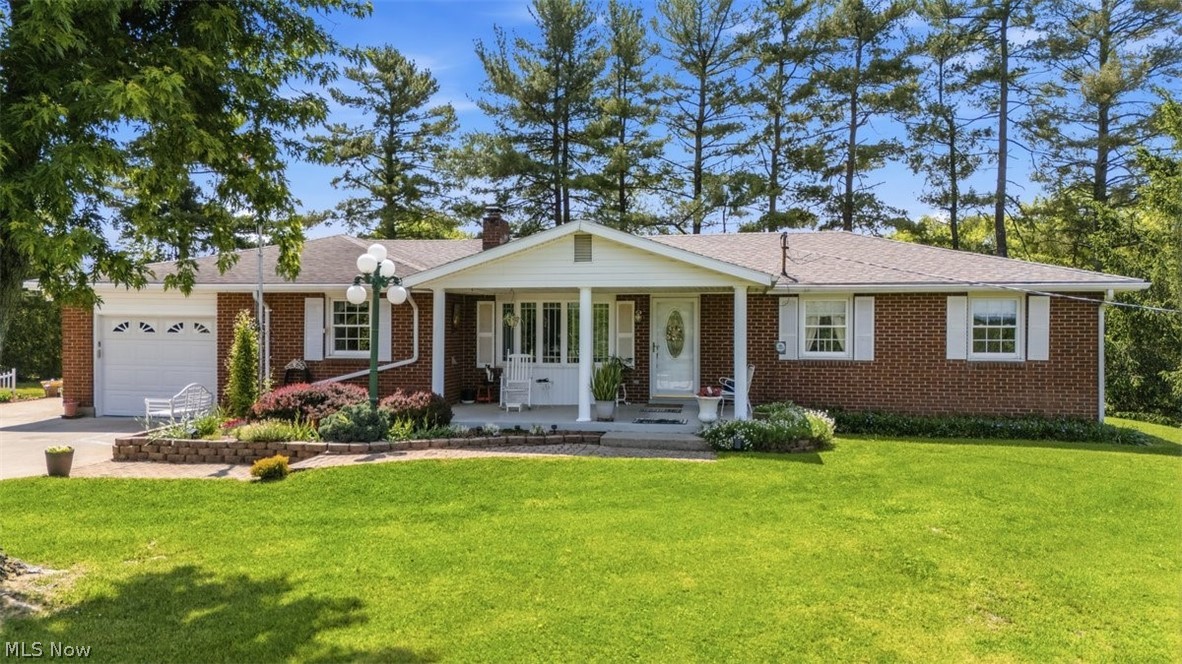
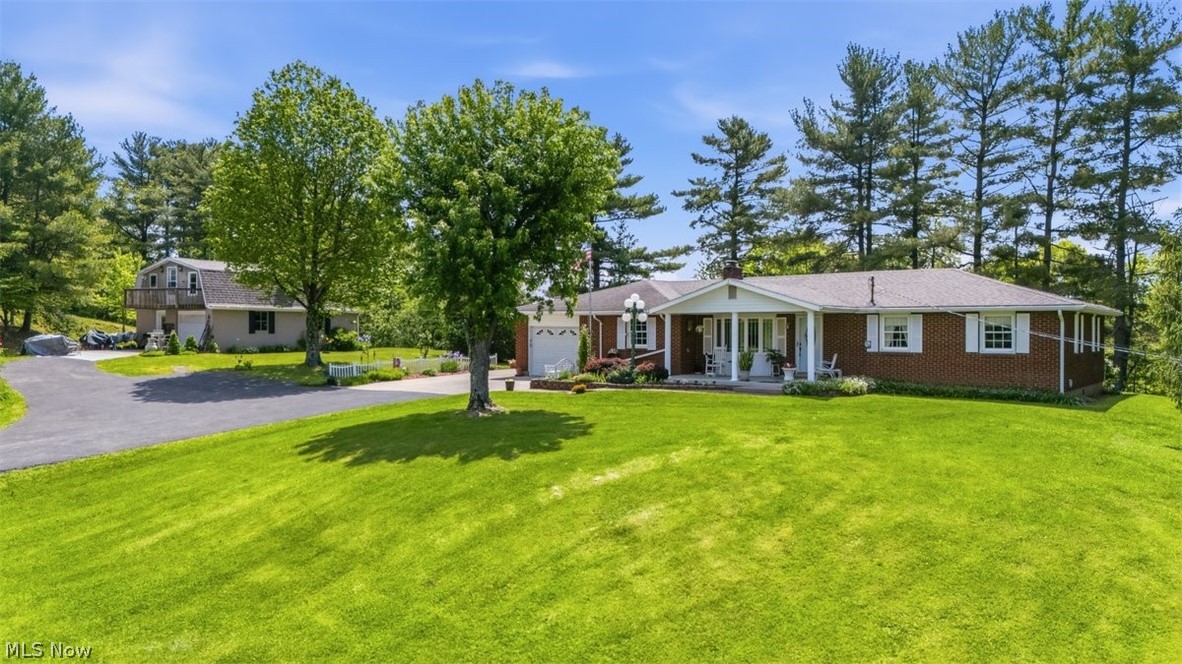
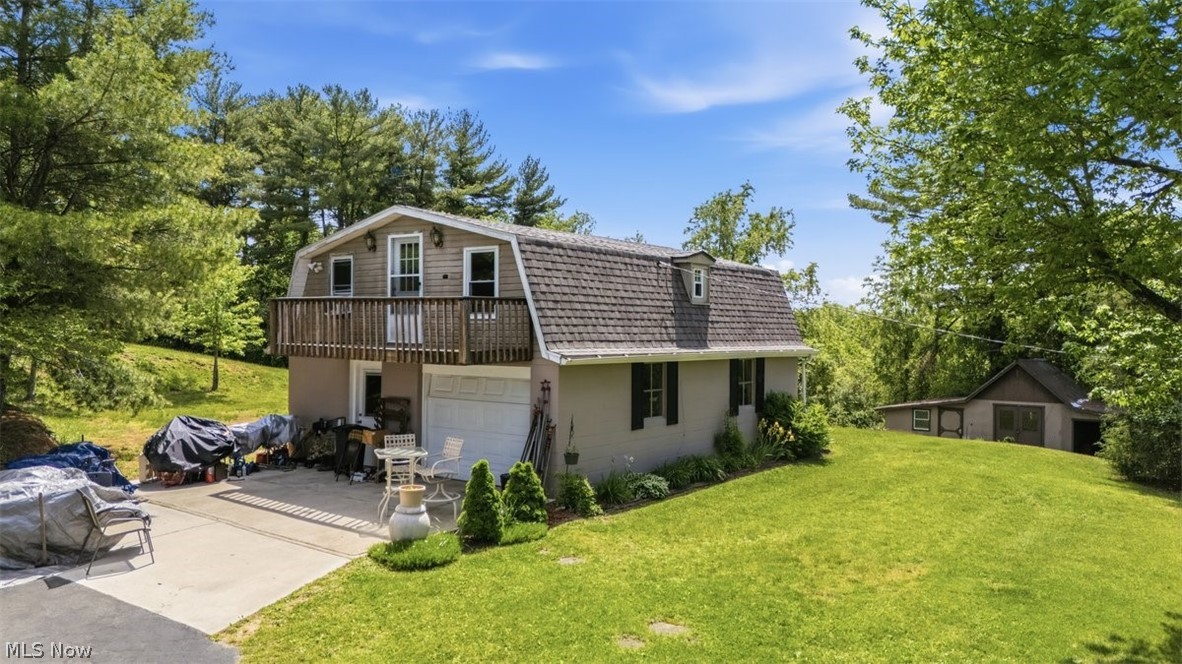
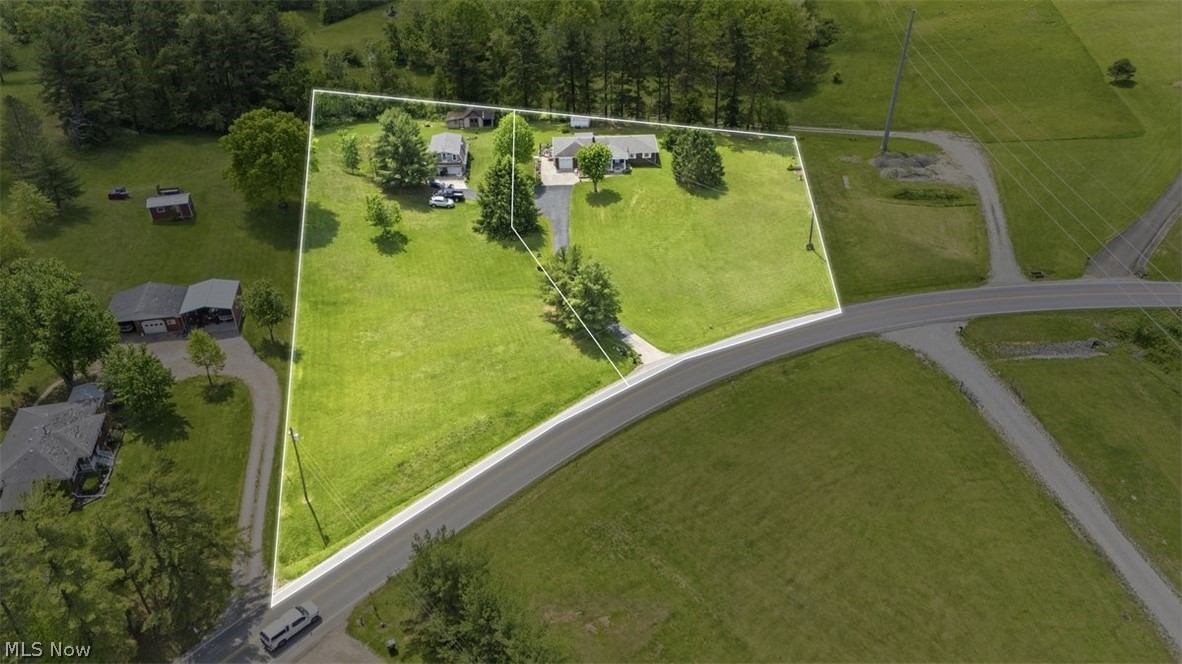
This 1960 brick ranch offers a timeless mid-century design, set on 2.66 acres with sweeping valley views. The exterior is classic red brick, complemented by all new windows and doors. Offering three bedroom, 2 full baths, spacious living room, family room with gas log fireplace, custom built kitchen with beautiful cabinetry and garden window, large storage closet, first floor laundry room and attached garage. The basement is mostly unfinished with lots of storage and a room that could be used as a 4th bedroom. The outdoor space has several areas to entertain or just relax including a front porch, rear porch, patio and deck. The two story detached garage has potential for extra living space, hobbies, etc. With mature trees, garden beds, paved driveway and conveniently located to I-77, State Route 60 and downtown Marietta--It's the perfect place to call home!

Save
Ask
Tour
Hide
Share
Listing Snapshot
Price 
$389,000
Days On Site 
18 Days
Bedrooms 
3
Inside Area (SqFt) 
1,850 sqft
Total Baths 
2
Full Baths 
2
Partial Baths 
N/A
Lot Size 
2.66 Acres
Year Built 
1960
MLS® Number 
5207838
Status 
Active
Property Tax 
$2,578
HOA/Condo/Coop Fees 
N/A
Sq Ft Source 
N/A
Friends & Family
Recent Activity
7 days agoPrice changed to $389,000
7 days agoListing updated with changes from the MLS®
3 weeks agoListing first seen on site
General Features
Acres 
2.66
Foundation 
Block
Garage 
Yes
Garage Spaces 
3
Land Lease 
No
Levels 
One
Parking 
Additional ParkingAsphaltDrivewayGarage Faces FrontGarageGarage Door OpenerGuestInside EntranceLightedOff StreetOutsidePavedStorage
Property Condition 
Updated/Remodeled
Property Sub Type 
Single Family Residence
Sewer 
Septic Tank
SqFt Above 
1610
SqFt Below 
240
Style 
Ranch
Water Source 
Public
Interior Features
Appliances 
DishwasherDisposalRangeRefrigerator
Basement 
Exterior EntryInterior EntryPartially FinishedWalk-Up Access
Cooling 
Attic FanCentral AirCeiling Fan(s)
Fireplace 
Yes
Fireplace Features 
Gas Log
Fireplaces 
1
Heating 
Natural GasForced Air
Laundry Features 
Washer HookupElectric Dryer HookupMain Level
Main Level Bedrooms 
3
Window Features 
BlindsBay Window(s)DrapesGarden Window(s)Insulated WindowsScreens
Bathroom 
Dimensions - 14.0x8.0Level - First
Bedroom 
Dimensions - 16.0x12.0Level - First
Bonus Room 
Dimensions - 16.0x15.0Level - Basement
Family Room 
Dimensions - 27.0x14.0Level - First
Kitchen 
Dimensions - 21.0x14.0Level - First
Laundry 
Dimensions - 14.0x8.0Level - First
Living Room 
Dimensions - 22.0x16.0Level - First
PrimaryBedroom 
Dimensions - 18.0x14.0Level - First
Save
Ask
Tour
Hide
Share
Exterior Features
Construction Details 
Brick
Fencing 
None
Lot Features 
Front YardGardenGentle SlopingPavedFew Trees
Other Structures 
OutbuildingSee RemarksStorage
Patio And Porch 
Awning(s)Rear PorchDeckFront PorchPatio
Pool Features 
None
Roof 
Shingle
View 
PondRural
Waterview 
PondRural
Windows/Doors 
BlindsBay Window(s)DrapesGarden Window(s)Insulated WindowsScreens
Community Features
Accessibility Features 
Grip-Accessible Features
Financing Terms Available 
CashConventionalFHAUSDA LoanVA Loan
School District 
Marietta CSD - 8404
Township 
Muskingum Twp
Schools
School District
Marietta CSD - 8404
Elementary School
Unknown
Middle School
Unknown
High School
Unknown
Listing courtesy of Patricia A Finkel of Berkshire Hathaway HomeServices Professional Realty


The data relating to real estate for sale on this website comes in part from the Internet Data Exchange program of MLS NOW. Real estate listings held by brokerage firms other than are marked with the Internet Data Exchange logo and detailed information about them includes the name of the listing broker(s). The photos may be altered, edited, enhanced or virtually staged. Information Deemed Reliable But Not Guaranteed. Copyright 2026 - Multiple Listing Service, Inc. – All Rights Reserved.

Neighborhood & Commute
Source: Walkscore
Disclosure: Community information and market data powered by Constellation Data Labs. Information is deemed reliable but not guaranteed.
Save
Ask
Tour
Hide
Share