10610 Ridgewater Drive, Concord Twp, OH, 44077

Save
Ask
Tour
Hide
Share
$375,000
17 Days On Site

10610 Ridgewater Drive
Concord Twp, OH 44077

For Sale|Single Family Residence|Active
4
Beds
3
Total Baths
2
Full Baths
1
Partial Bath
2,392
SqFt
$157
/SqFt
1977
Built
Subdivision:
Johnny Cake Lakes Estates
County:
Lake
Call Now: 330-440-3253
Is this the listing for you? We can help make it yours.
330-440-3253
10610 Ridgewater Drive10610 Ridgewater Drive10610 Ridgewater Drive10610 Ridgewater Drive
Save
Ask
Tour
Hide
Share

Mortgage Calculator

Monthly Payment (Est.)

$1,711
Calculator powered by Showcase IDX, a Constellation1 Company. Copyright ©2026 Information is deemed reliable but not guaranteed.

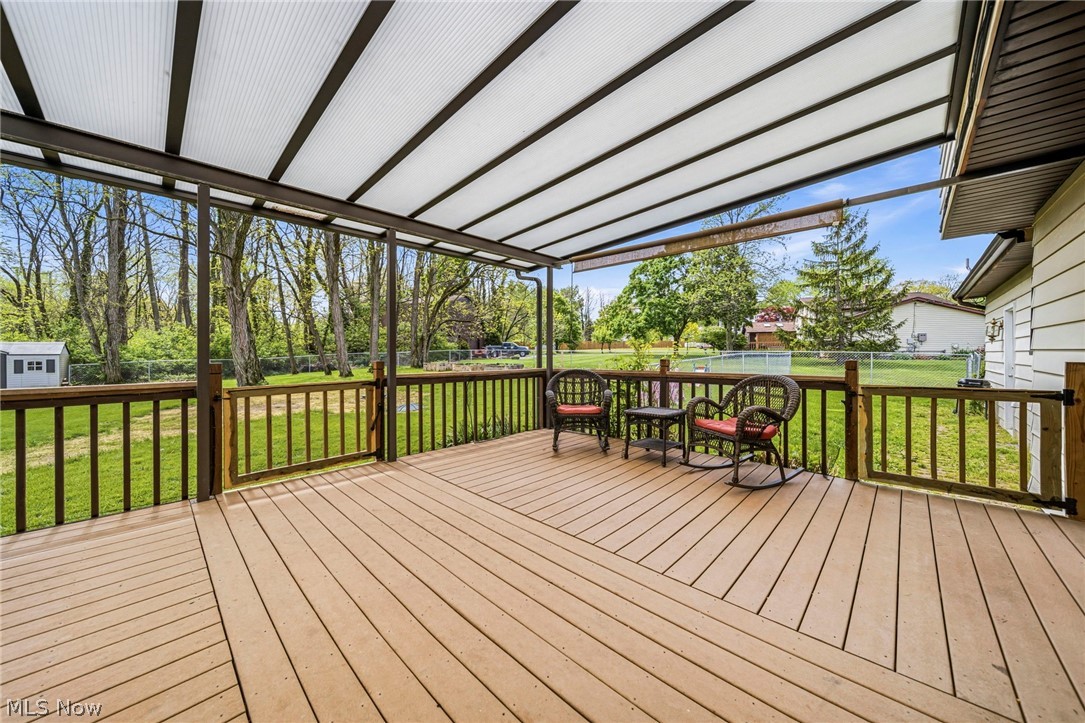
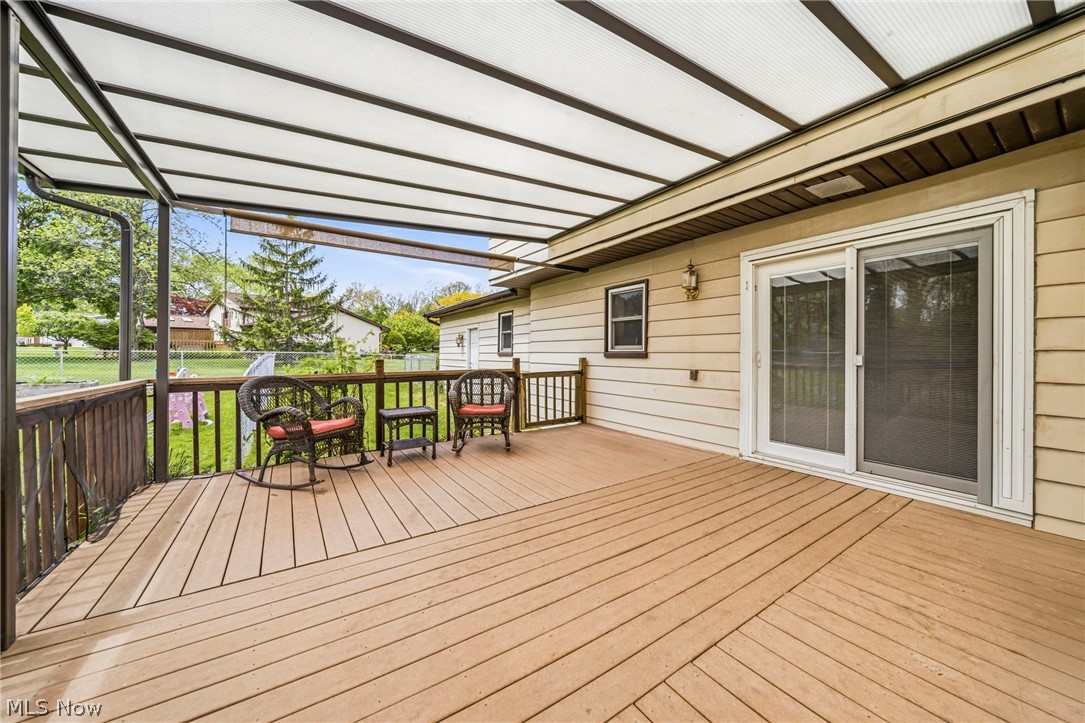
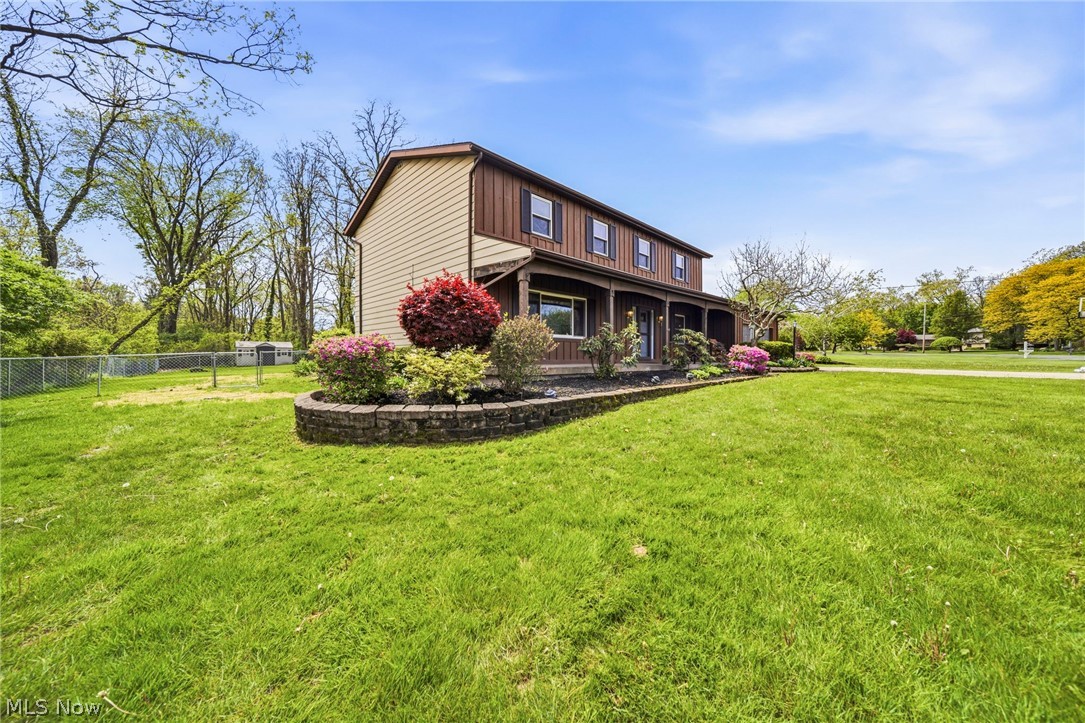
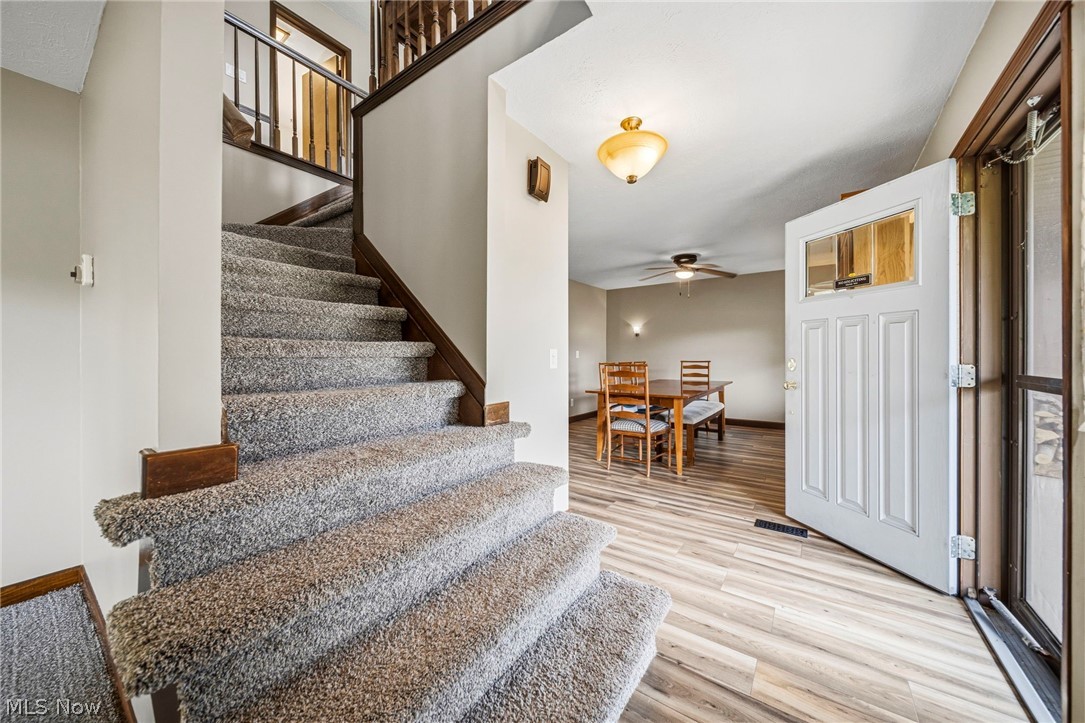
Don’t miss this rare opportunity to own over an acre in highly sought-after Concord Township! This beautifully updated 4-bedroom colonial offers the perfect blend of space, comfort, and modern style. Inside, you’ll find expansive living and family room areas featuring new carpet, exposed beams, built-in bookshelves, and oversized windows that fill the home with natural light. The adjacent eat-in kitchen seamlessly enhances the open-concept layout and is beautifully appointed with granite countertops, luxury vinyl plank flooring, and stainless steel appliances. Fresh paint throughout and new flooring on both the main and upper levels create a clean, modern aesthetic designed to complement any style or color palette. Enjoy peaceful mornings on the charming covered front porch or unwind on the expansive covered rear deck overlooking scenic nature views and the fully fenced backyard — ideal for entertaining, pets, or simply enjoying the outdoors. Extensive improvements throughout make this home truly move-in ready, offering a rare opportunity to enjoy updated living in an exceptional setting and location. This is truly where country living meets city convenience. Come make this house your home!

Save
Ask
Tour
Hide
Share
Listing Snapshot
Price 
$375,000
Days On Site 
17 Days
Bedrooms 
4
Inside Area (SqFt) 
2,392 sqft
Total Baths 
3
Full Baths 
2
Partial Baths 
1
Lot Size 
1.157 Acres
Year Built 
1977
MLS® Number 
5207880
Status 
Active
Property Tax 
$6,195
HOA/Condo/Coop Fees 
N/A
Sq Ft Source 
N/A
Friends & Family
Recent Activity
3 weeks agoListing first seen on site
3 weeks agoListing updated with changes from the MLS®
General Features
Acres 
1.157
Attached Garage 
Yes
Garage 
Yes
Garage Spaces 
2
Land Lease 
No
Levels 
Two
Number Of Stories 
2
Parking 
AttachedGarage
Property Sub Type 
Single Family Residence
Sewer 
Septic Tank
SqFt Above 
2392
Style 
Colonial
Water Source 
Public
Interior Features
Appliances 
DryerDishwasherRangeRefrigeratorWasher
Basement 
Full
Cooling 
Ceiling Fan(s)Central Air
Fireplace 
Yes
Fireplaces 
1
Heating 
Natural GasForced Air
Interior 
Beamed CeilingsBookcasesCeiling Fan(s)Granite Counters
Bedroom 
Dimensions - 13.0x12.0Level - Second
Dining Room 
Dimensions - 15.0x13.0Level - First
EatInKitchen 
Dimensions - 19.0x11.0Level - First
Family Room 
Dimensions - 19.0x14.0Level - FirstFeatures - Beamed Ceilings, Bookcases
Living Room 
Dimensions - 19.0x12.0Level - First
PrimaryBedroom 
Dimensions - 16.0x15.0Level - Second
Save
Ask
Tour
Hide
Share
Exterior Features
Construction Details 
Aluminum SidingWood Siding
Fencing 
Back YardChain Link
Patio And Porch 
CoveredDeck
Roof 
AsphaltFiberglass
Community Features
Financing Terms Available 
CashConventionalFHA
School District 
Riverside LSD Lake- 4306
Township 
Concord Twp
Schools
School District
Riverside LSD Lake- 4306
Elementary School
Unknown
Middle School
Unknown
High School
Unknown
Listing courtesy of Erin Paglio of Platinum Real Estate


The data relating to real estate for sale on this website comes in part from the Internet Data Exchange program of MLS NOW. Real estate listings held by brokerage firms other than are marked with the Internet Data Exchange logo and detailed information about them includes the name of the listing broker(s). The photos may be altered, edited, enhanced or virtually staged. Information Deemed Reliable But Not Guaranteed. Copyright 2026 - Multiple Listing Service, Inc. – All Rights Reserved.

Neighborhood & Commute
Source: Walkscore
Disclosure: Community information and market data powered by Constellation Data Labs. Information is deemed reliable but not guaranteed.
Save
Ask
Tour
Hide
Share