8809 Leatherleaf Drive, Columbia Station, OH, 44028

Save
Ask
Tour
Hide
Share
$670,000
18 Days On Site

8809 Leatherleaf Drive
Columbia Station, OH 44028

For Sale|Single Family Residence|Active
5
Beds
4
Total Baths
2
Full Baths
2
Partial Baths
4,598
SqFt
$146
/SqFt
2023
Built
Subdivision:
Red Fern Trails Sub 2
County:
Lorain
Call Now: 330-440-3253
Is this the listing for you? We can help make it yours.
330-440-3253
8809 Leatherleaf Drive8809 Leatherleaf Drive8809 Leatherleaf Drive8809 Leatherleaf Drive
Save
Ask
Tour
Hide
Share

Mortgage Calculator

Monthly Payment (Est.)

$3,057
Calculator powered by Showcase IDX, a Constellation1 Company. Copyright ©2026 Information is deemed reliable but not guaranteed.

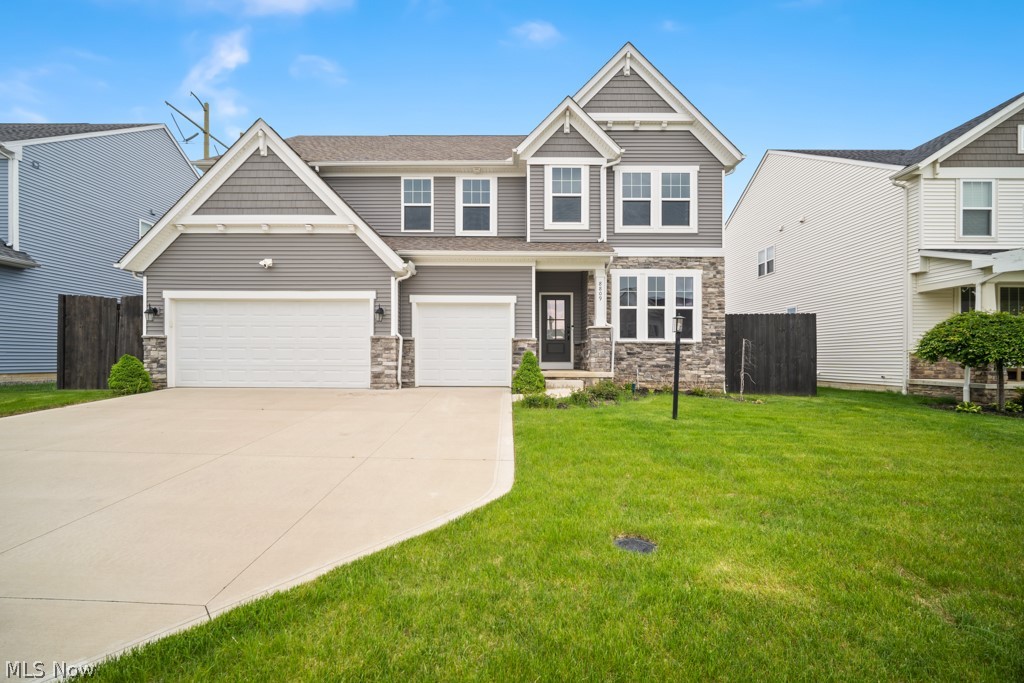
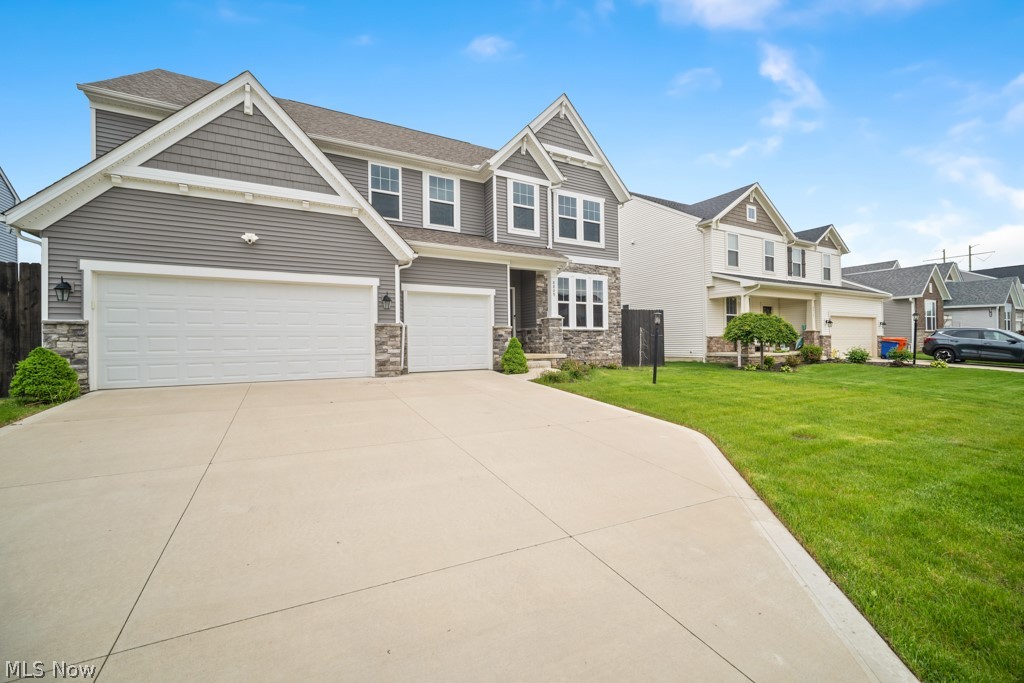
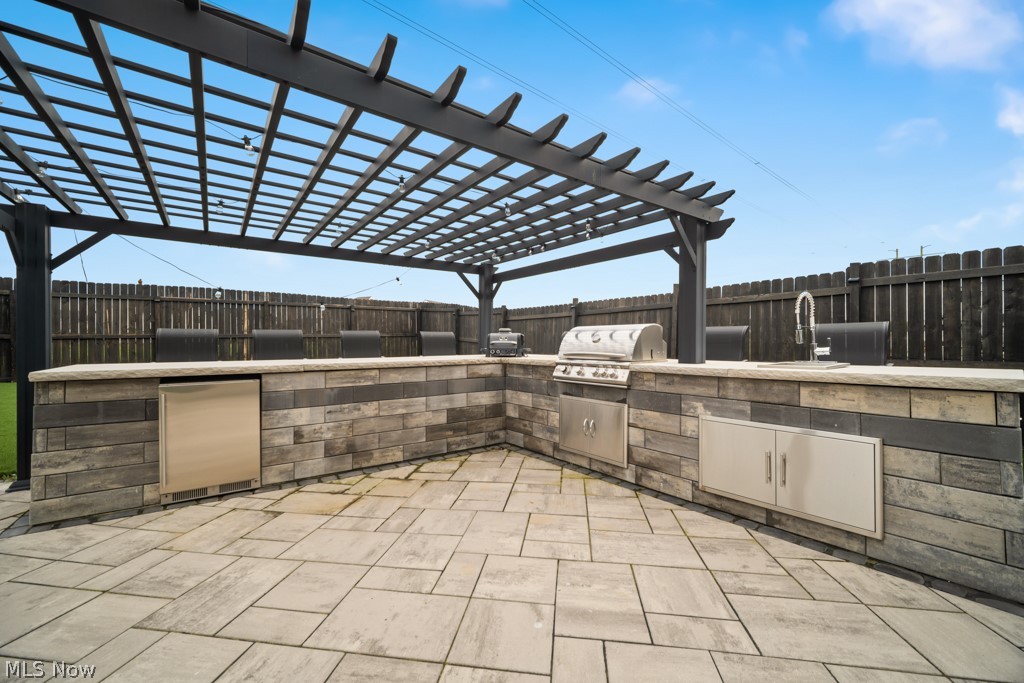
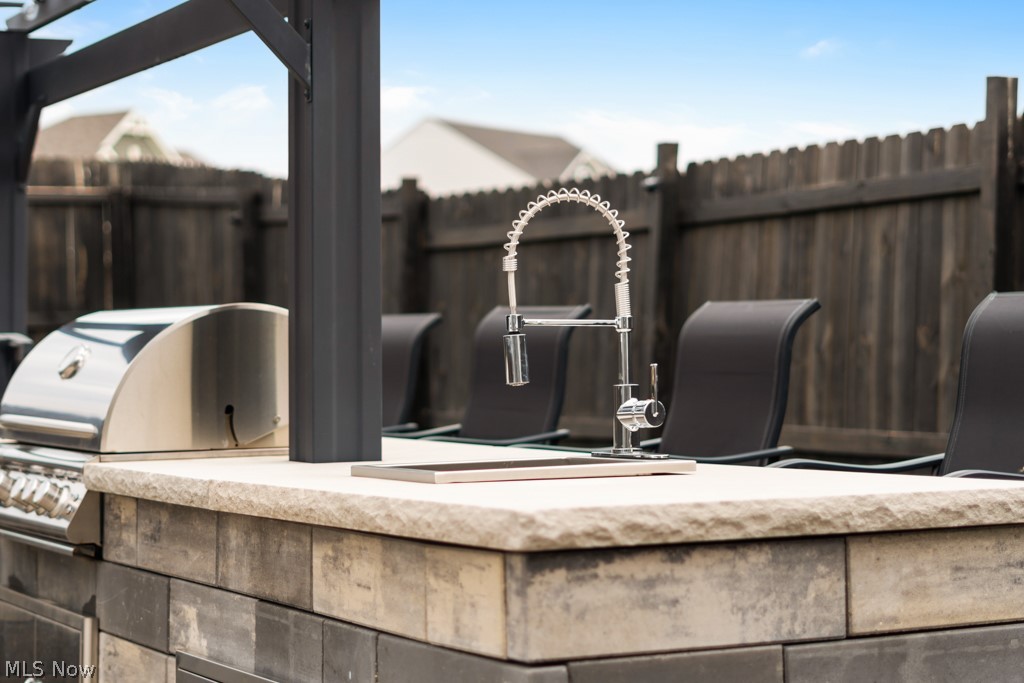
Experience upscale living in this beautiful home located in Columbia Station, minutes from the Strongsville and all of its amenities. At only 3 years young, designed with both elegance and functionality in mind, this stunning property offers 5 generously sized bedrooms and 4 beautifully appointed bathrooms. The bright, open concept layout features a dramatic great room centered around a cozy gas fireplace, flowing seamlessly into a gourmet eat-in kitchen complete with an oversized pantry built for convenience. The luxurious owner’s suite serves as a private retreat, showcasing dual walk in closets and a spa-inspired bathroom with double vanities and an expansive walk-in shower. A fully equipped movie theater room, full bathroom and 3 other spacious bedrooms finish the second floor. The finished lower level adds even more versatility with a secluded fifth bedroom, an additional half bath, a spacious entertainment area, and a fully equipped fitness room. Whether you’re entertaining guests, unwinding at home, or relaxing with family, this lower level offers endless possibilities. Step outside to a backyard designed for unforgettable gatherings and everyday enjoyment. The maintenance-free turf yard is packed with premium amenities including a full outdoor kitchen, gas firepit, relaxing hot tub, inground trampoline, and a large playset. More than just a residence, this remarkable property delivers the ultimate luxury lifestyle experience.

Save
Ask
Tour
Hide
Share
Listing Snapshot
Price 
$670,000
Days On Site 
18 Days
Bedrooms 
5
Inside Area (SqFt) 
4,598 sqft
Total Baths 
4
Full Baths 
2
Partial Baths 
2
Lot Size 
0.2123 Acres
Year Built 
2023
MLS® Number 
5207887
Status 
Active
Property Tax 
$8,349
HOA/Condo/Coop Fees 
$30.25 monthly
Sq Ft Source 
N/A
Friends & Family
Recent Activity
3 weeks agoListing first seen on site
3 weeks agoListing updated with changes from the MLS®
General Features
Acres 
0.2123
Direction Faces 
North
Garage 
Yes
Garage Spaces 
3
Land Lease 
No
Levels 
Three Or More
Number Of Stories 
3
Parking 
DrivewayGarage Faces FrontGarageGarage Door Opener
Property Condition 
Updated/Remodeled
Property Sub Type 
Single Family Residence
Sewer 
Public Sewer
Special Circumstances 
Standard
SqFt Above 
3143
SqFt Below 
1455
Style 
Colonial
Water Source 
Public
Interior Features
Appliances 
DryerDishwasherRangeRefrigeratorWasher
Basement 
FullFinishedSump PumpWalk-Up Access
Cooling 
Ceiling Fan(s)Central Air
Fireplace 
Yes
Fireplace Features 
Gas LogGreat RoomOutsideGas
Fireplaces 
1
Heating 
Natural GasForced AirFireplace(s)
Interior 
Breakfast BarBuilt-in FeaturesCeiling Fan(s)Double VanityEntrance FoyerEat-in KitchenGranite CountersHigh CeilingsHis and Hers ClosetsKitchen IslandOpen FloorplanPantrySound SystemTrack LightingWired for DataWalk-In Closet(s)Wired for Sound
Laundry Features 
Laundry RoomUpper Level
Spa 
Yes
Window Features 
Window Treatments
Bedroom 
Dimensions - 12.0x12.0Level - Second
Dining Room 
Dimensions - 16.0x10.0Level - First
EatInKitchen 
Dimensions - 16.0x10.0Level - FirstFeatures - Breakfast Bar, Granite Counters
Family Room 
Dimensions - 19.0x15.0Level - FirstFeatures - Track Lighting
Gym 
Dimensions - 12.0x14.0Level - BasementDescription - Fully Equipped Gym
Library 
Dimensions - 12.0x11.0Level - First
Media Room 
Dimensions - 16.0x15.0Level - SecondFeatures - Built-in Features, High Ceilings, Sound System, Wired for Data, Wired for SoundDescription - Fully Equipped Theater
PrimaryBedroom 
Dimensions - 16.0x16.0Level - SecondFeatures - Walk-In Closet(s)
Recreation 
Dimensions - 37.0x16.0Level - BasementFeatures - Track Lighting
Save
Ask
Tour
Hide
Share
Exterior Features
Construction Details 
Vinyl Siding
Exterior 
Built-in BarbecueBarbecueGas GrillLightingOutdoor KitchenPlaygroundPermeable PavingPrivate YardFire Pit
Fencing 
Back YardPrivacyWood
Lot Features 
Back YardCul-De-SacSprinklers In FrontLandscapedPrivatePavedSee Remarks
Other Structures 
Outdoor KitchenPergola
Patio And Porch 
PatioTerrace
Roof 
AsphaltFiberglass
Spa 
Yes
View 
Neighborhood
Waterview 
Neighborhood
Windows/Doors 
Window Treatments
Community Features
Association Dues 
363
Financing Terms Available 
CashConventionalFHAVA Loan
HOA Fee Frequency 
Annually
School District 
Columbia LSD - 4705
Township 
Columbia Twp
Schools
School District
Columbia LSD - 4705
Elementary School
Unknown
Middle School
Unknown
High School
Unknown
Listing courtesy of Armani Adames of RE/MAX Above & Beyond


The data relating to real estate for sale on this website comes in part from the Internet Data Exchange program of MLS NOW. Real estate listings held by brokerage firms other than are marked with the Internet Data Exchange logo and detailed information about them includes the name of the listing broker(s). The photos may be altered, edited, enhanced or virtually staged. Information Deemed Reliable But Not Guaranteed. Copyright 2026 - Multiple Listing Service, Inc. – All Rights Reserved.

Neighborhood & Commute
Source: Walkscore
Disclosure: Community information and market data powered by Constellation Data Labs. Information is deemed reliable but not guaranteed.
Save
Ask
Tour
Hide
Share