543 Swan Drive, Seville, OH, 44273

Save
Ask
Tour
Hide
Share
$350,000
17 Days On Site

543 Swan Drive
Seville, OH 44273

For Sale|Single Family Residence|Active Under Contract
3
Beds
3
Total Baths
3
Full Baths
1,882
SqFt
$186
/SqFt
2023
Built
Subdivision:
Bates Xing Sub Ph
County:
Medina
Call Now: 330-440-3253
Is this the listing for you? We can help make it yours.
330-440-3253
543 Swan Drive543 Swan Drive543 Swan Drive543 Swan Drive
Save
Ask
Tour
Hide
Share

Mortgage Calculator

Monthly Payment (Est.)

$1,597
Calculator powered by Showcase IDX, a Constellation1 Company. Copyright ©2026 Information is deemed reliable but not guaranteed.

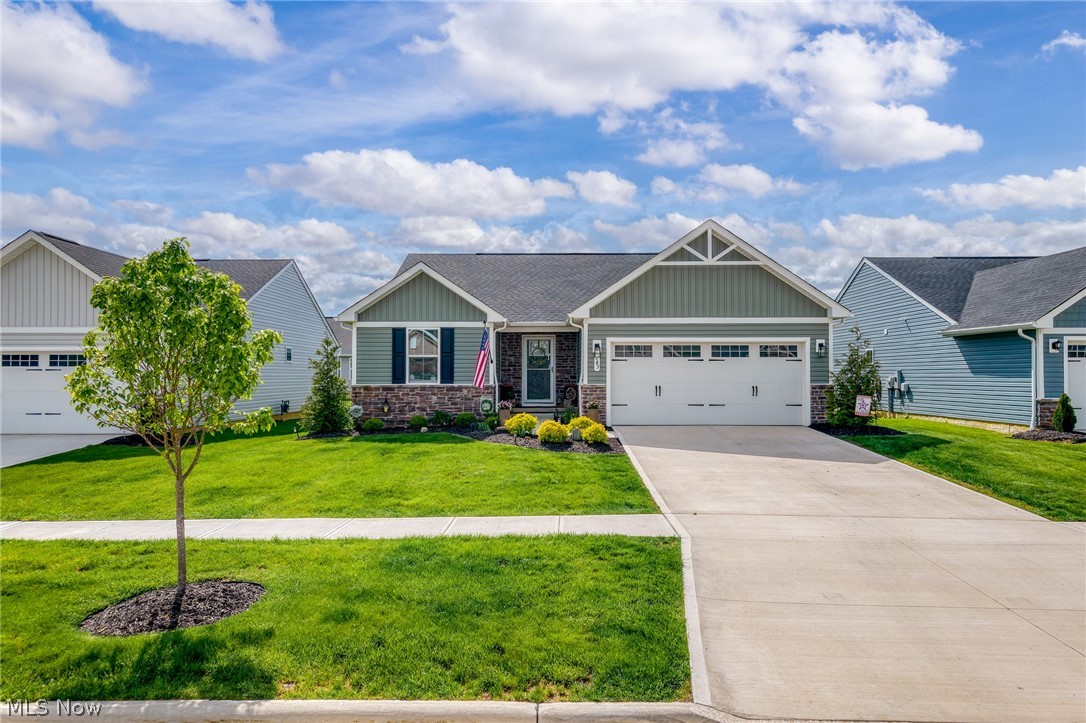
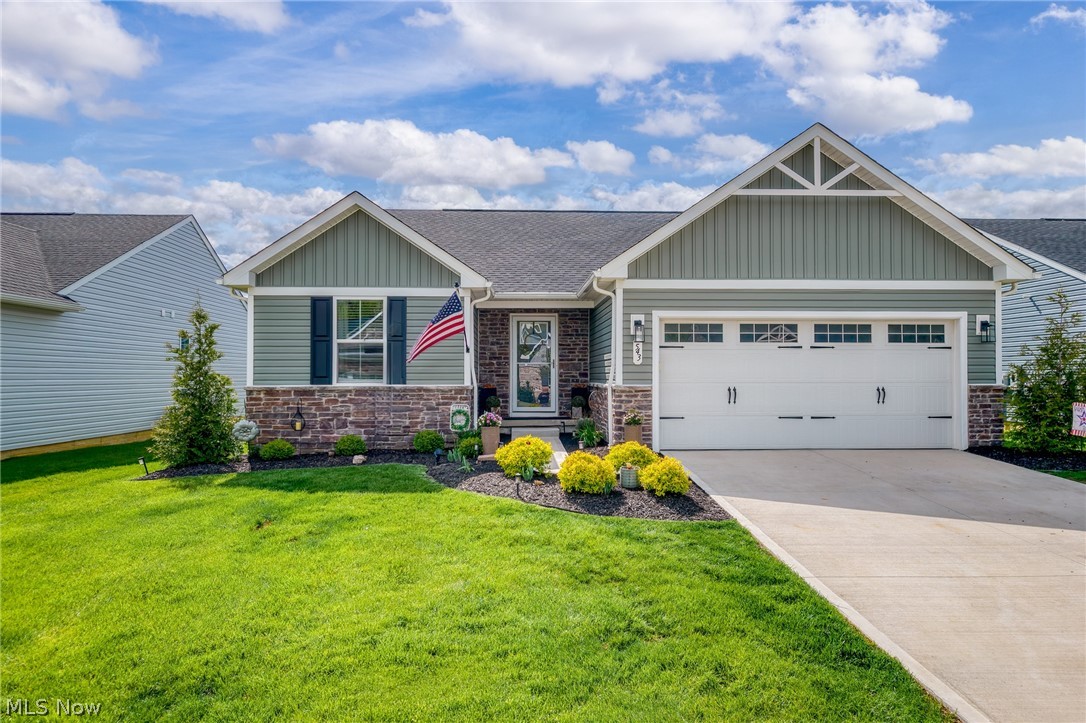
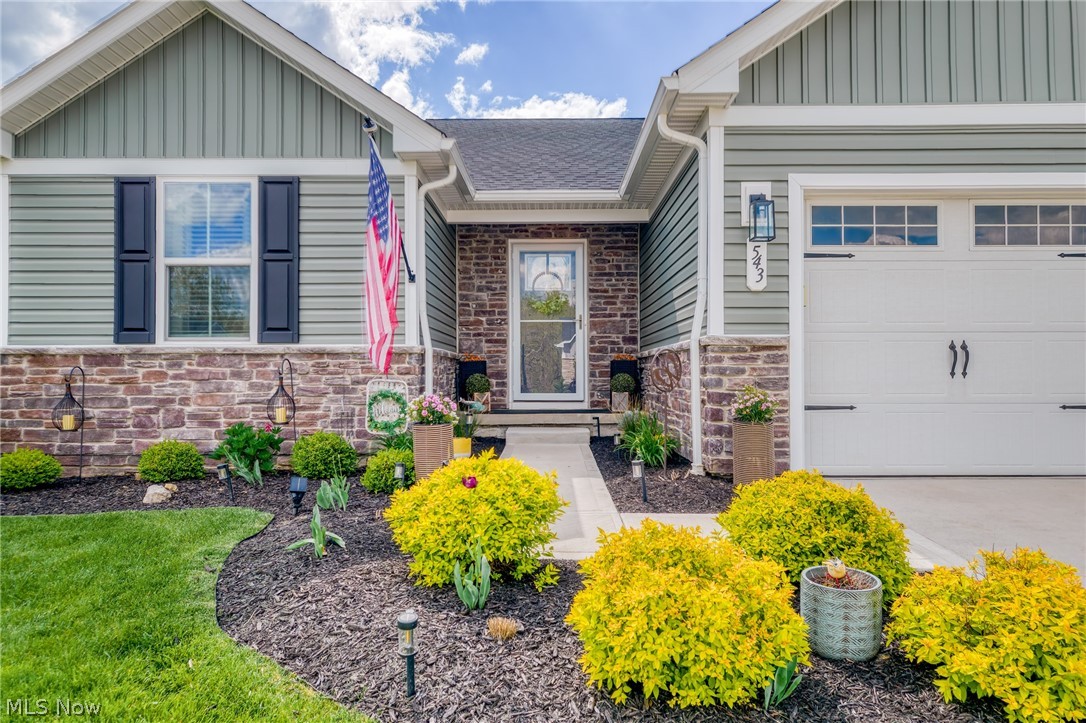
Welcome to 543 Swan Drive in the sought-after Bates Crossing community in Seville. This beautifully maintained ranch-style home offers the ease of main-floor living paired with modern finishes and a thoughtfully designed open layout. Step inside to a bright and welcoming living space that flows effortlessly into the eat-in kitchen, where granite countertops, a center island with seating, abundant cabinetry, a pantry, and GE stainless steel appliances create a functional and stylish heart of the home. Convenient first-floor laundry adds everyday ease, while three comfortable bedrooms include a spacious primary suite featuring a walk-in closet and private bath with double vanity and step-in shower. The partially finished lower level adds valuable flex space with room for a recreation area, workspace, hobby room, or future expansion, plus insulated wall blankets for added efficiency and comfort. Thoughtful details throughout include ceiling fans in every room and extra storage with two entryway hallway closets. Step outside to the covered Trex deck, accessible through the kitchen slider, offering a great space to unwind or entertain. A 2-car attached garage and commercial-grade 50-gallon hot water tank add even more convenience and peace of mind. Located in the Cloverleaf Local School District, this move-in-ready home blends modern comfort, practical design, and low-maintenance living in a growing community. Don’t miss your opportunity to make this one yours!

Save
Ask
Tour
Hide
Share
Listing Snapshot
Price 
$350,000
Days On Site 
17 Days
Bedrooms 
3
Inside Area (SqFt) 
1,882 sqft
Total Baths 
3
Full Baths 
3
Partial Baths 
N/A
Lot Size 
0.1271 Acres
Year Built 
2023
MLS® Number 
5207890
Status 
Active Under Contract
Property Tax 
$3,817
HOA/Condo/Coop Fees 
$125 monthly
Sq Ft Source 
N/A
Friends & Family
Recent Activity
2 weeks agoStatus changed to Active Under Contract
2 weeks agoListing updated with changes from the MLS®
3 weeks agoListing first seen on site
General Features
Acres 
0.1271
Attached Garage 
Yes
Garage 
Yes
Garage Spaces 
2
Land Lease 
No
Levels 
One
Parking 
AttachedGarage
Property Sub Type 
Single Family Residence
Sewer 
Public Sewer
Special Circumstances 
Standard
SqFt Above 
1352
SqFt Below 
530
Style 
Ranch
Water Source 
Public
Interior Features
Appliances 
DryerDishwasherMicrowaveRangeRefrigeratorWasher
Basement 
Dimensions - 22.0x43.0Level - Basement
Cooling 
Ceiling Fan(s)Central Air
Heating 
Natural GasForced Air
Interior 
Ceiling Fan(s)Granite CountersOpen FloorplanPantryWalk-In Closet(s)
Main Level Bedrooms 
3
Bathroom 
Dimensions - 6.0x7.0Level - First
Bedroom 
Dimensions - 10.0x10.0Level - First
Dining Room 
Dimensions - 12.0x8.0Level - First
EntryFoyer 
Dimensions - 12.0x7.0Level - First
Kitchen 
Dimensions - 12.0x10.0Level - First
Laundry 
Dimensions - 7.0x7.0Level - First
Living Room 
Dimensions - 16.0x16.0Level - First
PrimaryBathroom 
Dimensions - 6.0x11.0Level - First
PrimaryBedroom 
Dimensions - 14.0x12.0Level - First
Recreation 
Dimensions - 17.0x27.0Level - Basement
Save
Ask
Tour
Hide
Share
Exterior Features
Construction Details 
Vinyl Siding
Patio And Porch 
CoveredDeck
Roof 
AsphaltFiberglass
Community Features
Association Dues 
125
HOA Fee Frequency 
Monthly
School District 
Cloverleaf LSD - 5204
Township 
Seville Village
Schools
School District
Cloverleaf LSD - 5204
Elementary School
Unknown
Middle School
Unknown
High School
Unknown
Listing courtesy of Kelsey M Wozniak of EXP Realty, LLC.


The data relating to real estate for sale on this website comes in part from the Internet Data Exchange program of MLS NOW. Real estate listings held by brokerage firms other than are marked with the Internet Data Exchange logo and detailed information about them includes the name of the listing broker(s). The photos may be altered, edited, enhanced or virtually staged. Information Deemed Reliable But Not Guaranteed. Copyright 2026 - Multiple Listing Service, Inc. – All Rights Reserved.

Neighborhood & Commute
Source: Walkscore
Disclosure: Community information and market data powered by Constellation Data Labs. Information is deemed reliable but not guaranteed.
Save
Ask
Tour
Hide
Share