1968 Wakefield Avenue, Youngstown, OH, 44514

Save
Ask
Tour
Hide
Share
$159,000
8 Days On Site

1968 Wakefield Avenue
Youngstown, OH 44514

For Sale|Single Family Residence|Active
3
Beds
2
Total Baths
2
Full Baths
1,584
SqFt
$100
/SqFt
1921
Built
Subdivision:
Brownlee Woods 02
County:
Mahoning
Call Now: 330-440-3253
Is this the listing for you? We can help make it yours.
330-440-3253
1968 Wakefield Avenue1968 Wakefield Avenue1968 Wakefield Avenue1968 Wakefield Avenue
Save
Ask
Tour
Hide
Share

Mortgage Calculator

Monthly Payment (Est.)

$725
Calculator powered by Showcase IDX, a Constellation1 Company. Copyright ©2026 Information is deemed reliable but not guaranteed.

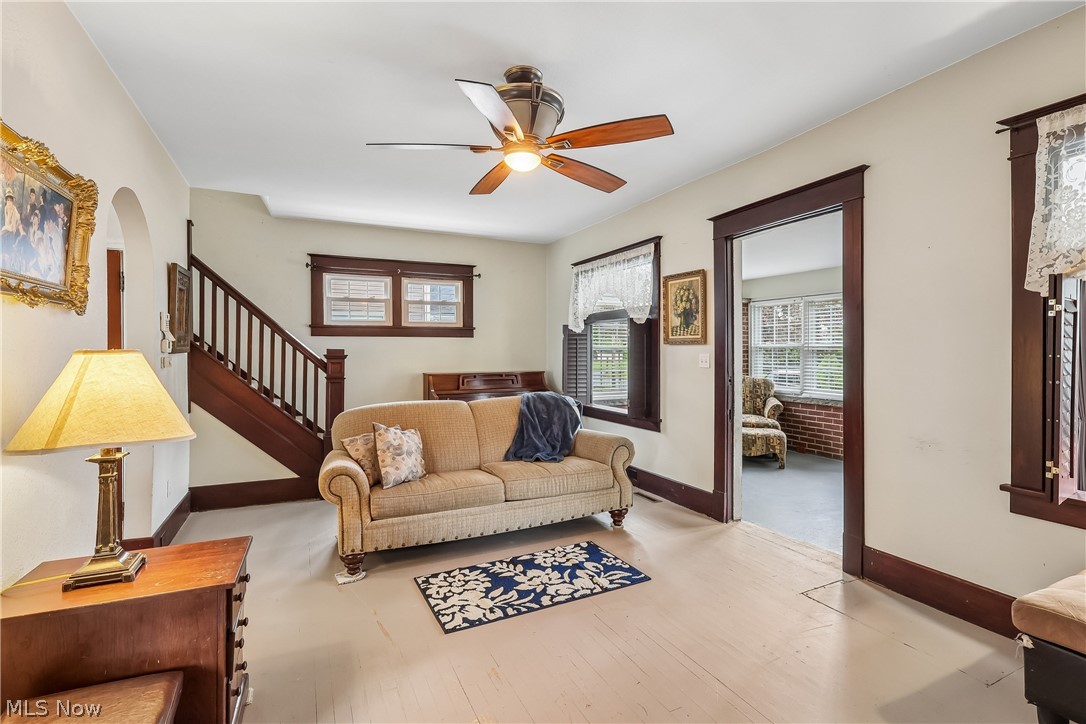
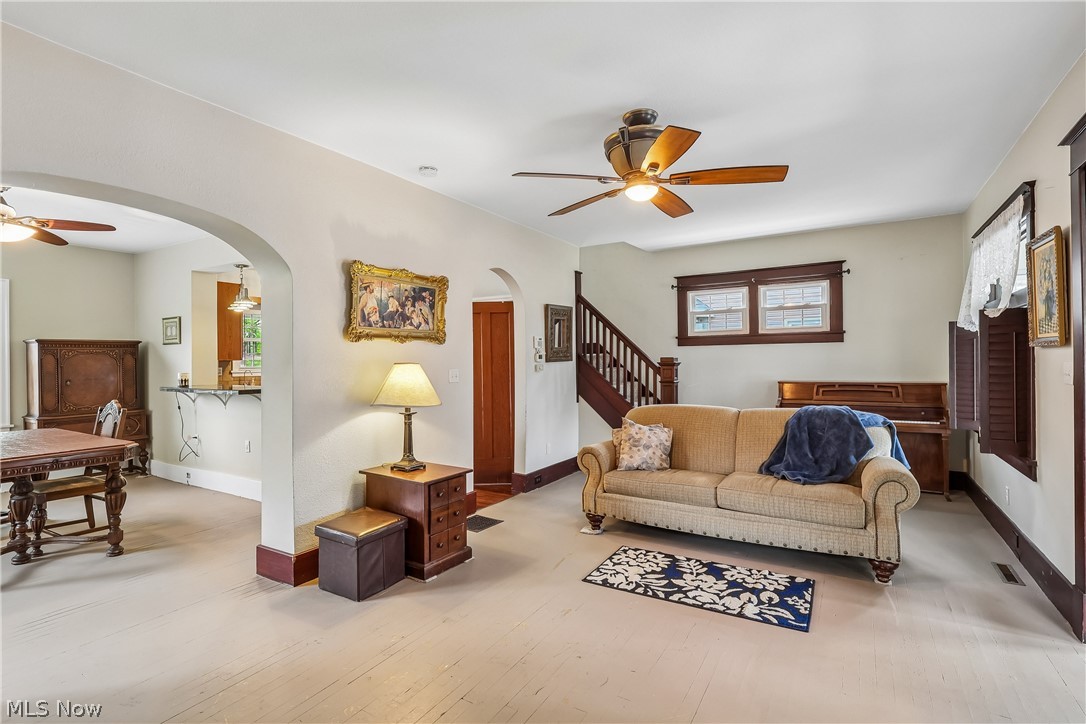
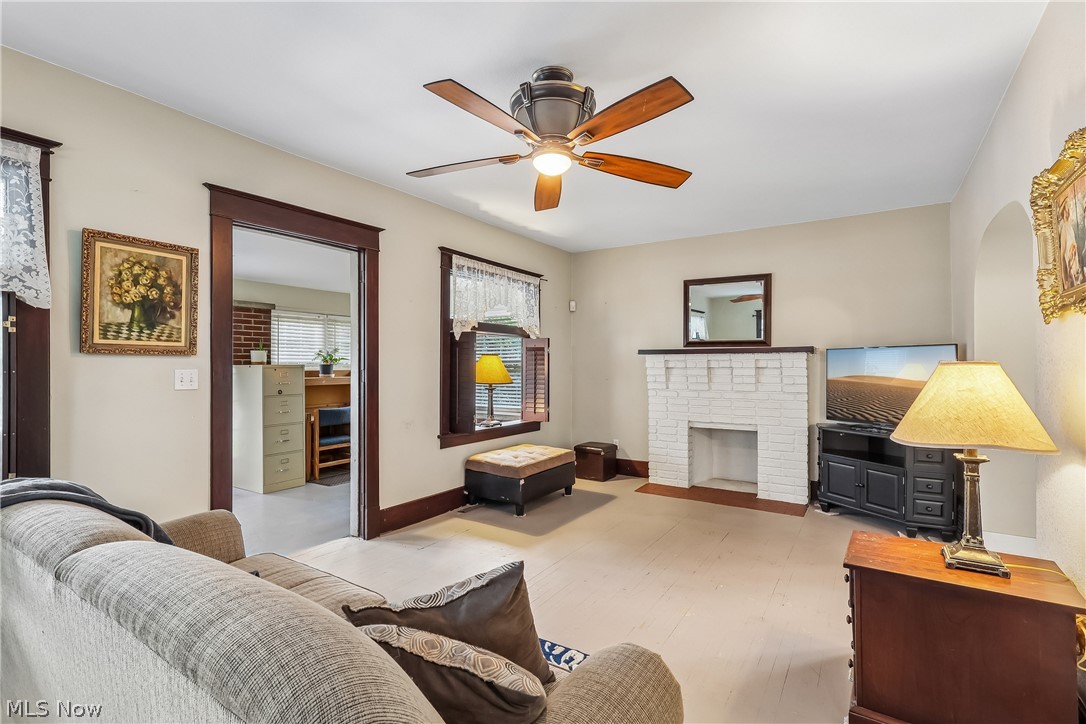
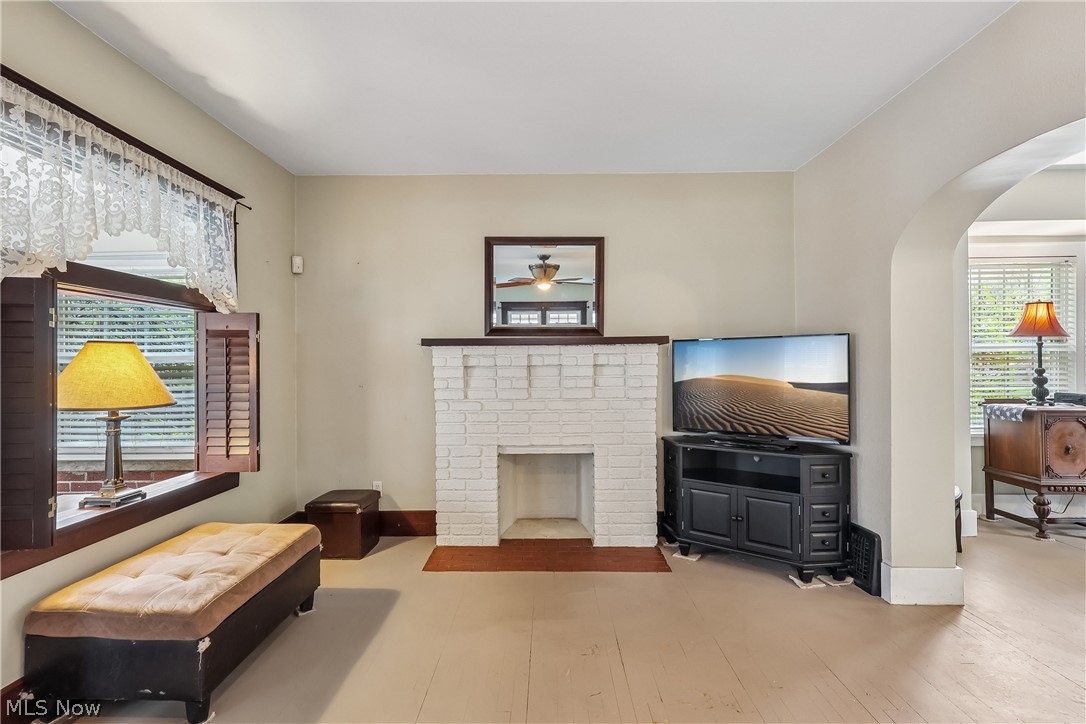
Three-bedrooom, two-story with great curb appeal and a double-lot, nestled in the heart of Brownlee Woods. The enclosed porch can be used as an office, playroom, sitting room or whatever your heart's desire. Windows were replaced. Spacious living room. Ceilings throughout are 9 ft. on the first floor. Large dining room opens to Living Room and Kitchen. Kitchen has cherry cabinets, granite countertops and a tile backsplash with a farmer's sink. All appliances stay. Three bedrooms are on the second floor and the bathroom has a heated floor. Unfinished third floor has built-in shelves with a cathedral ceiling - waiting to be finished. Full basement - electric box has been updated, glass block windows, a tankless water heater installed in 2025 and a water softener. Fireplace has been sealed off - up to buyer to bring up-to-date. Newer ceiling fans with light kits attached. Wooden blinds throughout. 2 Car garage with new garage doors and and new opener on the right side of the garage. Double lot (separate parcel) with third lot possible with negotiations.

Save
Ask
Tour
Hide
Share
Listing Snapshot
Price 
$159,000
Days On Site 
8 Days
Bedrooms 
3
Inside Area (SqFt) 
1,584 sqft
Total Baths 
2
Full Baths 
2
Partial Baths 
N/A
Lot Size 
0.172 Acres
Year Built 
1921
MLS® Number 
5207915
Status 
Active
Property Tax 
$1,007
HOA/Condo/Coop Fees 
N/A
Sq Ft Source 
N/A
Friends & Family
Recent Activity
a week agoPrice changed to $159,000
a week agoListing first seen on site
a week agoListing updated with changes from the MLS®
General Features
Acres 
0.172
Foundation 
Block
Garage 
Yes
Garage Spaces 
2
Land Lease 
No
Levels 
Two
Number Of Stories 
3
Parking 
DetachedGarage
Property Condition 
Updated/Remodeled
Property Sub Type 
Single Family Residence
Security 
Smoke Detector(s)
Sewer 
Public Sewer
SqFt Above 
1584
Style 
Traditional
Water Source 
Public
Interior Features
Appliances 
DishwasherFreezerDisposalRangeRefrigeratorWater Softener
Basement 
Exterior EntryFullConcreteBath/StubbedUnfinished
Cooling 
Ceiling Fan(s)Attic FanCentral Air
Fireplace 
Yes
Fireplace Features 
DecorativeLiving RoomSee Remarks
Fireplaces 
1
Heating 
Natural GasForced Air
Interior 
Built-in FeaturesCeiling Fan(s)Crown MoldingEat-in KitchenTrack LightingNatural Woodwork
Laundry Features 
Washer HookupGas Dryer HookupIn Basement
Window Features 
BlindsScreens
Bedroom 
Dimensions - 11.0x12.0Level - Second
Bonus Room 
Dimensions - 15.0x28.0Level - ThirdFeatures - Bookcases, Built-in Features, Cathedral Ceiling(s), Natural WoodworkDescription - Attic is unfinished but very spacious and ready to finish off...
Dining Room 
Dimensions - 11.0x14.0Level - FirstDescription - Access to the Kitchen and Living Room. Lots of natural light.
Kitchen 
Dimensions - 10.0x12.0Level - FirstFeatures - Breakfast Bar, Granite Counters, Track Lighting, Natural WoodworkDescription - Spacious Kitchen with all appliances to stay.
Living Room 
Dimensions - 12.0x23.0Level - FirstFeatures - High Ceilings, Natural Woodwork
PrimaryBedroom 
Dimensions - 12.0x17.0Level - SecondDescription - Natural lighting - closest has a built in shelf.
Sunroom 
Dimensions - 9.0x23.0Level - FirstDescription - 8 windows allow for much natural light. Opens to Living Room.
Save
Ask
Tour
Hide
Share
Exterior Features
Construction Details 
BrickVinyl Siding
Exterior 
OtherPrivate Yard
Fencing 
Back YardWood
Lot Features 
City Lot
Other Structures 
Shed(s)
Patio And Porch 
Rear PorchEnclosedPatioPorch
Pool Features 
None
Roof 
AsphaltFiberglass
View 
Neighborhood
Waterview 
Neighborhood
Windows/Doors 
BlindsScreens
Community Features
Financing Terms Available 
CashConventionalFHAVA Loan
School District 
Youngstown CSD - 5014
Township 
Youngstown
Schools
School District
Youngstown CSD - 5014
Elementary School
Unknown
Middle School
Unknown
High School
Unknown
Listing courtesy of Ginny Rudolphi of TG Real Estate


The data relating to real estate for sale on this website comes in part from the Internet Data Exchange program of MLS NOW. Real estate listings held by brokerage firms other than are marked with the Internet Data Exchange logo and detailed information about them includes the name of the listing broker(s). The photos may be altered, edited, enhanced or virtually staged. Information Deemed Reliable But Not Guaranteed. Copyright 2026 - Multiple Listing Service, Inc. – All Rights Reserved.

Neighborhood & Commute
Source: Walkscore
Disclosure: Community information and market data powered by Constellation Data Labs. Information is deemed reliable but not guaranteed.
Save
Ask
Tour
Hide
Share