
Save
Ask
Tour
Hide
$48,000
18 Days On Site
107 Township Road 810 11West Salem, OH 44287
For Sale|Single Family Residence|Active
2
Beds
1
Total Bath
1
Full Bath
924
SqFt
$52
/SqFt
1995
Built
Subdivision:
Hidden Acres Mobile Home Park
County:
Ashland
Call Now: 330-440-3253
Is this the listing for you? We can help make it yours.
330-440-3253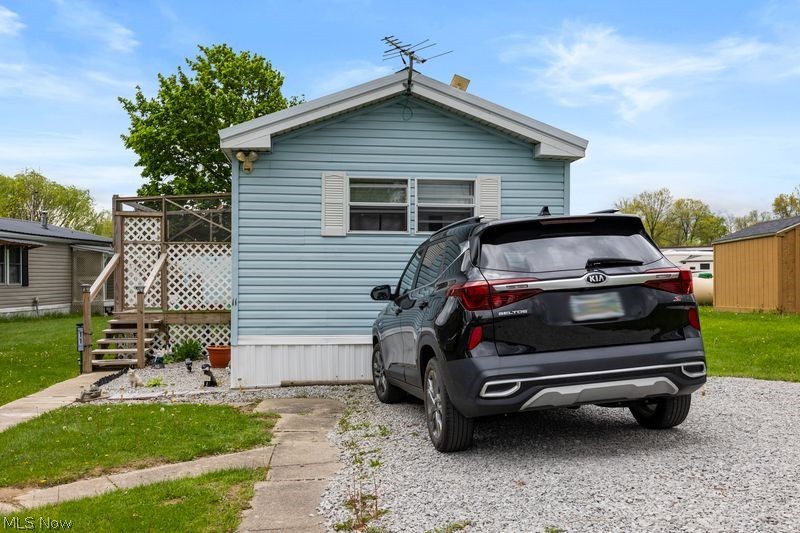
Save
Ask
Tour
Hide
Mortgage Calculator
Monthly Payment (Est.)
$219Calculator powered by Showcase IDX, a Constellation1 Company. Copyright ©2026 Information is deemed reliable but not guaranteed.
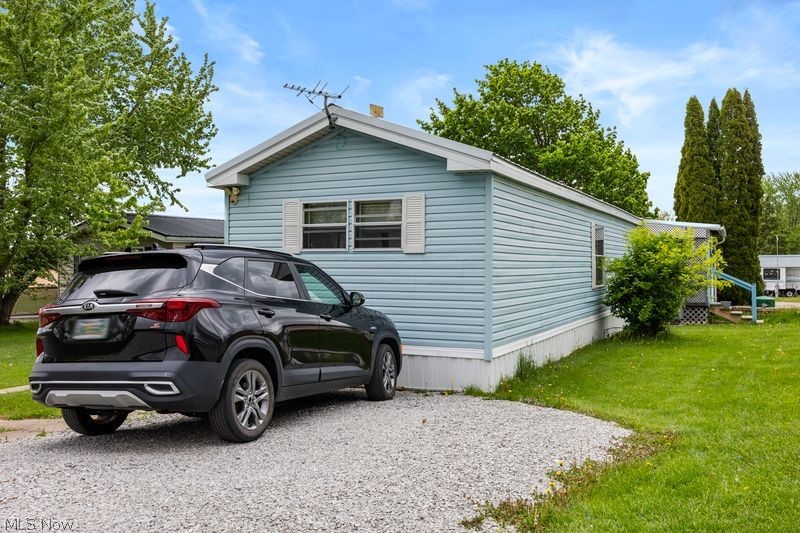
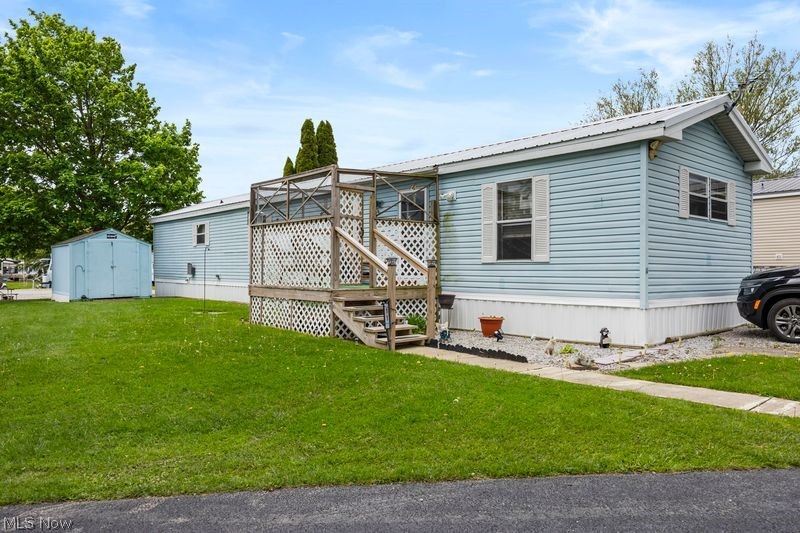
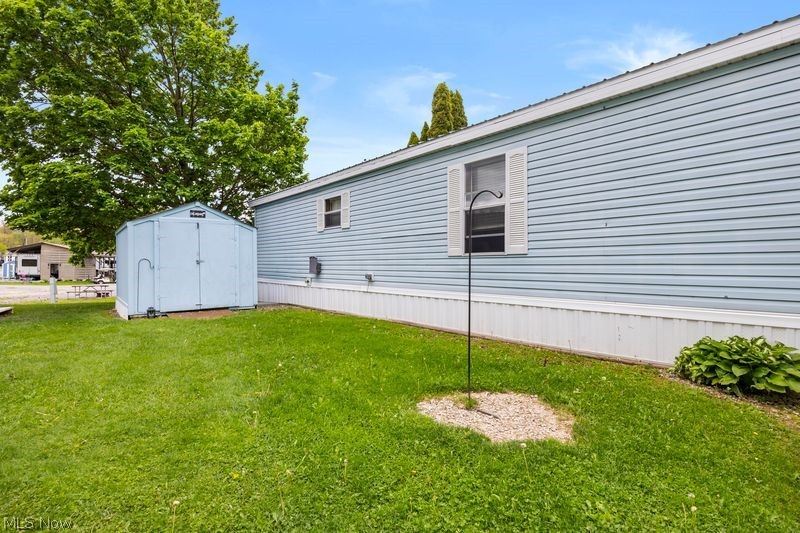
Affordable , one floor living in Hidden Acres Mobile Home Park; This well maintained home offers an eat in kitchen with plenty of cupboards and counter space, bar area in living room with built-in cupboards, 2 ample size bedrooms with ceiling fans, with the master bedroom having access to the large bathroom, which also houses the laundry area; All appliances stay with the home, including washer and dryer; Outside has 2 newer porches, newer skirting on the home, and an outdoor shed; Lot rent of $425 monthly includes water, sewer, trash, play area, lake, and seasonal swimming pool; Schedule your private viewing today !
Save
Ask
Tour
Hide
Listing Snapshot
Price
$48,000
Days On Site
18 Days
Bedrooms
2
Inside Area (SqFt)
924 sqft
Total Baths
1
Full Baths
1
Partial Baths
N/A
Lot Size
N/A
Year Built
1995
MLS® Number
5207920
Status
Active
Property Tax
$123.68
HOA/Condo/Coop Fees
N/A
Sq Ft Source
N/A
Friends & Family
Recent Activity
| 2 weeks ago | Price changed to $48,000 | |
| 2 weeks ago | Listing updated with changes from the MLS® | |
| 3 weeks ago | Listing first seen on site |
General Features
Land Lease
Yes
Lease Amount
$425.0
Levels
One
Number Of Stories
1
Parking
DrivewayGravel
Property Sub Type
Single Family Residence
Sewer
Shared Septic
SqFt Above
924
Style
Manufactured Home, Mobile Home
Water Source
WellShared Well
Interior Features
Appliances
DryerRangeRefrigeratorWasher
Cooling
Ceiling Fan(s)Central Air
Heating
ElectricHeat Pump
Interior
Built-in FeaturesCeiling Fan(s)
Laundry Features
In Bathroom
Main Level Bedrooms
2
Bedroom
Dimensions - 9.0x9.7Level - First
EatInKitchen
Dimensions - 12.8x13.9Level - First
Living Room
Dimensions - 17.4x12.8Level - FirstFeatures - Bar
PrimaryBedroom
Dimensions - 11.0x10.6Level - First
Save
Ask
Tour
Hide
Exterior Features
Construction Details
Vinyl Siding
Fencing
None
Roof
Metal
Community Features
Financing Terms Available
CashConventional
School District
Black River LSD - 5201
Township
Jackson Twp
Schools
School District
Black River LSD - 5201
Elementary School
Unknown
Middle School
Unknown
High School
Unknown
Listing courtesy of Susan E Provoznik of Russell Real Estate Services

The data relating to real estate for sale on this website comes in part from the Internet Data Exchange program of MLS NOW. Real estate listings held by brokerage firms other than are marked with the Internet Data Exchange logo and detailed information about them includes the name of the listing broker(s). The photos may be altered, edited, enhanced or virtually staged. Information Deemed Reliable But Not Guaranteed. Copyright 2026 - Multiple Listing Service, Inc. – All Rights Reserved.
The data relating to real estate for sale on this website comes in part from the Internet Data Exchange program of MLS NOW. Real estate listings held by brokerage firms other than are marked with the Internet Data Exchange logo and detailed information about them includes the name of the listing broker(s). The photos may be altered, edited, enhanced or virtually staged. Information Deemed Reliable But Not Guaranteed. Copyright 2026 - Multiple Listing Service, Inc. – All Rights Reserved.
Neighborhood & Commute
Source: Walkscore
Disclosure: Community information and market data powered by Constellation Data Labs. Information is deemed reliable but not guaranteed.
Save
Ask
Tour
Hide