941 Owego Street, Painesville, OH, 44077

Save
Ask
Tour
Hide
Share
$175,000
18 Days On Site

941 Owego Street
Painesville, OH 44077

For Sale|Single Family Residence|Active
3
Beds
2
Total Baths
2
Full Baths
1,275
SqFt
$137
/SqFt
1935
Built
County:
Lake
Call Now: 330-440-3253
Is this the listing for you? We can help make it yours.
330-440-3253
941 Owego Street941 Owego Street941 Owego Street941 Owego Street
Save
Ask
Tour
Hide
Share

Mortgage Calculator

Monthly Payment (Est.)

$798
Calculator powered by Showcase IDX, a Constellation1 Company. Copyright ©2026 Information is deemed reliable but not guaranteed.

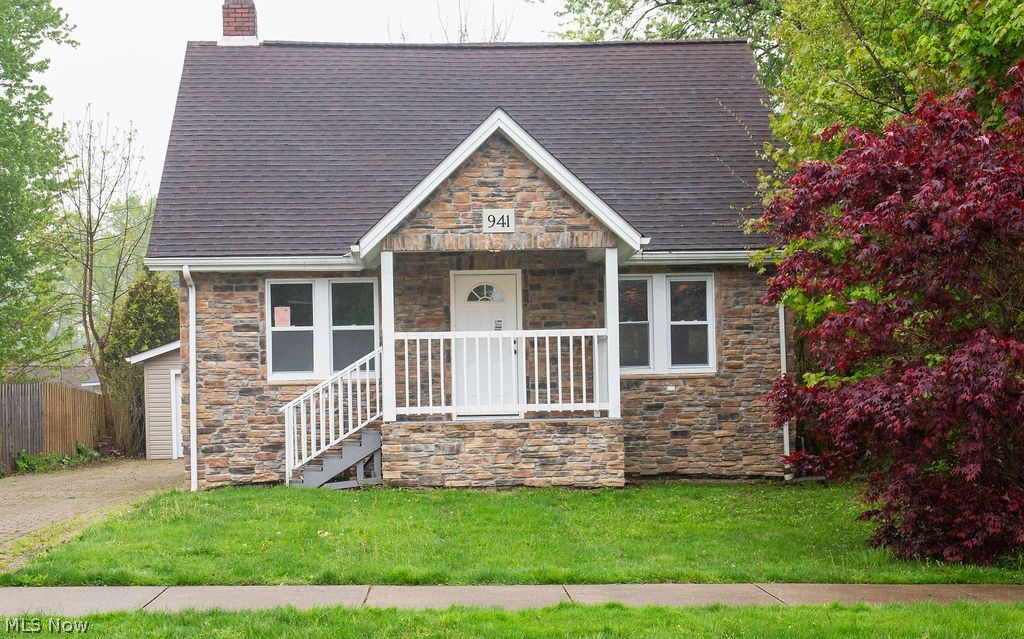
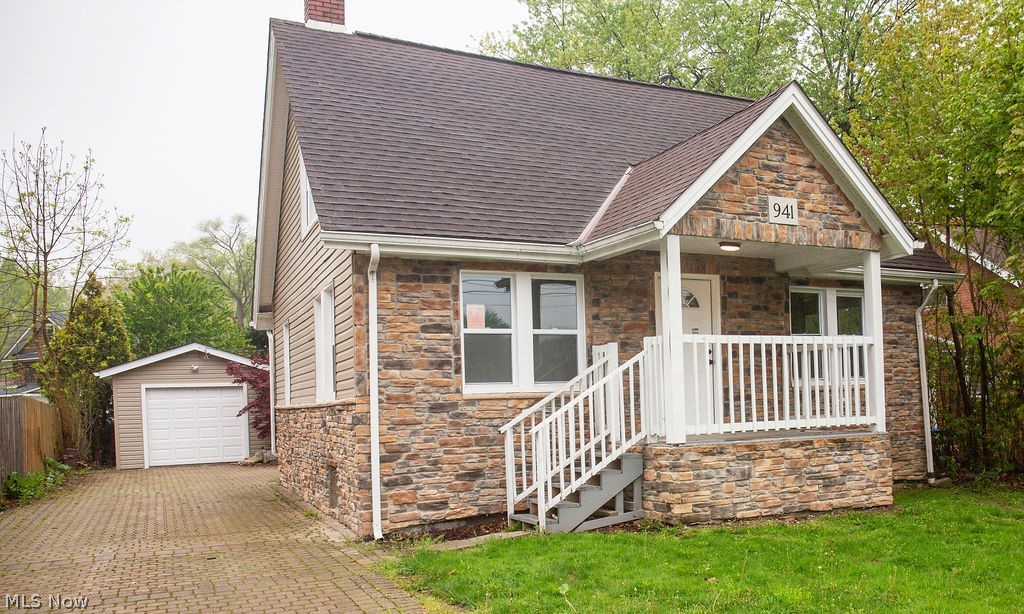
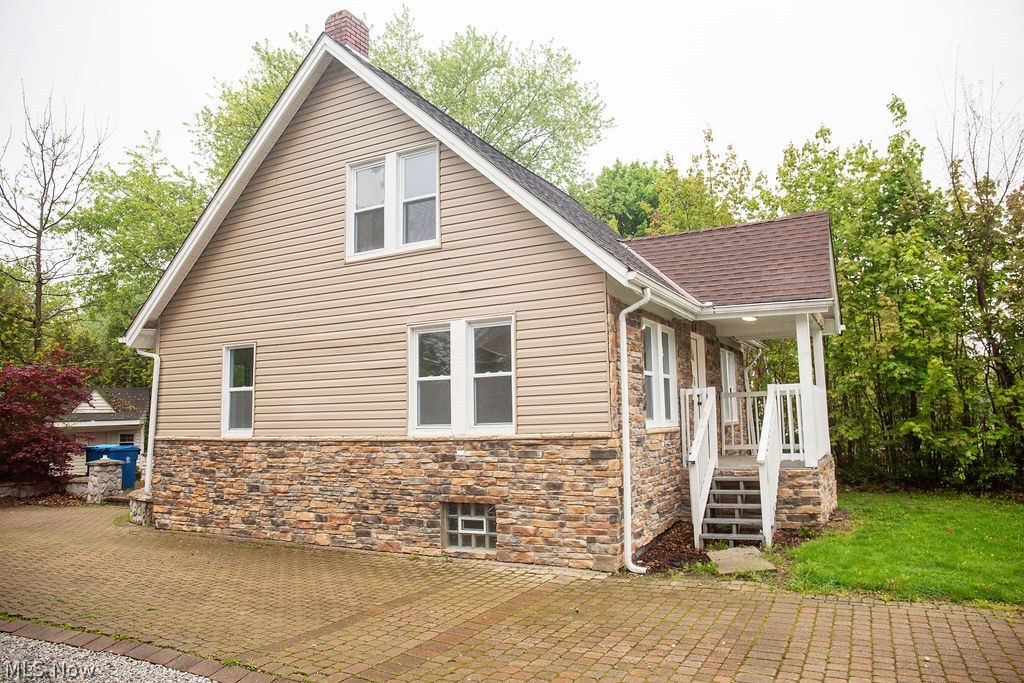
Welcome to 941 Owego Street in Painesville, a thoughtfully updated two-story home offering a blend of modern improvements, functional living space, and inviting outdoor amenities. Recent updates throughout the home include replacement windows, updated interior doors, fresh paint, and upgraded flooring featuring durable tile and newer carpeting in the bedrooms. The home offers two fully renovated bathrooms, conveniently located on both the main and second levels. The remodeled kitchen has been enhanced with cherry cabinetry, granite countertops, updated fixtures, and ample workspace, creating a practical and attractive gathering area for everyday living and entertaining. Mechanical improvements include a newer furnace and central air conditioning system, helping provide year-round comfort and efficiency. Outside, the backyard has been designed for entertaining and relaxation with a paver patio area and built-in firepit, offering additional outdoor living space for gatherings with family and friends. With a combination of interior upgrades, updated mechanicals, and outdoor improvements, this move-in-ready home presents an excellent opportunity in a convenient Painesville location.

Save
Ask
Tour
Hide
Share
Listing Snapshot
Price 
$175,000
Days On Site 
18 Days
Bedrooms 
3
Inside Area (SqFt) 
1,275 sqft
Total Baths 
2
Full Baths 
2
Partial Baths 
N/A
Lot Size 
0.1205 Acres
Year Built 
1935
MLS® Number 
5207965
Status 
Active
Property Tax 
$2,182
HOA/Condo/Coop Fees 
N/A
Sq Ft Source 
N/A
Friends & Family
Recent Activity
2 weeks agoPrice changed to $175,000
2 weeks agoListing updated with changes from the MLS®
3 weeks agoListing first seen on site
General Features
Acres 
0.1205
Foundation 
Block
Garage 
Yes
Garage Spaces 
1
Land Lease 
No
Levels 
Two
Number Of Stories 
2
Parking 
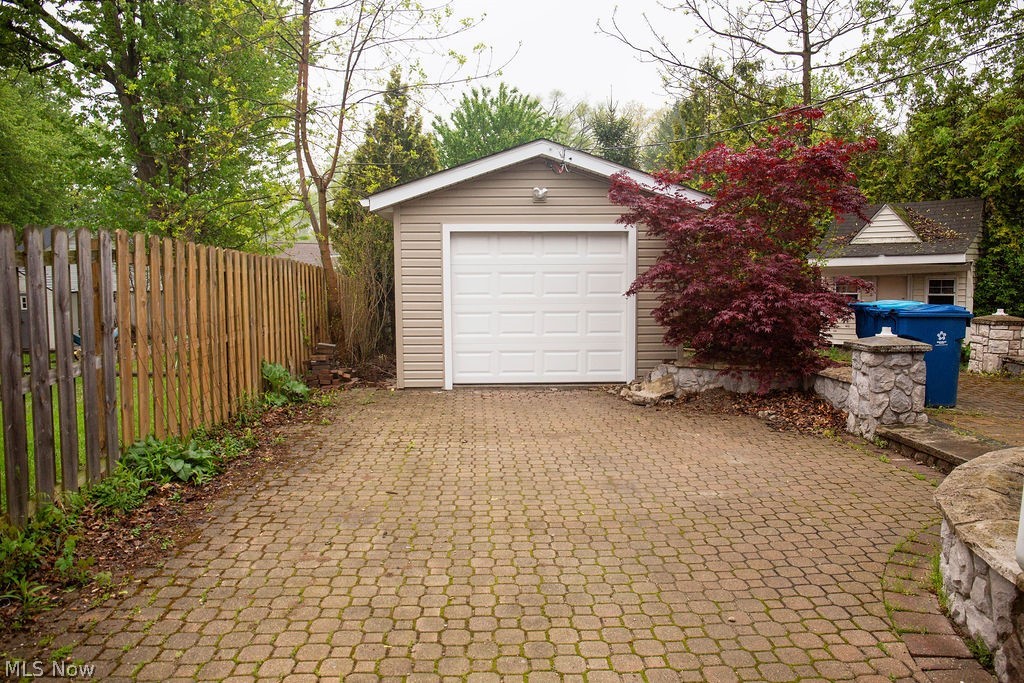
DrivewayDetachedGarage Faces FrontGarage
Property Condition 
Updated/Remodeled
Property Sub Type 
Single Family Residence
Sewer 
Public Sewer
Special Circumstances 
Real Estate Owned
SqFt Above 
1275
Style 
Bungalow, Colonial
Water Source 
Public
Interior Features
Basement 
FullConcreteUnfinished
Cooling 
Central Air
Heating 
Natural GasForced Air
Interior 
Eat-in KitchenGranite CountersStorage
Laundry Features 
Washer HookupElectric Dryer HookupInsideIn Basement
Main Level Bedrooms 
1
Window Features 
Insulated Windows
Bedroom 
Dimensions - 13.0x12.0Level - Second
Dining Room 
Dimensions - 12.0x12.0Level - First
Kitchen 
Dimensions - 13.0x8.0Level - FirstFeatures - Granite Counters
Living Room 
Dimensions - 16.0x13.0Level - First
PrimaryBedroom 
Dimensions - 11.0x10.0Level - First
Save
Ask
Tour
Hide
Share
Exterior Features
Construction Details 
OtherStone VeneerVinyl SidingWood Siding
Exterior 
Fire PitOutdoor GrillOutdoor KitchenRain GuttersStorage
Fencing 
Block
Lot Features 
Back YardFront YardLevelFew Trees
Other Structures 
Outdoor Kitchen
Patio And Porch 
Front PorchPatio
Pool Features 
None
Roof 
AsphaltFiberglassShingle
View 
CityPark/Greenbelt
Waterview 
CityPark/Greenbelt
Windows/Doors 
Insulated Windows
Community Features
Financing Terms Available 
CashConventionalContractFHAUSDA LoanVA Loan
School District 
Painesville City LSD - 4305
Township 
Painesville
Schools
School District
Painesville City LSD - 4305
Elementary School
Unknown
Middle School
Unknown
High School
Unknown
Listing courtesy of David Huntington of RE/MAX Results


The data relating to real estate for sale on this website comes in part from the Internet Data Exchange program of MLS NOW. Real estate listings held by brokerage firms other than are marked with the Internet Data Exchange logo and detailed information about them includes the name of the listing broker(s). The photos may be altered, edited, enhanced or virtually staged. Information Deemed Reliable But Not Guaranteed. Copyright 2026 - Multiple Listing Service, Inc. – All Rights Reserved.

Neighborhood & Commute
Source: Walkscore
Disclosure: Community information and market data powered by Constellation Data Labs. Information is deemed reliable but not guaranteed.
Save
Ask
Tour
Hide
Share