7734 Morley Road, Mentor, OH, 44060

Save
Ask
Tour
Hide
Share
$600,000
154 Days On Site

7734 Morley Road
Mentor, OH 44060

For Sale|Single Family Residence|Active
4
Beds
5
Total Baths
4
Full Baths
1
Partial Bath
4,458
SqFt
$135
/SqFt
1979
Built
County:
Lake
Call Now: 330-440-3253
Is this the listing for you? We can help make it yours.
330-440-3253
7734 Morley Road7734 Morley Road7734 Morley Road7734 Morley Road
Save
Ask
Tour
Hide
Share

Mortgage Calculator

Monthly Payment (Est.)

Enter an interest rate to see your estimated monthly payment.
Calculator powered by Showcase IDX, a Constellation1 Company. Copyright ©2026 Information is deemed reliable but not guaranteed.

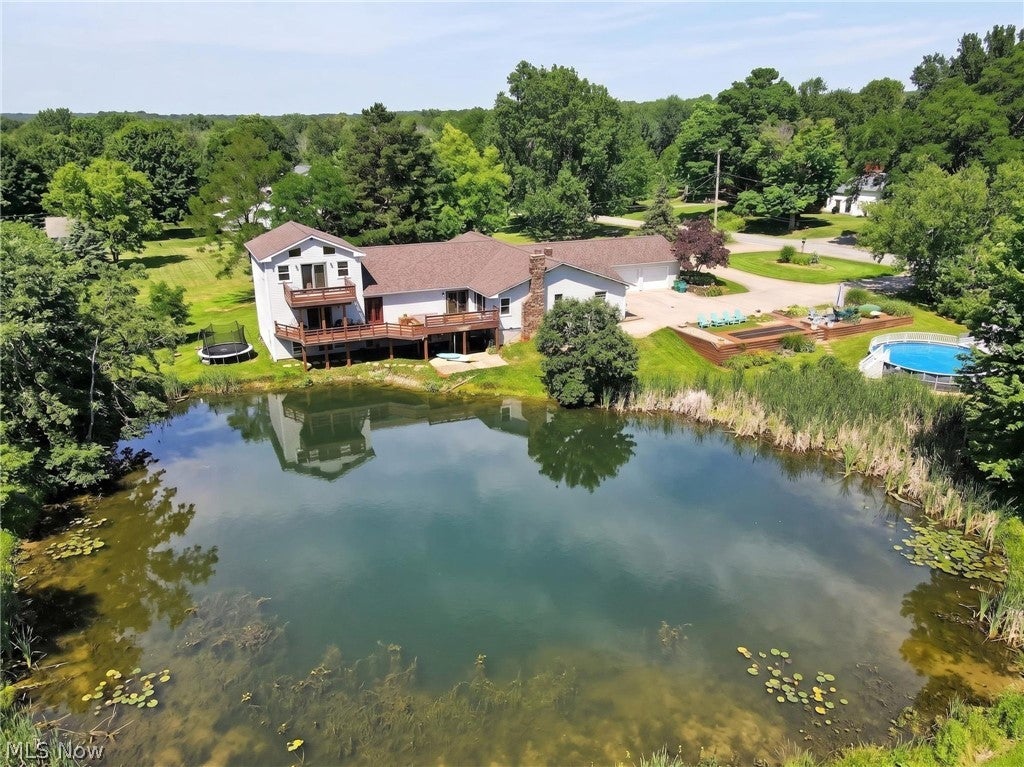
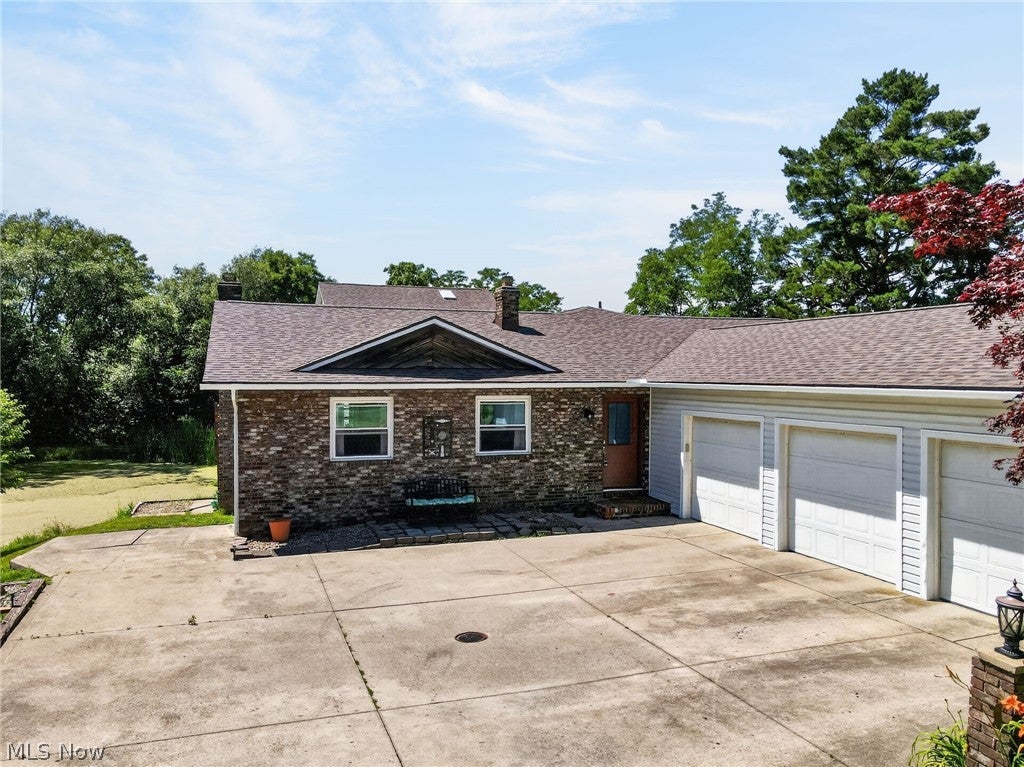
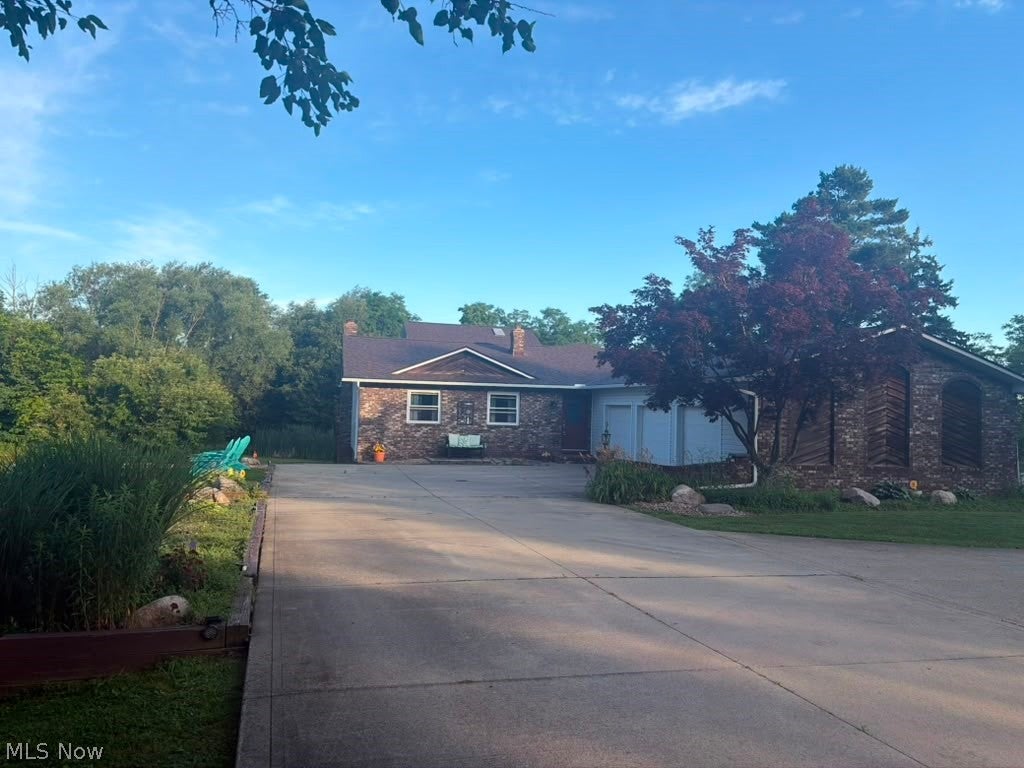
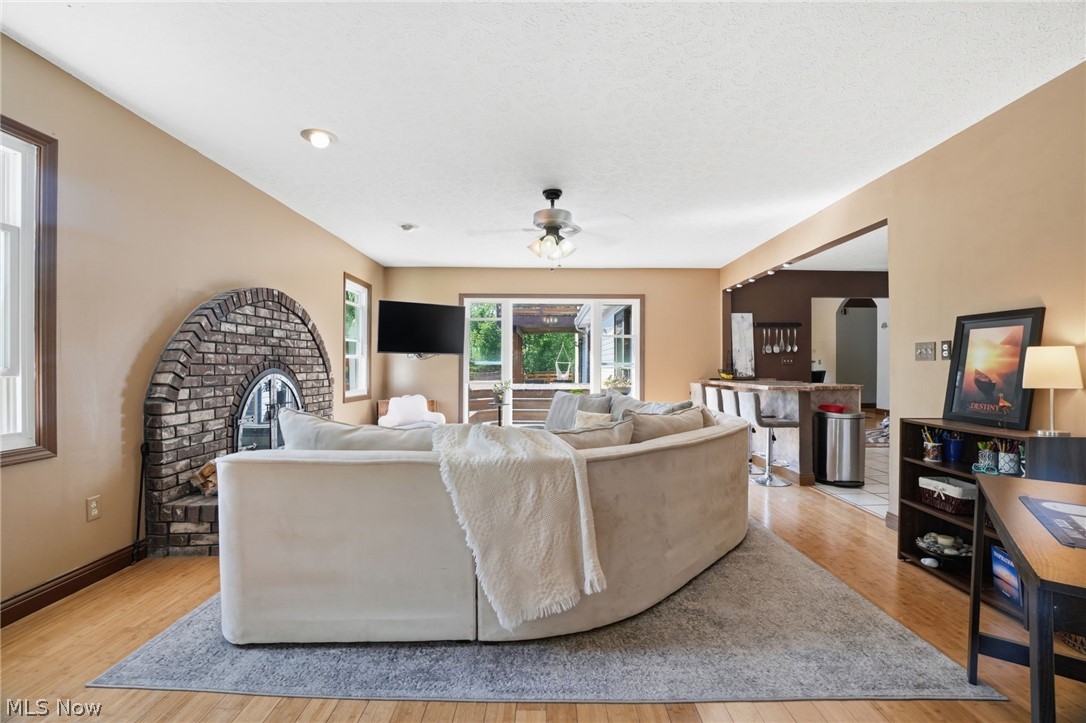
7734 Morley Road isn't a house you settle into. It's a house you grow into, live loudly in, and never want to leave. It's where the kids claim the basement and never come up. Where summer doesn't end because the backyard won't let it. Where guests stop being guests because the in-law suite just makes sense. Where date night is staying in because the theater room is right there. Where you wake up, open the bedroom doors, and the pond is just sitting there catching the sunrise and reminding you that you made a really good decision. It's where holidays actually happen at your house because there's room for everyone and then some. Where the grandparents have their own space and their own front door. Where the kids disappear into the ninja course and come back exhausted. Where a Tuesday night swim feels like a luxury and watching the sunset from the deck feels like something you'd pay for somewhere else. This is a home that grows with you through phases of life, through seasons, through the moments that end up mattering most. Nature right outside the door, modern living on the inside, and somehow the best of both without giving anything up. It has more to give than most families will ever fully use, and that's exactly the point. Four bedrooms, a dedicated office, a spa-style primary suite with a walk-in closet and a bathroom that genuinely earns that description. A private pond with a wooden footbridge leading to a sprawling open yard and a playground and space that will grow and adapt to them. An above-ground pool with a custom deck. A home theater. A fully independent in-law unit. A basement climbing gym. Nearly an acre in Concord Township. Nothing in this market compares. Brand new roof and gutters!

Save
Ask
Tour
Hide
Share
Listing Snapshot
Price 
$600,000
Days On Site 
154 Days
Bedrooms 
4
Inside Area (SqFt) 
4,458 sqft
Total Baths 
5
Full Baths 
4
Partial Baths 
1
Lot Size 
0.85 Acres
Year Built 
1979
MLS® Number 
5208007
Status 
Active
Property Tax 
$9,252
HOA/Condo/Coop Fees 
N/A
Sq Ft Source 
N/A
Friends & Family
Recent Activity
3 months agoPrice changed to $600,000
3 months agoListing updated with changes from the MLS®
4 months agoStatus changed to Active
5 months agoListing first seen on site
General Features
Acres 
0.85
Attached Garage 
Yes
Garage 
Yes
Garage Spaces 
3
Land Lease 
No
Levels 
One
Parking 
AttachedGarage
Property Sub Type 
Single Family Residence
Sewer 
Septic Tank
Special Circumstances 
Standard
SqFt Above 
4458
Style 
Ranch
Water Source 
Public
Interior Features
Appliances 
DryerDishwasherMicrowaveRangeRefrigeratorWasher
Basement 
FullFinished
Cooling 
Central Air
Fireplace 
Yes
Fireplaces 
2
Heating 
Natural GasBaseboardForced Air
Main Level Bedrooms 
3
AdditlLivingSuite 
Dimensions - 18 x 15Level - LowerDescription - Lower level living room
Bathroom 
Dimensions - 8 x 9Level - Lower
Bedroom 
Dimensions - 10 x 11Level - First
Dining Room 
Dimensions - 19 x 27Level - FirstDescription - Main floor dining room
EntryFoyer 
Dimensions - 8 x 6Level - First
Family Room 
Dimensions - 19 x 19Level - FirstDescription - 3rd living room of 3 on main floor
Great Room 
Dimensions - 19 x 12Level - FirstDescription - 1st of two living rooms on main
Kitchen 
Dimensions - 13 x 20Level - FirstDescription - Main floor kitchen
Living Room 
Dimensions - 14 x 20Level - FirstDescription - 2nd of two living rooms on main floor.
Office 
Dimensions - 18 x 20Level - FirstDescription - Office
Other 
Dimensions - 15 x 14Level - LowerDescription - extra kitchen
PrimaryBathroom 
Dimensions - 11 x 15Level - First
Save
Ask
Tour
Hide
Share
Exterior Features
Construction Details 
Vinyl Siding
Exterior 
Playground
Pool Features 
Private
Private Pool 
Yes
Roof 
AsphaltFiberglass
Waterfront Features 
Pond
Community Features
School District 
Riverside LSD Lake- 4306
Township 
Concord Twp
Financing Terms Available 
CashConventionalFHAVA Loan
Schools
School District
Riverside LSD Lake- 4306
Elementary School
Unknown
Middle School
Unknown
High School
Unknown
Listing courtesy of Elliot A Stone of Century 21 Homestar


The data relating to real estate for sale on this website comes in part from the Internet Data Exchange program of MLS NOW. Real estate listings held by brokerage firms other than are marked with the Internet Data Exchange logo and detailed information about them includes the name of the listing broker(s). The photos may be altered, edited, enhanced or virtually staged. Information Deemed Reliable But Not Guaranteed. Copyright 2026 - Multiple Listing Service, Inc. – All Rights Reserved.

Neighborhood & Commute
Source: Walkscore
Disclosure: Community information and market data powered by Constellation Data Labs. Information is deemed reliable but not guaranteed.
Save
Ask
Tour
Hide
Share