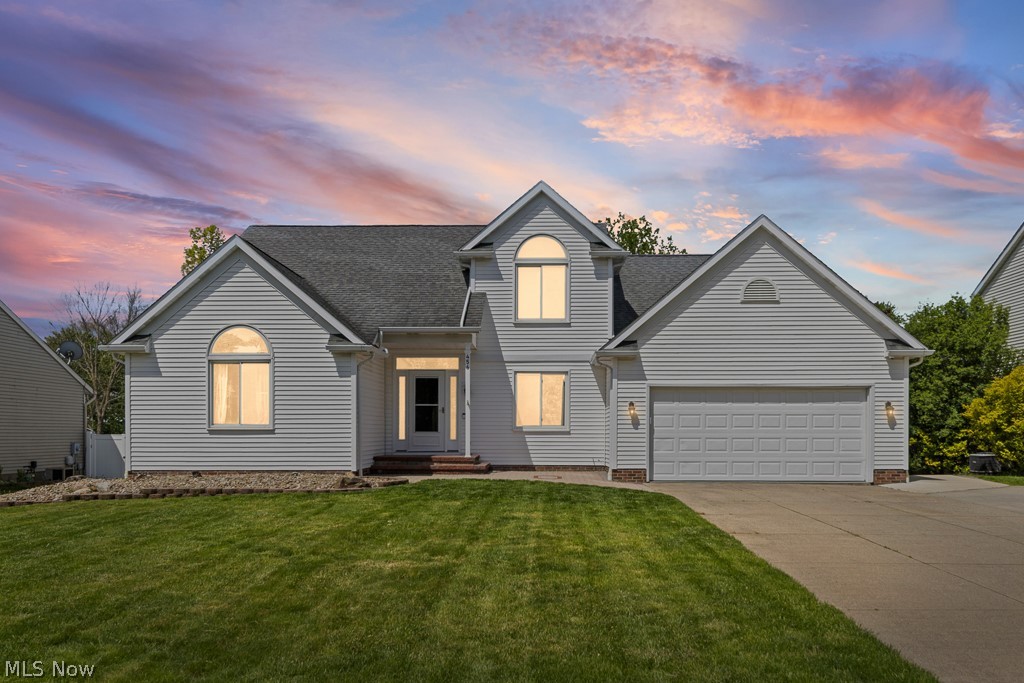
456 Helena Drive, Tallmadge, OH, 44278

Save
Ask
Tour
Hide
Share
$549,900
12 Days On Site

456 Helena Drive
Tallmadge, OH 44278

For Sale|Single Family Residence|Active
4
Beds
5
Total Baths
4
Full Baths
1
Partial Bath
3,472
SqFt
$158
/SqFt
1995
Built
County:
Summit
Call Now: 330-440-3253
Is this the listing for you? We can help make it yours.
330-440-3253
456 Helena Drive456 Helena Drive456 Helena Drive456 Helena Drive
Save
Ask
Tour
Hide
Share

Mortgage Calculator

Monthly Payment (Est.)

$2,509
Calculator powered by Showcase IDX, a Constellation1 Company. Copyright ©2026 Information is deemed reliable but not guaranteed.

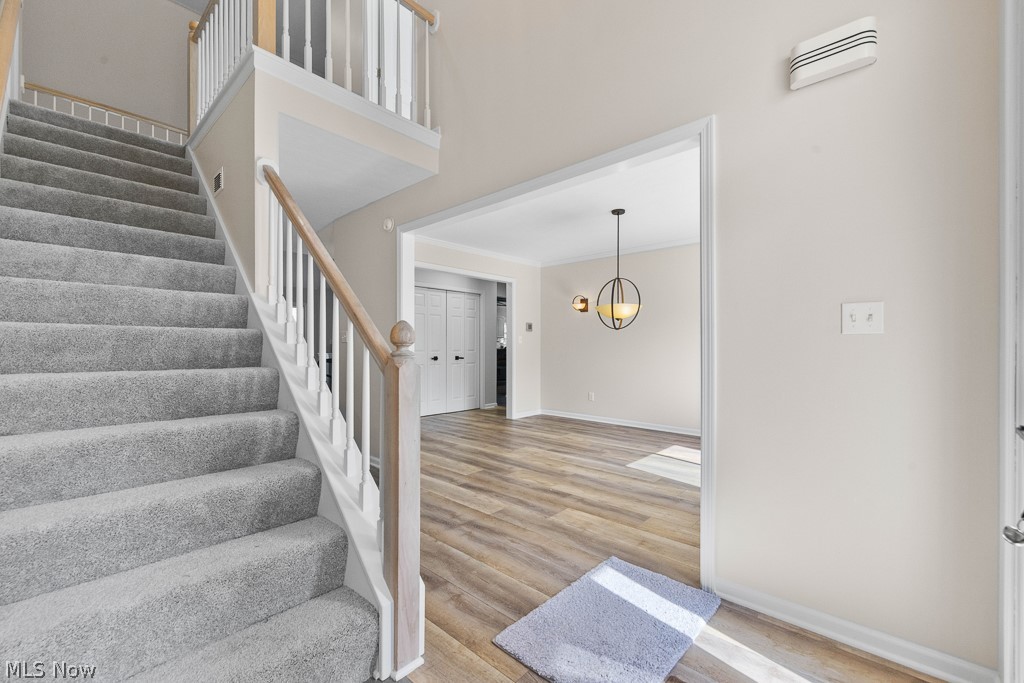
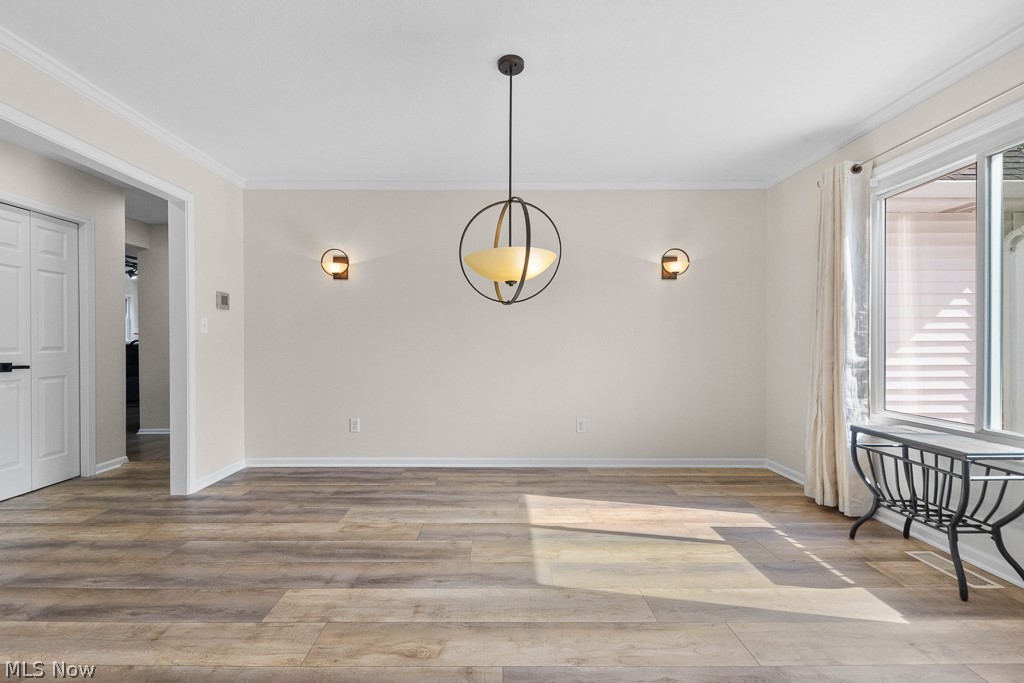
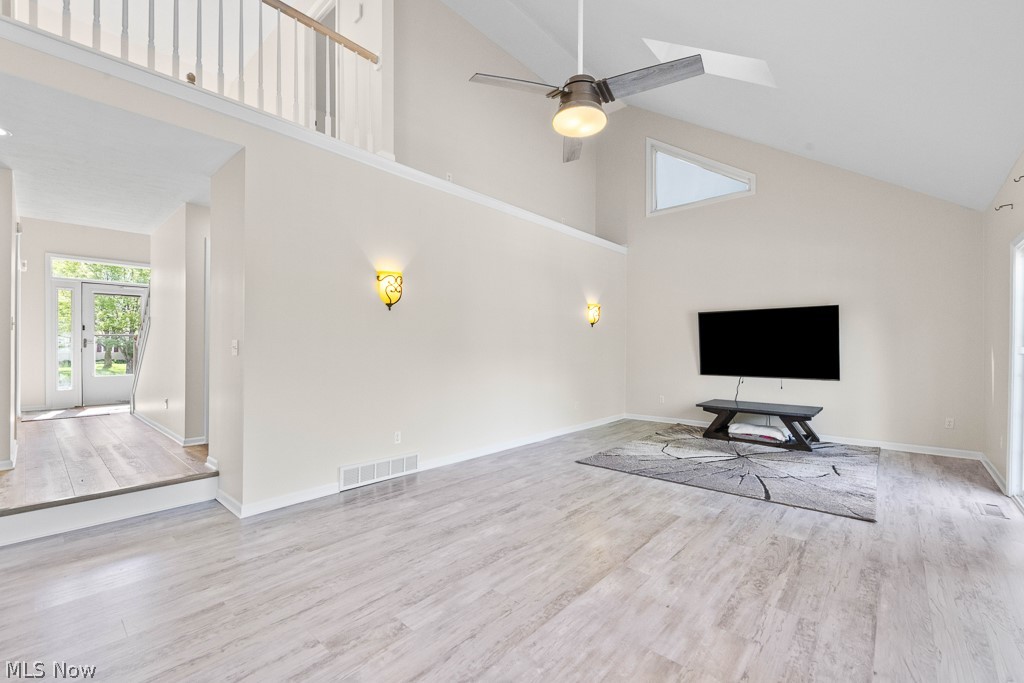
Welcome to this stunning 4-bedroom, 4.5-bath home in the highly desirable Tallmadge City School District, offering over 3,300 sq. ft. of beautifully designed living space, including a private in-law suite! From the moment you enter, you’ll appreciate the perfect blend of elegance, comfort, and functionality throughout. The formal dining room is ideal for entertaining with elegant wall sconces, chandelier lighting, and a large front-facing window. The spacious family room features soaring vaulted ceilings, skylights, and a cozy fireplace while flowing seamlessly into the updated kitchen with white cabinetry, black appliances, a center island with seating, and a built-in dining area. Sliding doors lead to the expansive deck, making indoor and outdoor entertaining effortless. A half bath and first-floor laundry complete the main level. The first-floor owner’s suite offers a walk-in closet and luxurious ensuite bath with a soaking tub, window seating, tile walk-in shower, and plenty of room to unwind. Upstairs are two generously sized bedrooms, including one with a walk-in closet, a full bath, and an open overlook to the living room and kitchen below. The finished lower level offers exceptional versatility with a private in-law or teen suite, second kitchen, dining area, game room, and cozy family room with a fireplace. Sliding doors lead directly to the lower patio and backyard oasis. Enjoy resort-style outdoor living with a large deck overlooking the in-ground pool and hot tub area, plus a fire pit perfect for evenings under the stars. This exceptional home truly has it all!

Save
Ask
Tour
Hide
Share
Listing Snapshot
Price 
$549,900
Days On Site 
12 Days
Bedrooms 
4
Inside Area (SqFt) 
3,472 sqft
Total Baths 
5
Full Baths 
4
Partial Baths 
1
Lot Size 
0.31 Acres
Year Built 
1995
MLS® Number 
5208013
Status 
Active
Property Tax 
$6,907
HOA/Condo/Coop Fees 
$3.33 monthly
Sq Ft Source 
N/A
Friends & Family
Recent Activity
2 weeks agoListing first seen on site
2 weeks agoListing updated with changes from the MLS®
General Features
Acres 
0.31
Attached Garage 
Yes
Garage 
Yes
Garage Spaces 
2
Land Lease 
No
Levels 
Two
Parking 
AttachedElectric Vehicle Charging Station(s)GaragePaved
Property Sub Type 
Single Family Residence
Security 
Security SystemCarbon Monoxide Detector(s)Smoke Detector(s)
Sewer 
Public Sewer
SqFt Above 
2372
SqFt Below 
1100
Style 
Colonial
Water Source 
Public
Interior Features
Appliances 
DryerDishwasherDisposalMicrowaveRangeRefrigeratorWasher
Basement 
ApartmentFullWalk-Out Access
Cooling 
Ceiling Fan(s)Central Air
Fireplace Features 
GasGas LogNone
Fireplaces 
2
Heating 
Natural GasForced Air
Interior 
Wet BarBreakfast BarCeiling Fan(s)Entrance FoyerEat-in KitchenHigh CeilingsHigh Speed InternetIn-Law FloorplanKitchen IslandOpen FloorplanPantryRecessed LightingSoaking TubTrack LightingBarWalk-In Closet(s)Master Downstairs
Main Level Bedrooms 
1
Spa 
Yes
AdditlLivingSuite 
Level - Lower
Bathroom 
Level - Second
Bedroom 
Dimensions - 11.00 x 11.00Level - Second
Dining Room 
Dimensions - 15.00 x 11.00Level - First
EntryFoyer 
Level - First
Family Room 
Dimensions - 27.00 x 15.00Level - Basement
Great Room 
Dimensions - 13.00 x 30.00Level - Second
Kitchen 
Dimensions - 14.00 x 24.00Level - First
Laundry 
Level - First
Media Room 
Level - Lower
PrimaryBedroom 
Dimensions - 14.00 x 15.00Level - First
Recreation 
Level - Lower
Save
Ask
Tour
Hide
Share
Exterior Features
Construction Details 
Vinyl Siding
Fencing 
Fenced
Patio And Porch 
Deck
Pool Features 
In GroundPrivate
Private Pool 
Yes
Roof 
AsphaltFiberglass
Spa 
Yes
Community Features
Association Dues 
40
HOA Fee Frequency 
Annually
School District 
Tallmadge CSD - 7715
Township 
Tallmadge
Schools
School District
Tallmadge CSD - 7715
Elementary School
Unknown
Middle School
Unknown
High School
Unknown
Listing courtesy of Jody Rearick of REMAX Diversity Real Estate Group LLC


The data relating to real estate for sale on this website comes in part from the Internet Data Exchange program of MLS NOW. Real estate listings held by brokerage firms other than are marked with the Internet Data Exchange logo and detailed information about them includes the name of the listing broker(s). The photos may be altered, edited, enhanced or virtually staged. Information Deemed Reliable But Not Guaranteed. Copyright 2026 - Multiple Listing Service, Inc. – All Rights Reserved.

Neighborhood & Commute
Source: Walkscore
Disclosure: Community information and market data powered by Constellation Data Labs. Information is deemed reliable but not guaranteed.
Save
Ask
Tour
Hide
Share