1713 Muirfield Lane, Painesville Twp, OH, 44077

Save
Ask
Tour
Hide
Share
$419,900
18 Days On Site

1713 Muirfield Lane
Painesville Twp, OH 44077

For Sale|Single Family Residence|Active
4
Beds
4
Total Baths
3
Full Baths
1
Partial Bath
2,781
SqFt
$151
/SqFt
2019
Built
Subdivision:
Fairway Pines
County:
Lake
Call Now: 330-440-3253
Is this the listing for you? We can help make it yours.
330-440-3253
1713 Muirfield Lane1713 Muirfield Lane1713 Muirfield Lane1713 Muirfield Lane
Save
Ask
Tour
Hide
Share

Mortgage Calculator

Monthly Payment (Est.)

$1,916
Calculator powered by Showcase IDX, a Constellation1 Company. Copyright ©2026 Information is deemed reliable but not guaranteed.

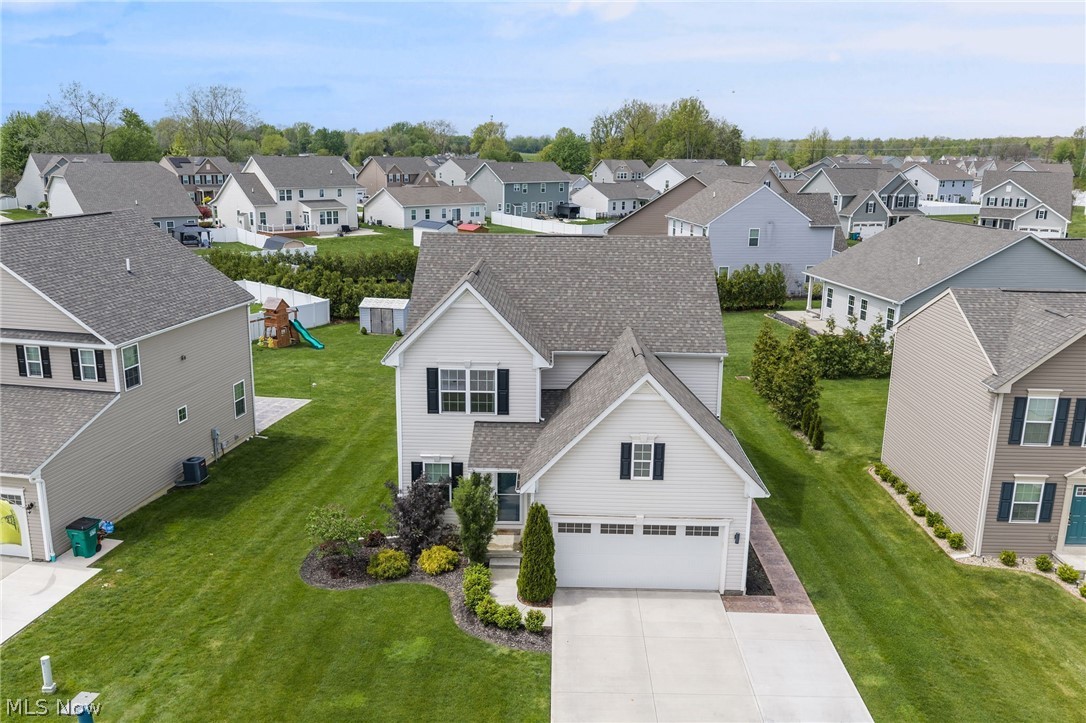
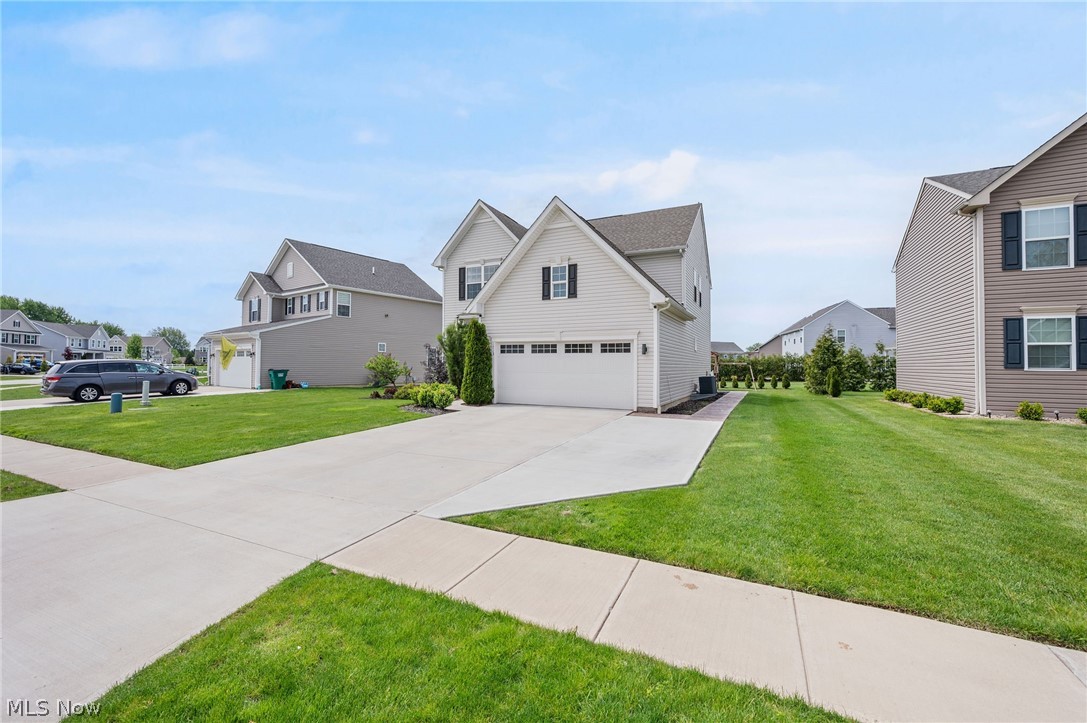
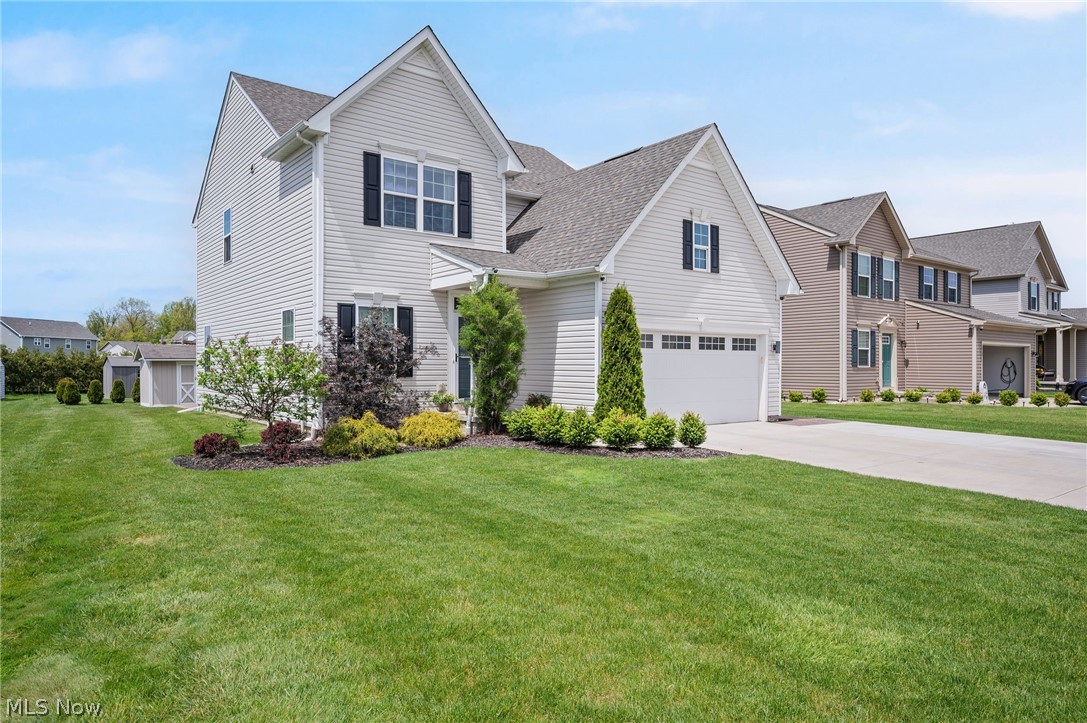
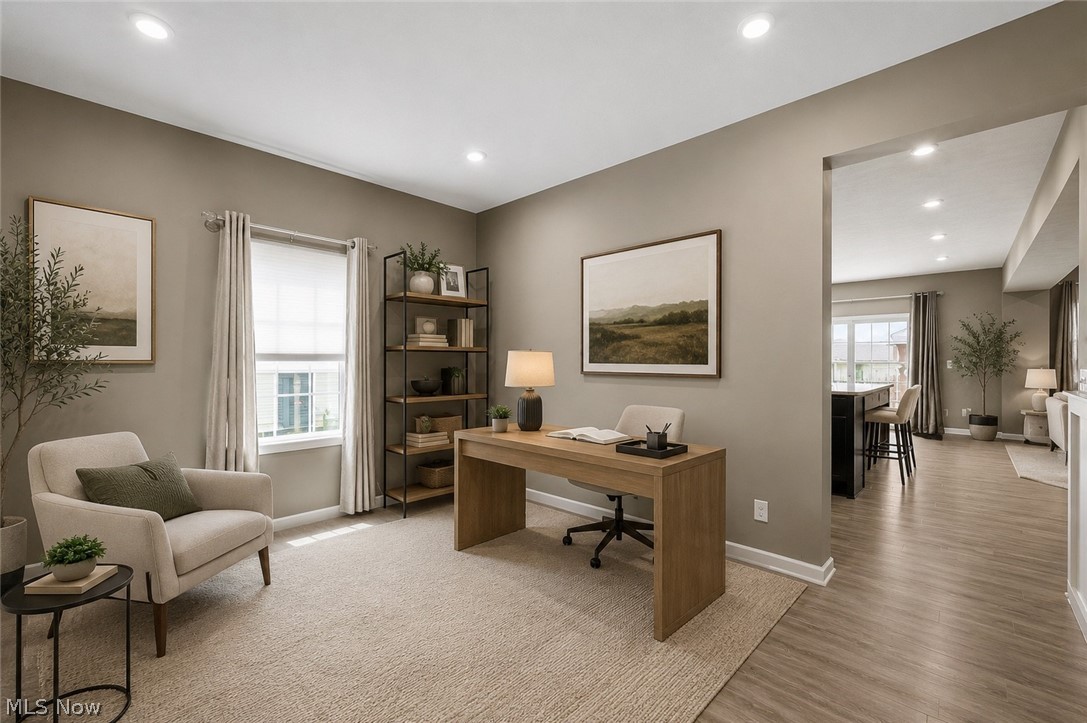
Step into this beautifully maintained 7 yr old colonial offering 4 spacious bedrooms, 3 ½ baths, & a thoughtfully designed floor plan perfect for modern living. The main level features a bright, open layout with generous natural light, highlighted by a welcoming living area and a well appointed kitchen ideal for both everyday meals and entertaining, complete with an ample size granite island and countertops. The Kitchen offers loads of cabinets plus a pantry & a dining area with a slider directly out to the patio. Also includes all Stainless steel appliances and loaded with recessed lighting. The open floor plan includes Luxury vinyl flooring throughout the kitchen, dining area, back hall and front foyer. The front room "Flex Space" can be an office or everyday living area. Upstairs, the primary suite provides a peaceful retreat with ample closet space and a private en suite bath. Three additional bedrooms offer flexibility for family, guests, or a dedicated home office. There is also a convenient second floor laundry room. The fully finished basement expands your living space with a large recreation area—perfect for movie nights, a home gym, or playroom—along with abundant storage options. Outside, the property offers a comfortable yard ready for outdoor enjoyment. Many updates & improvements: Board & Batten trim added Nov. 2024, sump pump with backup system, updated first floor & lower level interior paint, garage wired shelving, lighting package, a smart garage door opener, kitchen back splash, wood banisters, ceiling fans and the Nest Thermostat. Seller also had a stamped concrete patio and sidewalk around side of house to rear patio put in, the driveway widened with a third parking area at garage in Nov. 2024, Gazebo a Smart Garage door opener and Front and Upward Exterior Lighting. Fully Landscaped. This move in ready home blends timeless colonial charm with modern convenience, making it an exceptional opportunity in today’s market.

Save
Ask
Tour
Hide
Share
Listing Snapshot
Price 
$419,900
Days On Site 
18 Days
Bedrooms 
4
Inside Area (SqFt) 
2,781 sqft
Total Baths 
4
Full Baths 
3
Partial Baths 
1
Lot Size 
0.1747 Acres
Year Built 
2019
MLS® Number 
5208014
Status 
Active
Property Tax 
$6,578
HOA/Condo/Coop Fees 
$39.58 monthly
Sq Ft Source 
N/A
Friends & Family
Recent Activity
3 weeks agoListing first seen on site
3 weeks agoListing updated with changes from the MLS®
General Features
Acres 
0.1747
Attached Garage 
Yes
Direction Faces 
Southeast
Garage 
Yes
Garage Spaces 
2
Home Warranty 
Yes
Land Lease 
No
Levels 
Two
Number Of Stories 
2
Parking 
AttachedConcreteGarageGarage Door Opener
Property Sub Type 
Single Family Residence
Sewer 
Public Sewer
SqFt Above 
2108
SqFt Below 
673
Style 
Colonial
Water Source 
Public
Interior Features
Appliances 
DishwasherDisposalMicrowaveRangeRefrigerator
Basement 
FullFinishedStorage SpaceSump Pump
Cooling 
Ceiling Fan(s)Central AirGas
Heating 
Natural GasForced Air
Interior 
Ceiling Fan(s)Granite CountersHis and Hers ClosetsKitchen Island
Laundry Features 
Upper Level
Bedroom 
Level - SecondDescription - Walk in Closet
EatInKitchen 
Dimensions - 13.0x10.0Level - FirstDescription - Slider that opens to the Stamped Patio and Gazebo
Family Room 
Dimensions - 19.0x14.0Level - First
Kitchen 
Dimensions - 13.0x13.0Level - FirstDescription - Large Center Island that seats 4, includes pantry and all appliances
Laundry 
Dimensions - 6.0x6.0Level - Second
Living Room 
Dimensions - 8.0x11.0Level - FirstDescription - The Flex Room. Front Office/Living Area
Other 
Dimensions - 10.0x10.0Level - LowerDescription - Storage Area
PrimaryBathroom 
Level - SecondDescription - Double Sinks
PrimaryBedroom 
Dimensions - 14.0x14.0Level - SecondDescription - 2 separate closets and a master bath
Recreation 
Dimensions - 32.0x17.0Level - LowerDescription - Fully Finished Family Room with a 3 full bath
Save
Ask
Tour
Hide
Share
Exterior Features
Construction Details 
Vinyl Siding
Other Structures 
Gazebo
Patio And Porch 
Patio
Pool Features 
AssociationOutdoor PoolPrivate
Private Pool 
Yes
Roof 
Asphalt
Community Features
Association Dues 
475
Financing Terms Available 
CashConventionalFHAVA Loan
HOA Fee Frequency 
Annually
School District 
Riverside LSD Lake- 4306
Township 
Painesville Twp
Schools
School District
Riverside LSD Lake- 4306
Elementary School
Unknown
Middle School
Unknown
High School
Unknown
Listing courtesy of Victoria Villani Masar of RE/MAX Results


The data relating to real estate for sale on this website comes in part from the Internet Data Exchange program of MLS NOW. Real estate listings held by brokerage firms other than are marked with the Internet Data Exchange logo and detailed information about them includes the name of the listing broker(s). The photos may be altered, edited, enhanced or virtually staged. Information Deemed Reliable But Not Guaranteed. Copyright 2026 - Multiple Listing Service, Inc. – All Rights Reserved.

Neighborhood & Commute
Source: Walkscore
Disclosure: Community information and market data powered by Constellation Data Labs. Information is deemed reliable but not guaranteed.
Save
Ask
Tour
Hide
Share