241 Inwood Boulevard, Avon Lake, OH, 44012

Save
Ask
Tour
Hide
Share
$315,000
17 Days On Site

241 Inwood Boulevard
Avon Lake, OH 44012

For Sale|Single Family Residence|Active
2
Beds
3
Total Baths
2
Full Baths
1
Partial Bath
2,242
SqFt
$140
/SqFt
1953
Built
Subdivision:
Inwood Beach 02
County:
Lorain
Call Now: 330-440-3253
Is this the listing for you? We can help make it yours.
330-440-3253
241 Inwood Boulevard241 Inwood Boulevard241 Inwood Boulevard241 Inwood Boulevard
Save
Ask
Tour
Hide
Share

Mortgage Calculator

Monthly Payment (Est.)

$1,437
Calculator powered by Showcase IDX, a Constellation1 Company. Copyright ©2026 Information is deemed reliable but not guaranteed.

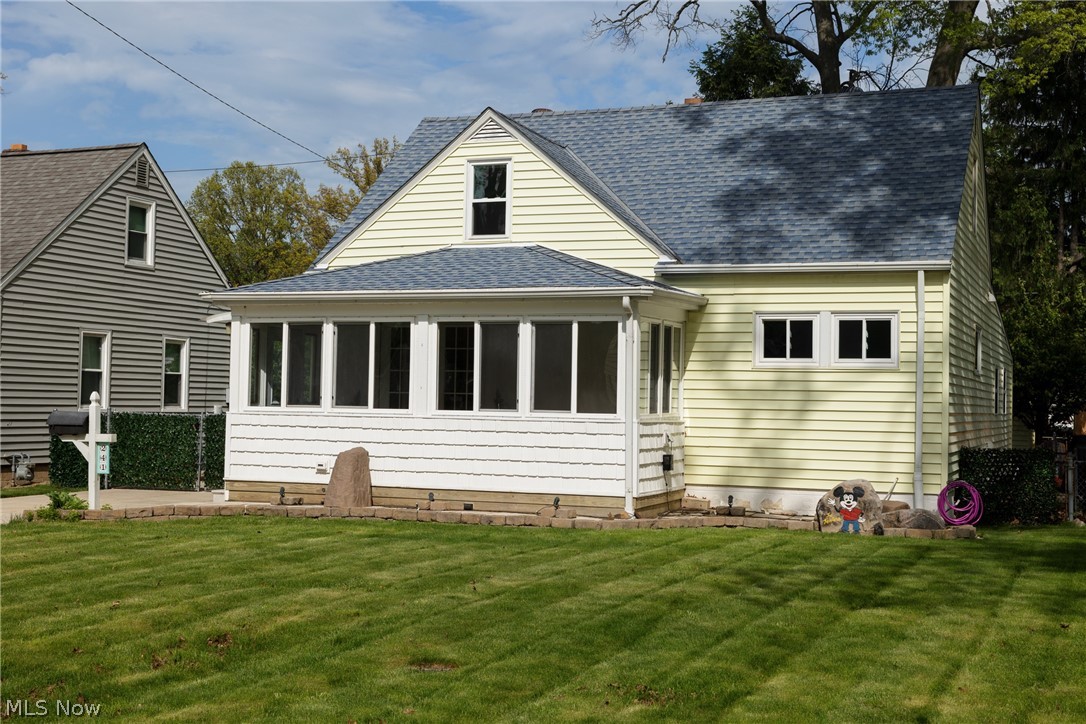
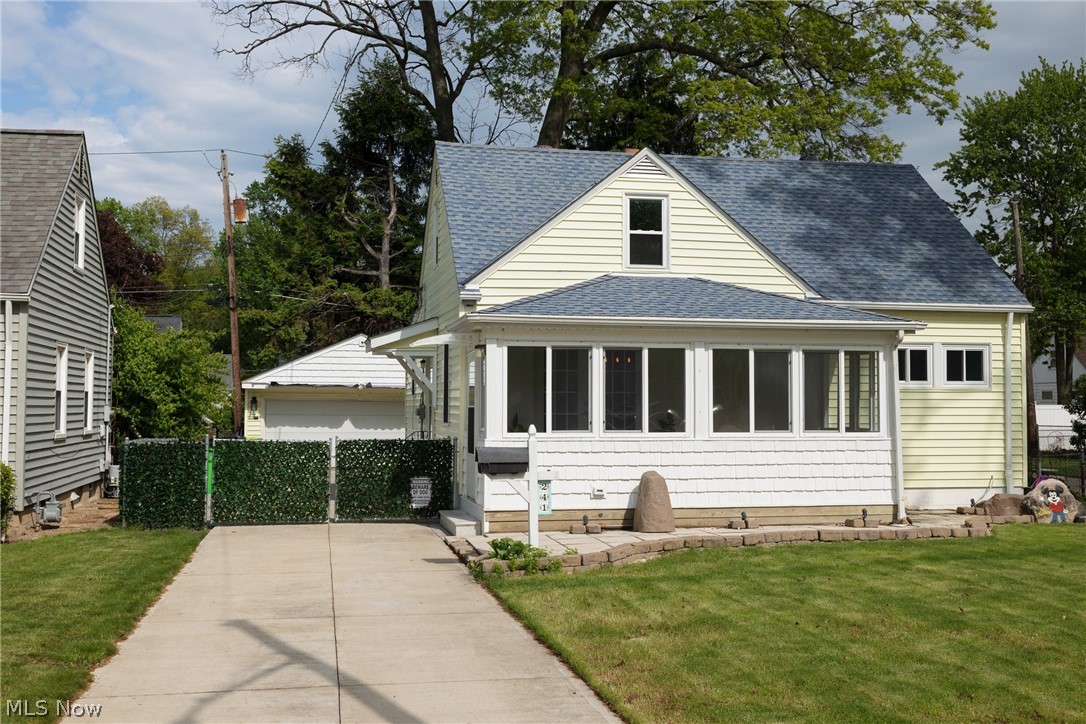
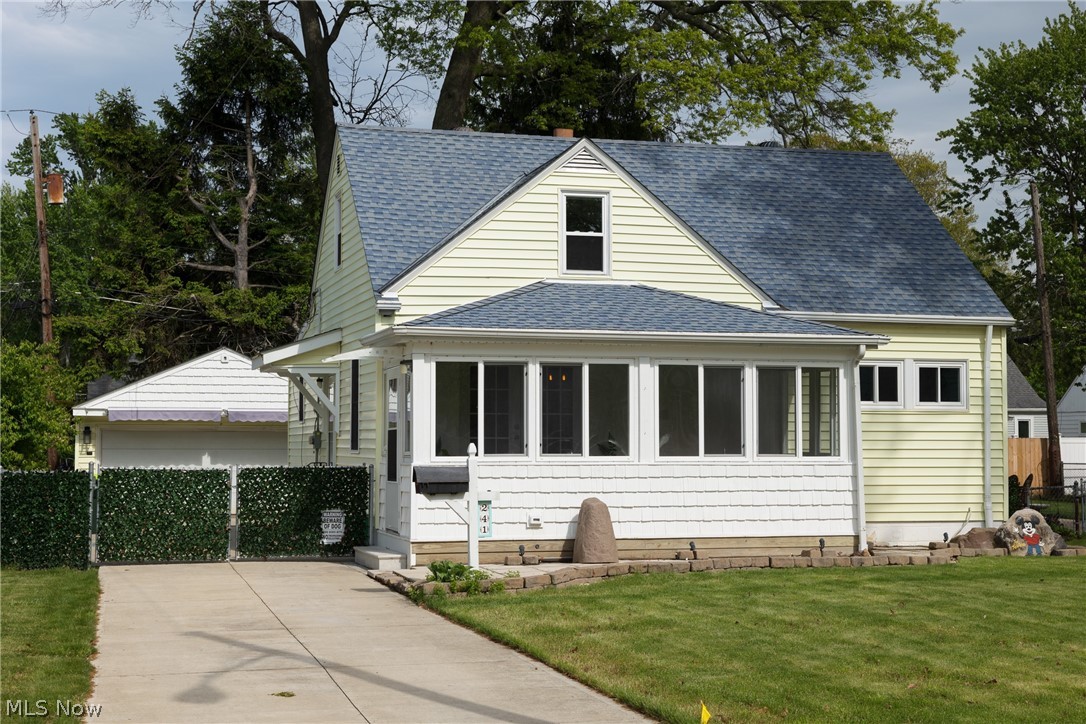
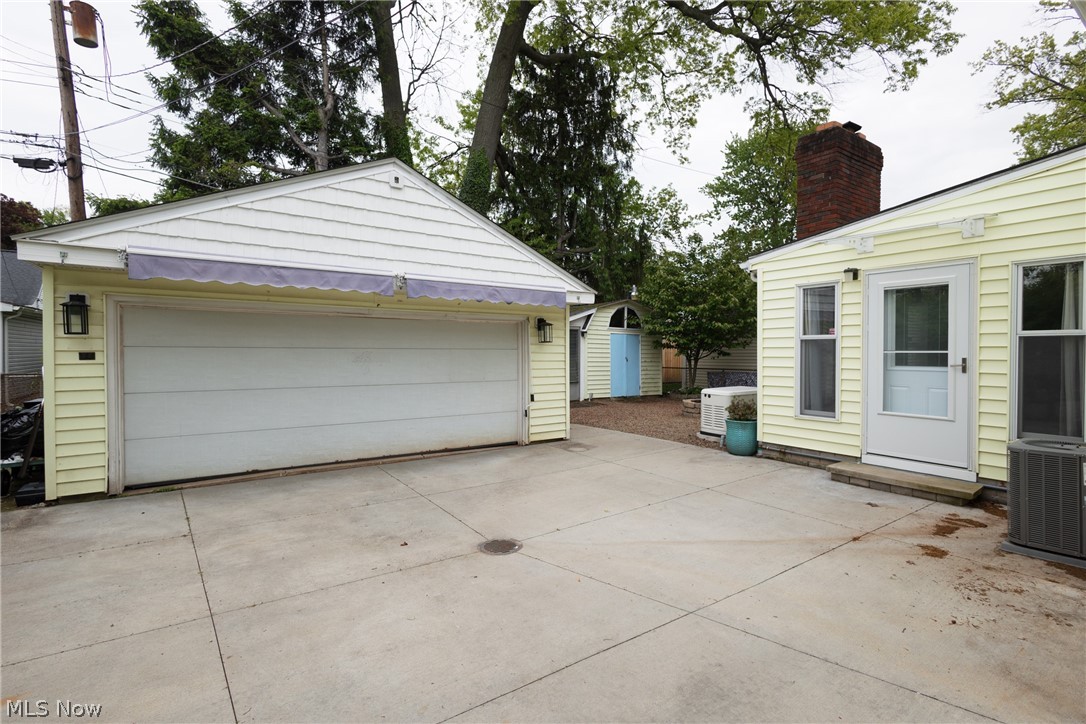
Welcome to this cottage-style home, where charm meets modern comfort and thoughtful updates create an exceptional living space. Begin your tour on the expansive heated front porch, featuring gleaming hardwood floors and a welcoming entry—perfect for enjoying morning coffee or relaxing year-round. Inside, you'll immediately appreciate the seamless flow of beautiful wood laminate flooring throughout the home. The spacious, well-appointed kitchen is designed for both everyday living and entertaining, offering an island, abundant counter space, and newer stainless steel appliances—all included. Just beyond, step down into the impressive great room, filled with natural light and anchored by a cozy gas fireplace, creating the perfect gathering space. The main level offers exceptional versatility, featuring a bedroom, one full bath, a half bath, a convenient laundry room, and a comfortable living area. Upstairs, you'll find an additional bedroom, a full bath, and a flexible bonus space—ideal for a home office, nursery, or creative retreat. The meticulously maintained basement adds even more functionality, complete with an additional washer and dryer and professionally waterproofed for peace of mind. Step outside to enjoy the fully fenced, low-maintenance yard, along with a two-car garage and an oversized shed for ample storage. A Generac backup power system is included, providing added security and convenience. Perfectly situated in a vibrant and walkable neighborhood, this home places you just minutes from the scenic shores of Lake Erie, as well as schools, parks, a library, churches, tennis and pickleball courts, and Veterans Memorial Park — all within a 10-minute walk. A short drive brings you to Miller Park and a convenient boat launch for endless outdoor enjoyment. Notable updates include: • Roof (2017) • Most windows (2021) • Driveway (2021) This move—in-ready gem offers the perfect blend of character, space, and location—an opportunity you won't want to miss.

Save
Ask
Tour
Hide
Share
Listing Snapshot
Price 
$315,000
Days On Site 
17 Days
Bedrooms 
2
Inside Area (SqFt) 
2,242 sqft
Total Baths 
3
Full Baths 
2
Partial Baths 
1
Lot Size 
0.13 Acres
Year Built 
1953
MLS® Number 
5208071
Status 
Active
Property Tax 
$3,634
HOA/Condo/Coop Fees 
N/A
Sq Ft Source 
N/A
Friends & Family
Recent Activity
3 weeks agoListing first seen on site
3 weeks agoListing updated with changes from the MLS®
General Features
Acres 
0.13
Direction Faces 
West
Foundation 
Block
Garage 
Yes
Garage Spaces 
2
Land Lease 
No
Levels 
Two
Number Of Stories 
2
Parking 
DrivewayDetachedGaragePaved
Property Sub Type 
Single Family Residence
Security 
Smoke Detector(s)
Sewer 
Public Sewer
Special Circumstances 
Standard
SqFt Above 
1522
SqFt Below 
720
Style 
Bungalow
Water Source 
Public
Interior Features
Appliances 
DryerMicrowaveRangeRefrigeratorWasher
Basement 
Crawl SpaceFullSump Pump
Cooling 
Central Air
Fireplace 
Yes
Fireplace Features 
Great RoomKitchen
Fireplaces 
1
Heating 
Natural GasForced AirFireplace(s)
Interior 
Kitchen IslandSee Remarks
Laundry Features 
Washer HookupElectric Dryer HookupMain LevelLower LevelLaundry Room
Main Level Bedrooms 
1
Window Features 
Blinds
Bedroom 
Dimensions - 12.0x11.0Level - First
Great Room 
Dimensions - 19.0x16.0Level - FirstFeatures - Vaulted Ceiling(s)
Kitchen 
Dimensions - 16.0x12.0Level - FirstDescription - large island, ample counter space
Living Room 
Dimensions - 16.0x11.0Level - FirstDescription - currently used as dining room
PrimaryBedroom 
Dimensions - 13.0x11.0Level - Second
Sunroom 
Dimensions - 17.0x7.0Level - First
Save
Ask
Tour
Hide
Share
Exterior Features
Construction Details 
Vinyl Siding
Exterior 
Fire PitStorage
Fencing 
Chain Link
Patio And Porch 
EnclosedPatioPorch
Roof 
AsphaltFiberglass
Windows/Doors 
Blinds
Community Features
Financing Terms Available 
CashConventionalFHA
School District 
Avon Lake CSD - 4702
Township 
Avon Lake
Schools
School District
Avon Lake CSD - 4702
Elementary School
Unknown
Middle School
Unknown
High School
Unknown
Listing courtesy of Lorri A Marginian of HomeSmart Real Estate Momentum LLC


The data relating to real estate for sale on this website comes in part from the Internet Data Exchange program of MLS NOW. Real estate listings held by brokerage firms other than are marked with the Internet Data Exchange logo and detailed information about them includes the name of the listing broker(s). The photos may be altered, edited, enhanced or virtually staged. Information Deemed Reliable But Not Guaranteed. Copyright 2026 - Multiple Listing Service, Inc. – All Rights Reserved.

Neighborhood & Commute
Source: Walkscore
Disclosure: Community information and market data powered by Constellation Data Labs. Information is deemed reliable but not guaranteed.
Save
Ask
Tour
Hide
Share