614 James Avenue 6A, Cuyahoga Falls, OH, 44221

Save
Ask
Tour
Hide
Share
$115,000
18 Days On Site

614 James Avenue 6A
Cuyahoga Falls, OH 44221

For Sale|Condominium|Active Under Contract
1
Bed
2
Total Baths
1
Full Bath
1
Partial Bath
1,024
SqFt
$112
/SqFt
1979
Built
Subdivision:
Trail View Terrace Condo
County:
Summit
Call Now: 330-440-3253
Is this the listing for you? We can help make it yours.
330-440-3253
614 James Avenue 6A614 James Avenue 6A614 James Avenue 6A614 James Avenue 6A
Save
Ask
Tour
Hide
Share

Mortgage Calculator

Monthly Payment (Est.)

$525
Calculator powered by Showcase IDX, a Constellation1 Company. Copyright ©2026 Information is deemed reliable but not guaranteed.

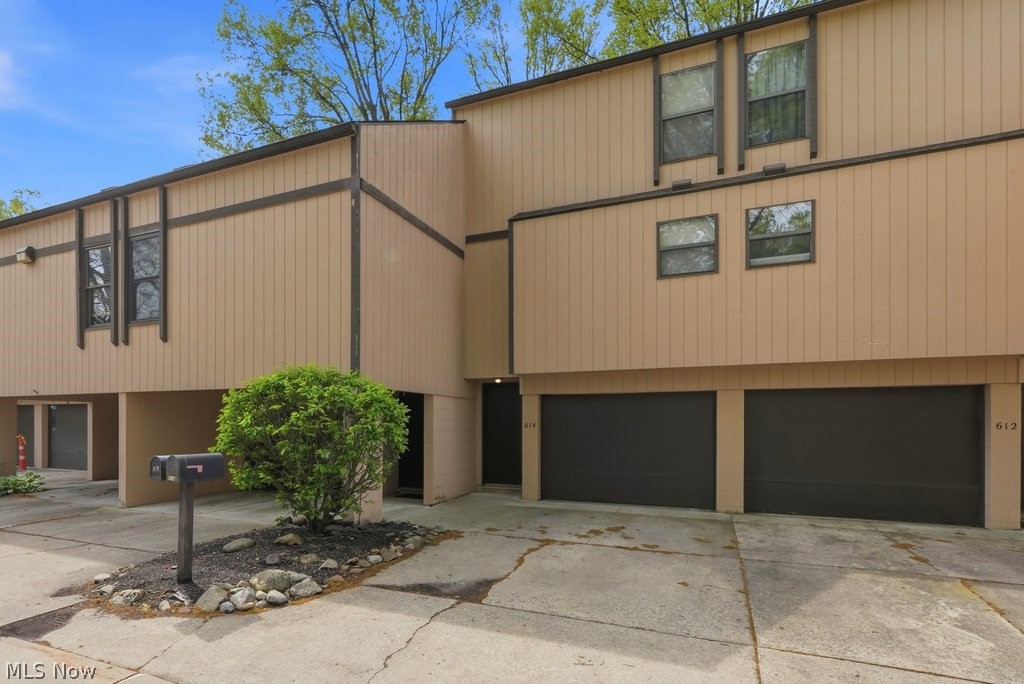
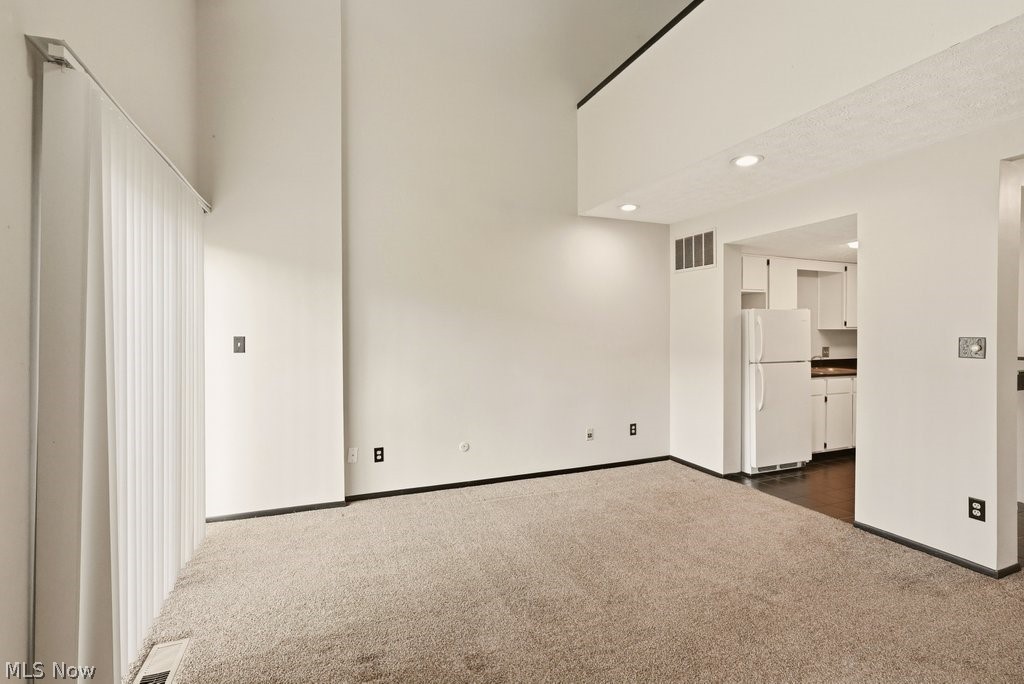
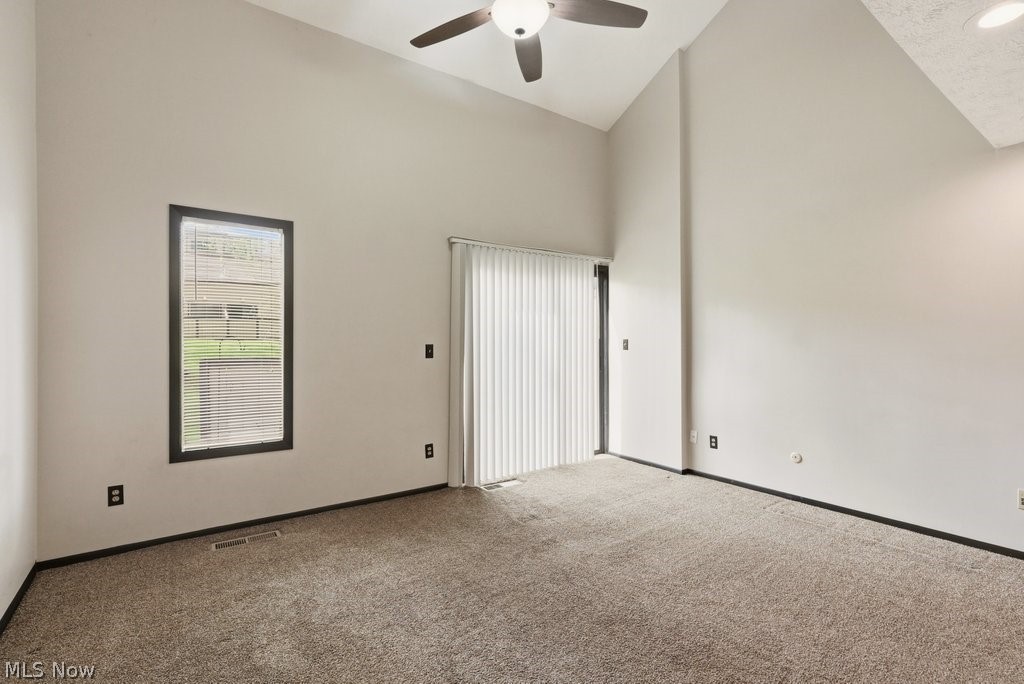
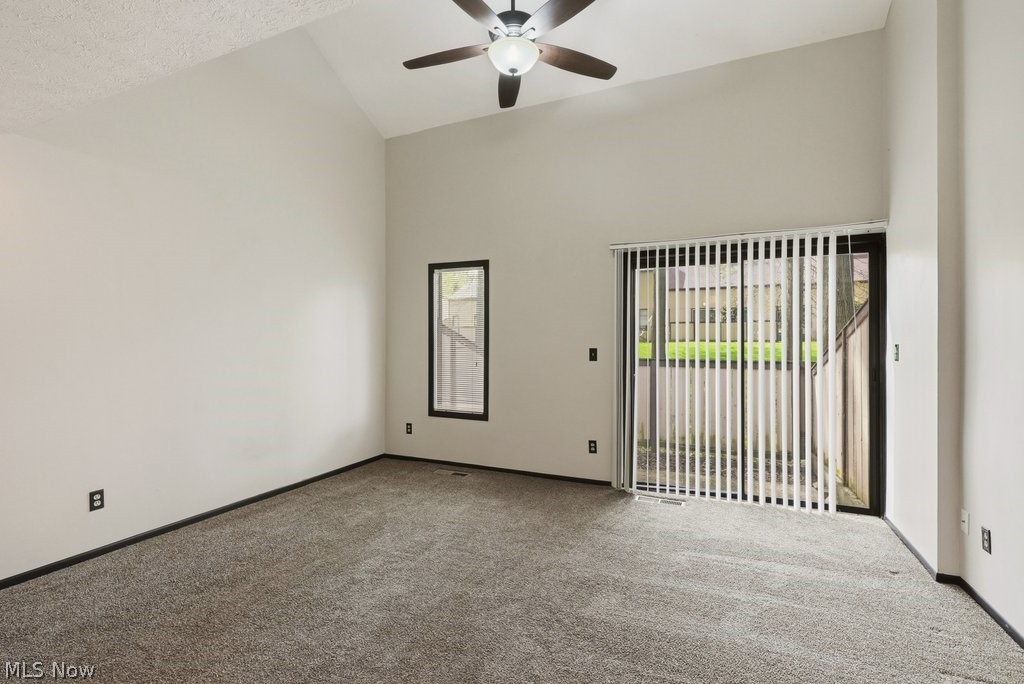
Experience modern living with character in this stunning loft-style condo in the heart of Cuyahoga Falls. Featuring an open concept design, this unique space has contemporary comfort, highlighted by soaring ceilings, custom windows, and a skylight to add abundant natural light. The main living room flows seamlessly into a well-appointed kitchen, perfect for everyday living. Sleek finishes and functional layout make this kitchen practical and stylish. Upstairs, the lofted bedroom offers a private retreat while maintaining the open feel that defines the condo. Additional highlights include an in-unit laundry room, & private fenced-in patio for entertaining or just relaxing! Located within walking distance to the Front Street Experience, shops, restaurants, and Trails End Park. Moments to get to route 8. This property can also be rented with a strong ROI. This unit is owned by the listing agent. Updates include (new roof 2024, new A/C 2020, newer carpet, updated GFCI and lighting, furnace 2022, H20 tank 2025, new siding to be completed in the summer of 2026). Book your showing today!

Save
Ask
Tour
Hide
Share
Listing Snapshot
Price 
$115,000
Days On Site 
18 Days
Bedrooms 
1
Inside Area (SqFt) 
1,024 sqft
Total Baths 
2
Full Baths 
1
Partial Baths 
1
Lot Size 
0.0183 Acres
Year Built 
1979
MLS® Number 
5208090
Status 
Active Under Contract
Property Tax 
$1,387
HOA/Condo/Coop Fees 
$257 monthly
Sq Ft Source 
N/A
Friends & Family
Recent Activity
2 weeks agoStatus changed to Active Under Contract
2 weeks agoListing updated with changes from the MLS®
3 weeks agoListing first seen on site
General Features
Acres 
0.0183
Attached Garage 
Yes
Direction Faces 
North
Disclosures 
Owner Is Listing Agent, Hoa Disclosure, Principal Is Real Estate Licensed
Foundation 
Block
Garage 
Yes
Garage Spaces 
1
Land Lease 
No
Levels 
Two
Number Of Stories 
2
Parking 
Additional ParkingAttachedDirect AccessGarage Faces FrontGarageOutside
Property Sub Type 
Condominium
Sewer 
Public Sewer
SqFt Above 
1024
Style 
Conventional, Modern
Water Source 
Public
Interior Features
Appliances 
DryerDishwasherRangeRefrigeratorWasher
Cooling 
Ceiling Fan(s)Central Air
Fireplace Features 
None
Heating 
Natural GasForced Air
Interior 
Built-in FeaturesCeiling Fan(s)Eat-in KitchenHigh CeilingsOpen FloorplanStorage
Laundry Features 
InsideLower LevelLaundry RoomIn Unit
Window Features 
Aluminum Frames
Bathroom 
Dimensions - 8.0x8.0Level - First
EatInKitchen 
Dimensions - 10.0x10.0Level - FirstDescription - Built-in eating counter
Laundry 
Dimensions - 8.0x8.0Level - BasementDescription - Located on the ground floor
Living Room 
Dimensions - 14.0x15.0Level - FirstDescription - Sliding door to patio, vaulted ceilings
PrimaryBathroom 
Dimensions - 8.0x8.0Level - SecondDescription - Loft style overlooking first floor
PrimaryBedroom 
Dimensions - 13.0x12.0Level - SecondDescription - Vaulted ceiling and skylight
Save
Ask
Tour
Hide
Share
Exterior Features
Construction Details 
BlockCedarGlassConcrete
Exterior 
CourtyardRain GuttersUncovered Courtyard
Fencing 
FencedWood
Lot Features 
Landscaped
Other Structures 
None
Patio And Porch 
Patio
Pool Features 
None
Roof 
Shingle
View 
Park/GreenbeltNeighborhood
Waterview 
Park/GreenbeltNeighborhood
Windows/Doors 
Aluminum Frames
Community Features
Association Dues 
257
Community Features 
PlaygroundParkRestaurantStreet LightsSuburbanSidewalks
Financing Terms Available 
CashConventional
HOA Fee Frequency 
Monthly
School District 
Cuyahoga Falls CSD - 7705
Township 
Cuyahoga Falls
Schools
School District
Cuyahoga Falls CSD - 7705
Elementary School
Unknown
Middle School
Unknown
High School
Unknown
Listing courtesy of Tony Vallee of Berkshire Hathaway HomeServices Simon & Salhany Realty


The data relating to real estate for sale on this website comes in part from the Internet Data Exchange program of MLS NOW. Real estate listings held by brokerage firms other than are marked with the Internet Data Exchange logo and detailed information about them includes the name of the listing broker(s). The photos may be altered, edited, enhanced or virtually staged. Information Deemed Reliable But Not Guaranteed. Copyright 2026 - Multiple Listing Service, Inc. – All Rights Reserved.

Neighborhood & Commute
Source: Walkscore
Disclosure: Community information and market data powered by Constellation Data Labs. Information is deemed reliable but not guaranteed.
Save
Ask
Tour
Hide
Share