
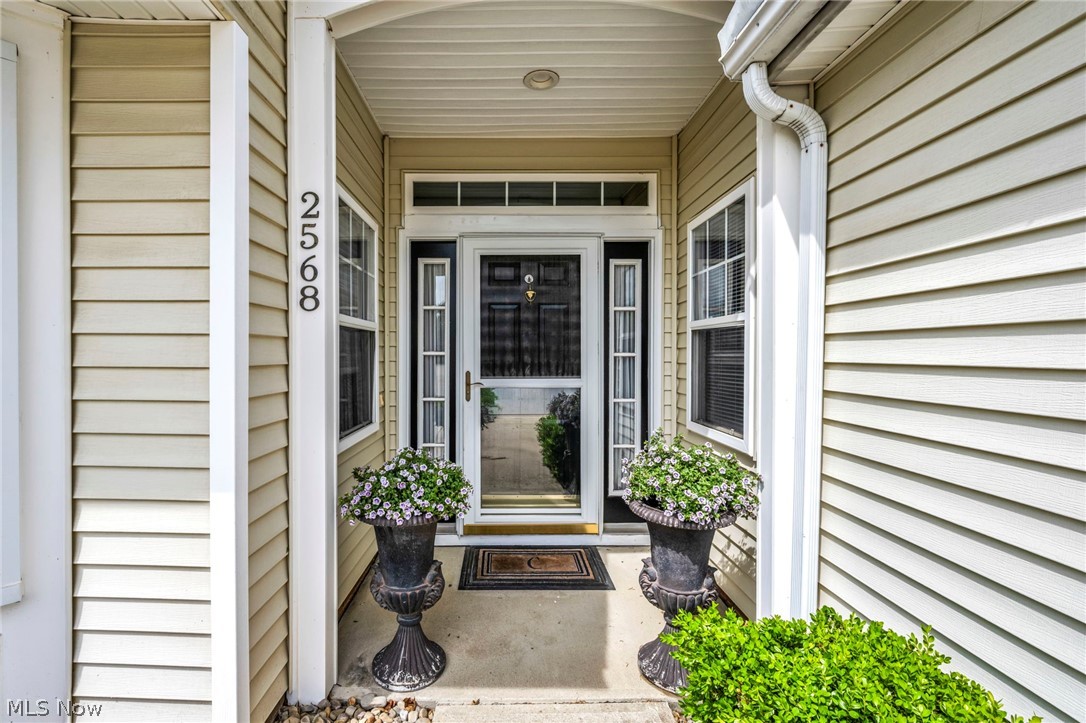
2568 Woodruff CourtWestlake, OH 44145
Mortgage Calculator
Monthly Payment (Est.)
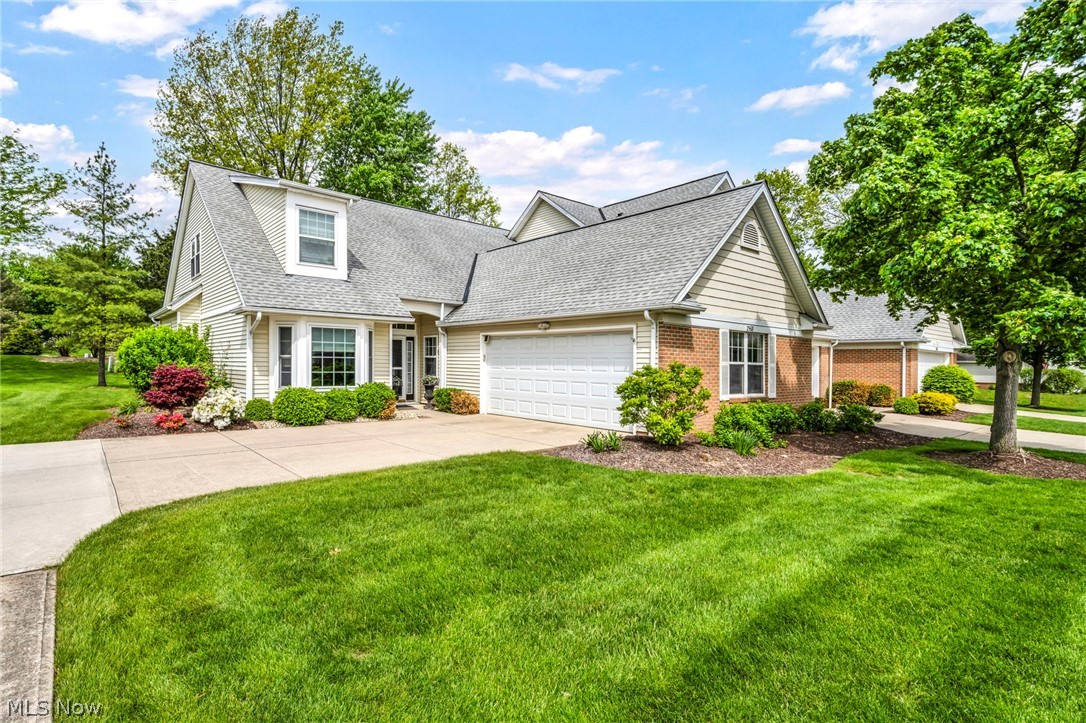
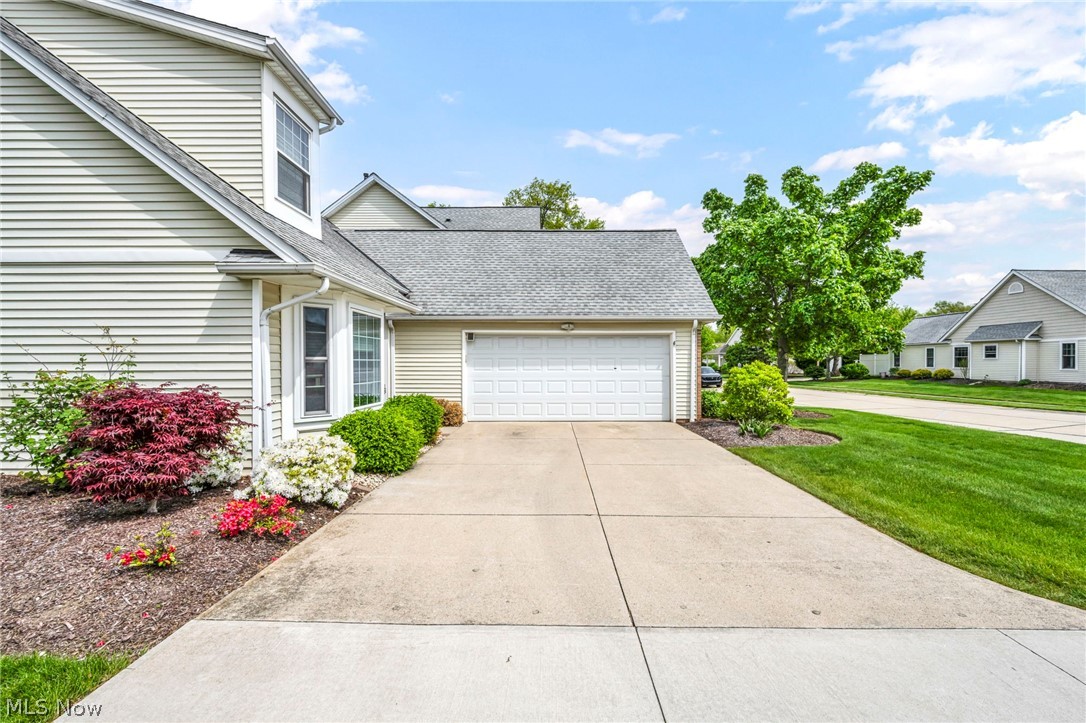
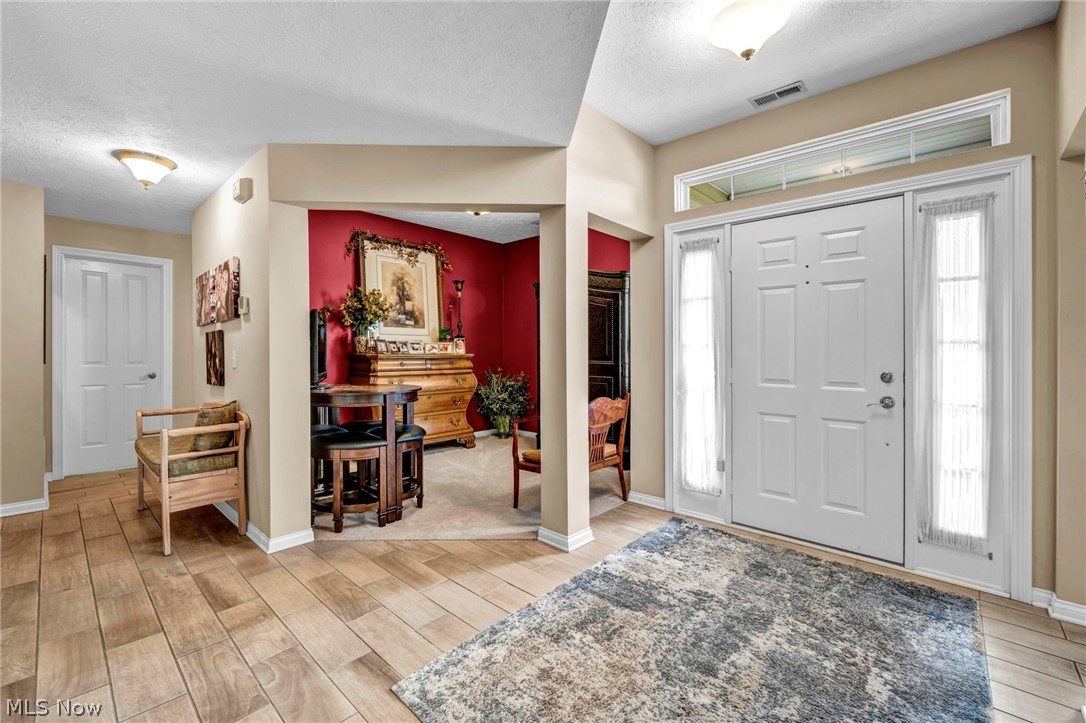
$1,961Set yourself up for a well-deserved, elevated lifestyle in the heart of Westlake, just moments from Crocker Park, Cleveland's premier shopping, dining, and entertainment destination. Welcome to maintenance-free living at 2568 Woodruff Court in the Prestigious Vintage Glen community. This rarely available end-unit offers 2,546 square feet of refined living space with additional windows that fill the home with natural light throughout. Upon entering, you'll appreciate the open-concept floor plan featuring a versatile flex room off the foyer, perfect for a home office or sitting area. The chef-inspired eat-in kitchen showcases beautiful cabinetry, granite countertops, stainless steel appliances, a large island, and a dining area surrounded by bay windows. The first floor also includes an elegant dining room with upscale trim and wainscoting, along with a spacious family room featuring vaulted ceilings and a gas fireplace. Sliding doors open to a private outdoor living space ideal for relaxing or entertaining. The first floor owner's suite serves as a private retreat with two walk-in closets, access to a second outdoor patio perfect for morning coffee, and a spa-like en-suite bath with dual sinks and a stunning walk-in shower. The main floor is completed by a powder room and renovated utility room. Upstairs offers two generously sized bedrooms with abundant closet space and a second full bathroom. Additional highlights include plentiful storage and an oversized two car garage. Enjoy luxury, low-maintenance living in one of Westlake's most desirable communities, all within walking distance to Crocker Park.
| 3 weeks ago | Listing first seen on site | |
| 3 weeks ago | Listing updated with changes from the MLS® |

The data relating to real estate for sale on this website comes in part from the Internet Data Exchange program of MLS NOW. Real estate listings held by brokerage firms other than are marked with the Internet Data Exchange logo and detailed information about them includes the name of the listing broker(s). The photos may be altered, edited, enhanced or virtually staged. Information Deemed Reliable But Not Guaranteed. Copyright 2026 - Multiple Listing Service, Inc. – All Rights Reserved.