5516 Andover Drive, Parma, OH, 44134

Save
Ask
Tour
Hide
Share
$499,900
18 Days On Site

5516 Andover Drive
Parma, OH 44134

For Sale|Single Family Residence|Active
4
Beds
4
Total Baths
2
Full Baths
2
Partial Baths
4,532
SqFt
$110
/SqFt
1992
Built
Subdivision:
Huntington Reserve
County:
Cuyahoga
Call Now: 330-440-3253
Is this the listing for you? We can help make it yours.
330-440-3253
Upcoming Open Houses
Sun, May 31, 1:00 PM - 3:00 PM
5516 Andover Drive5516 Andover Drive5516 Andover Drive5516 Andover Drive
Save
Ask
Tour
Hide
Share

Mortgage Calculator

Monthly Payment (Est.)

$2,281
Calculator powered by Showcase IDX, a Constellation1 Company. Copyright ©2026 Information is deemed reliable but not guaranteed.

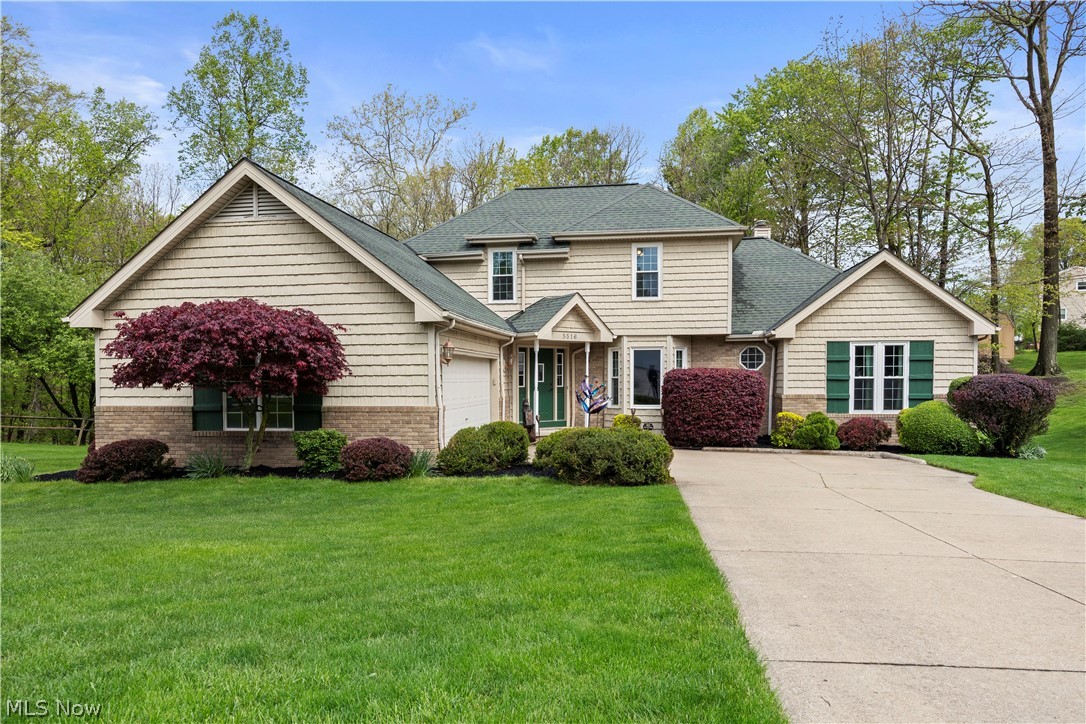
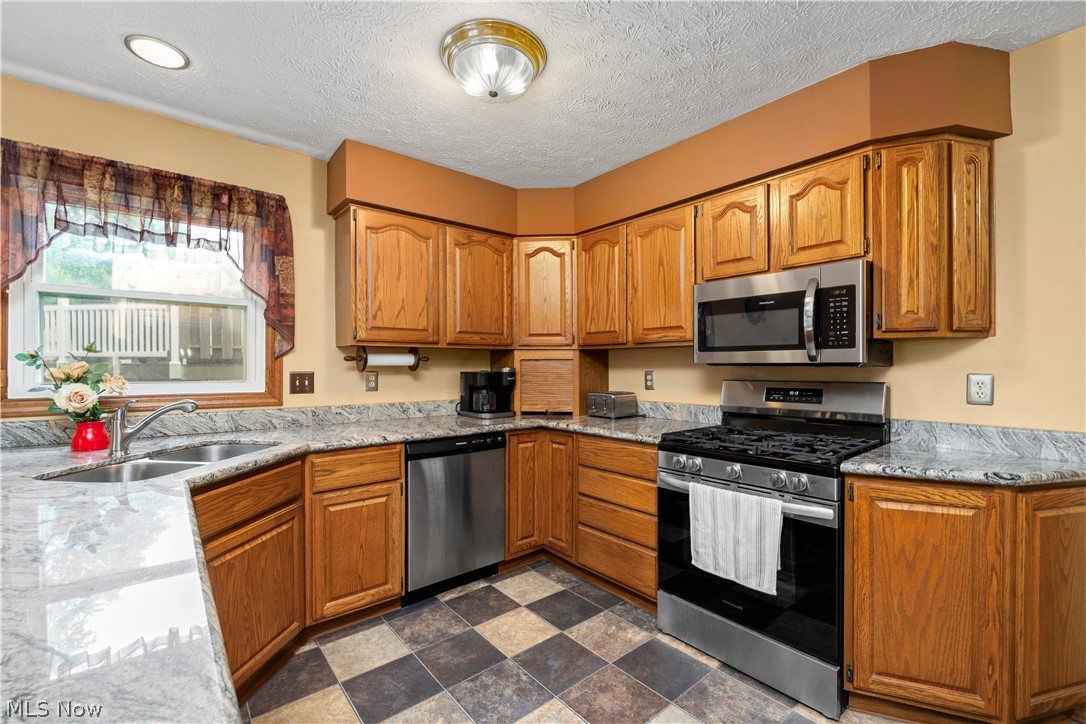
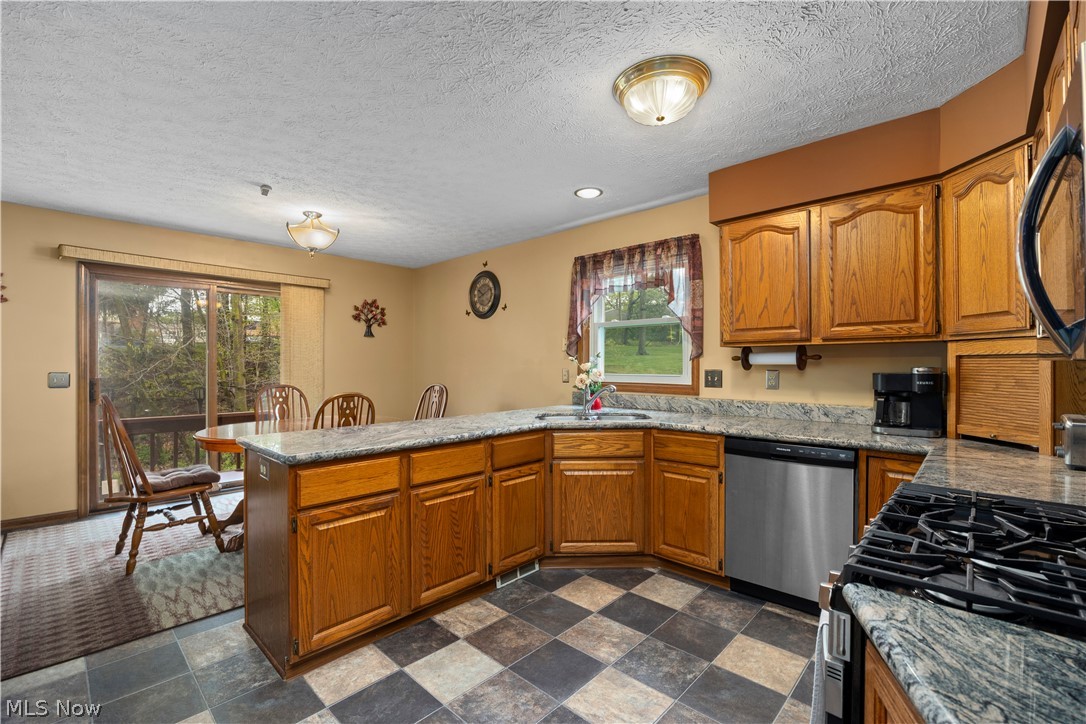
Welcome to this beautiful, well-maintained 4 bedroom Cape Cod, situated on a treed lot with a private, parklike feel and gorgeous year-round views. Located in the desirable Hunting Reserve in South Parma, a HOA free community. This inviting home offers over 4,500 square feet of finished living space, including 4 bedrooms, 2 flexible additional rooms, 2 full and 2 half baths, and a finished walk-out lower level leading to a deck and a peaceful backyard. The main level features an open-concept great room and formal dining room. The great room boasts a gas fireplace, vaulted ceilings, and large windows. The first floor also includes a master suite with a spacious walk-in closet and a bathroom with a large walk-in shower. Completing this level are a laundry room, a half bath, den, and a large kitchen with granite countertops, a breakfast bar, and included appliances. Sliding doors off the kitchen lead to a wood deck, perfect for entertaining in the quiet, private park-like backyard. An open staircase leads to the second floor, which offers two generous bedrooms and a full bath. The spacious finished lower level includes a large recreation area, a bonus room for hobbies or guests, a fourth bedroom, a half bath, and a large storage utility area. Recent improvements include: New Roof in 2014, Windows 2021, HVAC 2016, Newer Kitchen Granite & Stainless Steel Appliances and more! Most of the home has been recently refloored and freshly painted in the last few years. Master bathroom & bedroom remodel in 2023! This is a must-see home! Schedule your private tour today and make this your new home!

Save
Ask
Tour
Hide
Share
Listing Snapshot
Price 
$499,900
Days On Site 
18 Days
Bedrooms 
4
Inside Area (SqFt) 
4,532 sqft
Total Baths 
4
Full Baths 
2
Partial Baths 
2
Lot Size 
0.3793 Acres
Year Built 
1992
MLS® Number 
5208137
Status 
Active
Property Tax 
$6,915
HOA/Condo/Coop Fees 
N/A
Sq Ft Source 
N/A
Friends & Family
Recent Activity
3 weeks agoListing first seen on site
3 weeks agoListing updated with changes from the MLS®
General Features
Acres 
0.3793
Attached Garage 
Yes
Garage 
Yes
Garage Spaces 
2
Land Lease 
No
Levels 
Three Or More
Parking 
AttachedGarageGarage Door Opener
Property Sub Type 
Single Family Residence
Sewer 
Public Sewer
SqFt Above 
4532
Style 
Cape Cod
Water Source 
Public
Interior Features
Appliances 
DryerDishwasherMicrowaveRangeRefrigeratorWasher
Basement 
FullFinishedWalk-Out Access
Cooling 
Ceiling Fan(s)Central Air
Fireplace 
Yes
Fireplace Features 
Gas LogGas
Fireplaces 
1
Heating 
Natural GasForced AirFireplace(s)
Interior 
Breakfast BarCeiling Fan(s)Eat-in KitchenGranite CountersHigh CeilingsOpen FloorplanRecessed LightingTrack LightingWalk-In Closet(s)Master Downstairs
Laundry Features 
Main LevelSink
Main Level Bedrooms 
1
Bedroom 
Dimensions - 16.0x14.0Level - Lower
Bonus Room 
Dimensions - 14.0x11.0Level - Lower
Dining Room 
Dimensions - 13.0x12.0Level - FirstFeatures - Chandelier
EatInKitchen 
Dimensions - 20.0x14.0Level - FirstFeatures - Breakfast Bar
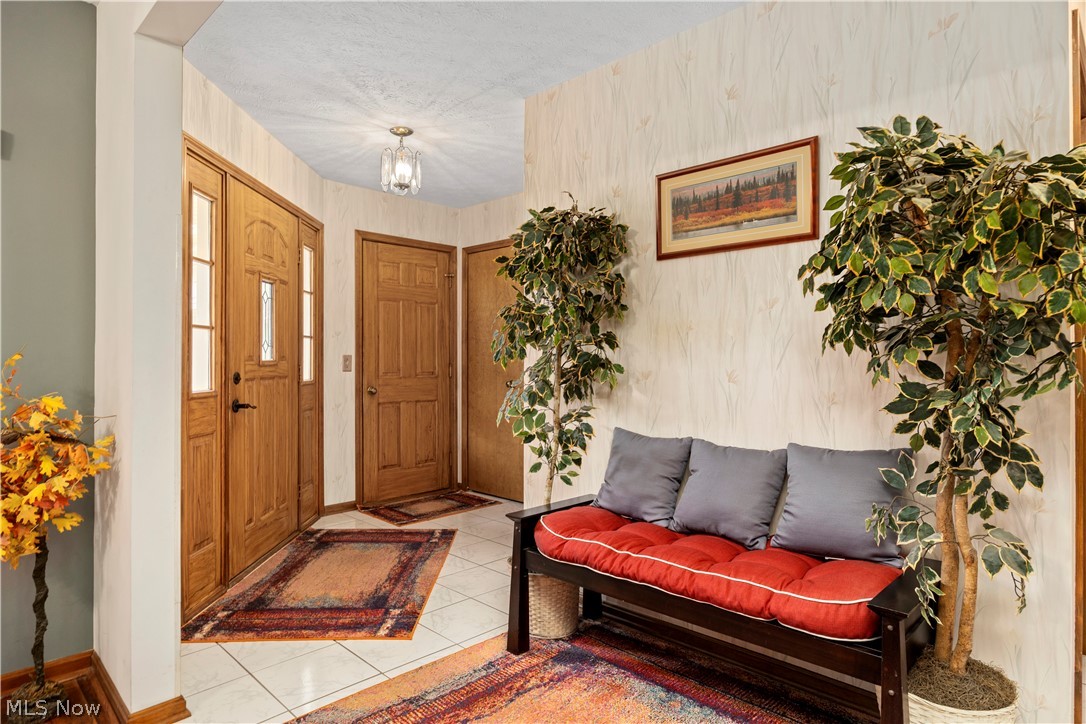
EntryFoyer 
Dimensions - 9.0x7.0Level - First
Great Room 
Dimensions - 26.0x17.0Level - FirstFeatures - High Ceilings
Laundry 
Dimensions - 7.0x5.0Level - First
Office 
Dimensions - 11.0x11.0Level - First
PrimaryBathroom 
Dimensions - 10.0x9.0Level - First
PrimaryBedroom 
Dimensions - 16.0x15.0Level - FirstFeatures - Walk-In Closet(s)
Recreation 
Dimensions - 42.0x30.0Level - Lower
Utility Room 
Dimensions - 22.0x15.0Level - Lower
Save
Ask
Tour
Hide
Share
Exterior Features
Construction Details 
Vinyl Siding
Exterior 
Private Yard
Lot Features 
SecludedWooded
Patio And Porch 
Deck
Roof 
Asbestos Shingle
Community Features
Financing Terms Available 
CashConventionalFHA
School District 
Parma CSD - 1824
Township 
Parma
Schools
School District
Parma CSD - 1824
Elementary School
Unknown
Middle School
Unknown
High School
Unknown
Listing courtesy of Michelle Green of Russell Real Estate Services


The data relating to real estate for sale on this website comes in part from the Internet Data Exchange program of MLS NOW. Real estate listings held by brokerage firms other than are marked with the Internet Data Exchange logo and detailed information about them includes the name of the listing broker(s). The photos may be altered, edited, enhanced or virtually staged. Information Deemed Reliable But Not Guaranteed. Copyright 2026 - Multiple Listing Service, Inc. – All Rights Reserved.

Neighborhood & Commute
Source: Walkscore
Disclosure: Community information and market data powered by Constellation Data Labs. Information is deemed reliable but not guaranteed.
Save
Ask
Tour
Hide
Share