
6813 Palmerston DriveMentor, OH 44060
Mortgage Calculator
Monthly Payment (Est.)
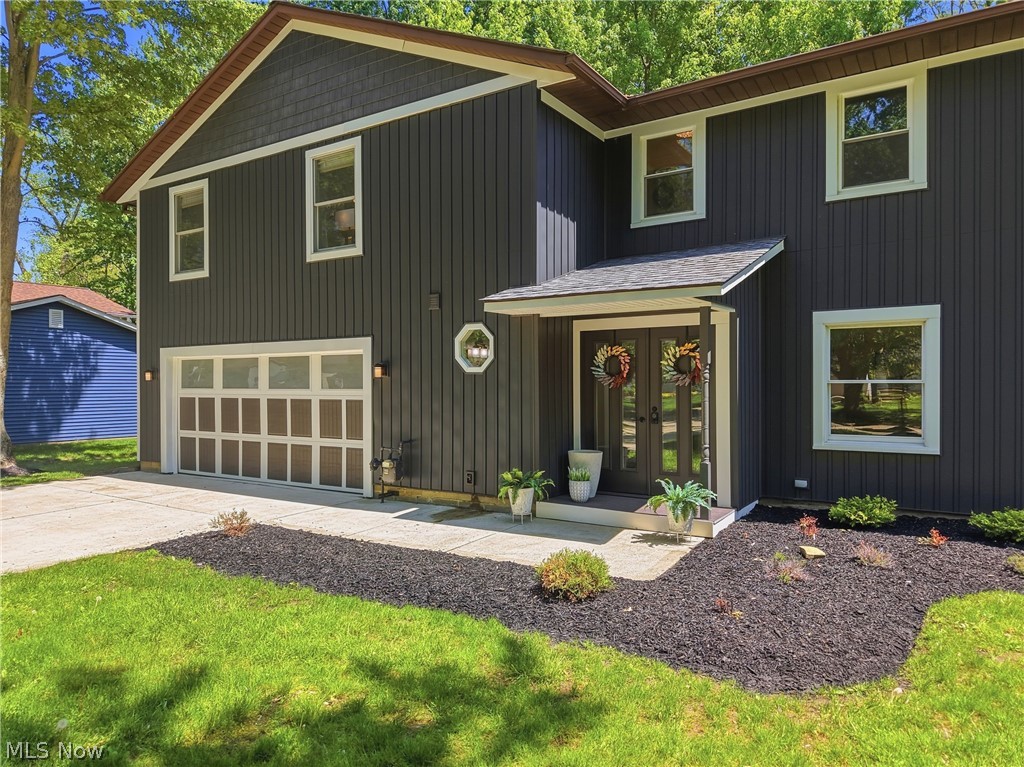
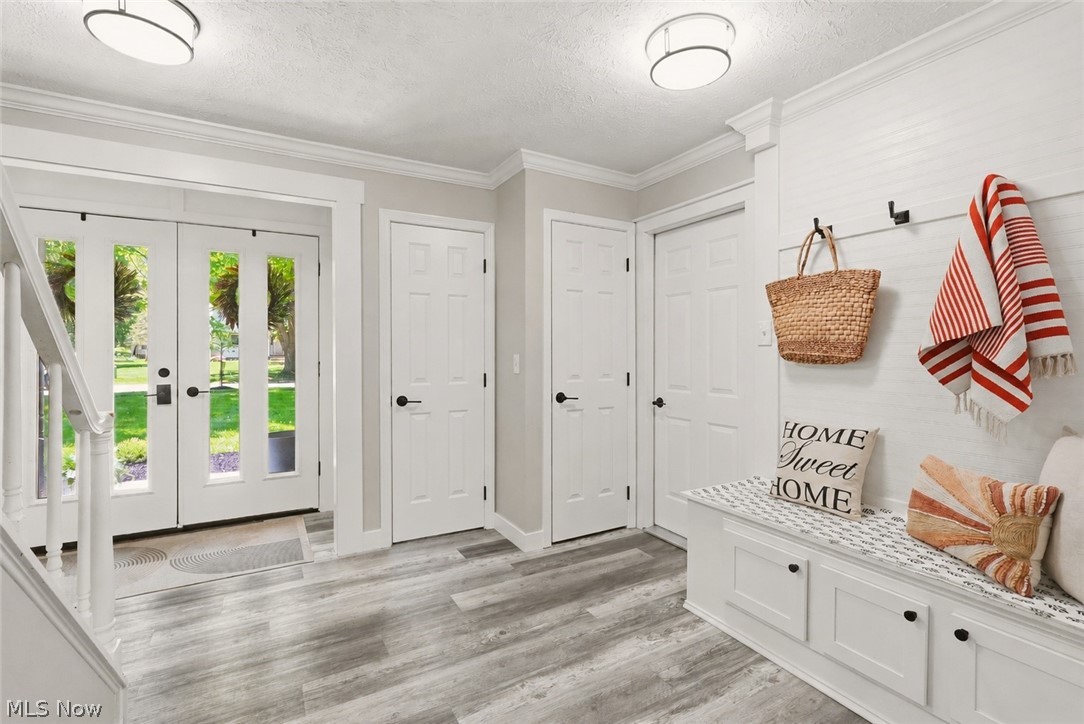
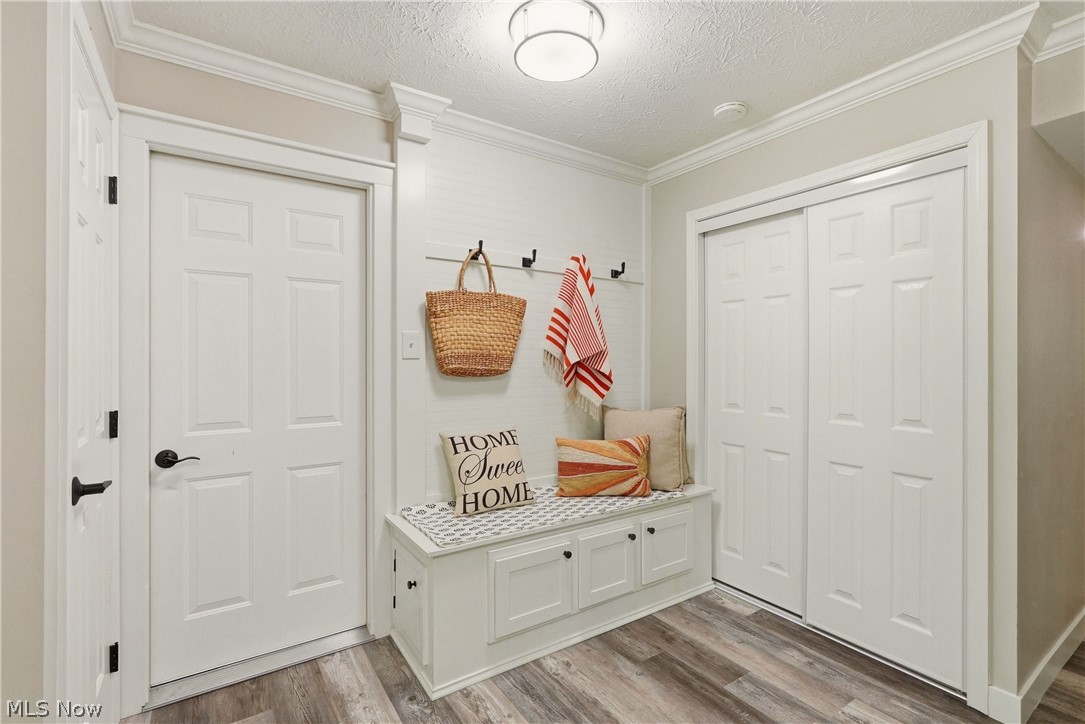
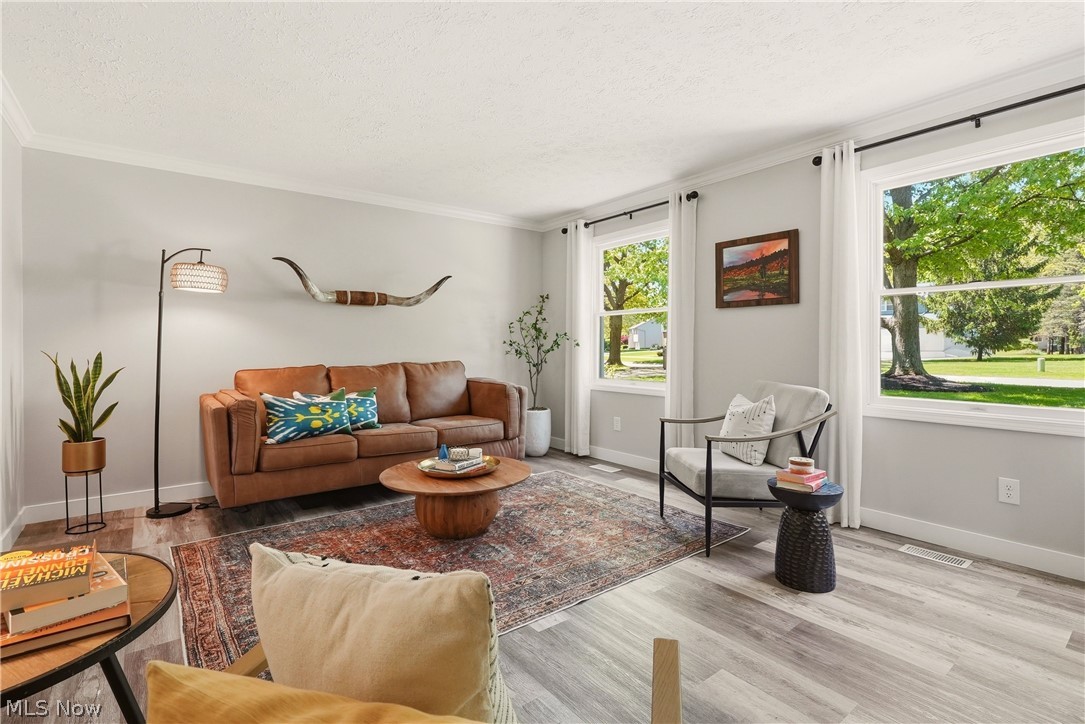
$2,185Perfectly positioned just minutes from Mentor Headlands Beach and the shores of Lake Erie, this extraordinary 4-bedroom colonial offers the rare combination of timeless design, thoughtful updates, and true turnkey living. Originally renovated by the renowned Fatica Renovations with exceptional craftsmanship and meticulous attention to detail, the current owner has continued investing extensively in the home, elevating it even further with major mechanical upgrades, beautiful outdoor enhancements, and thoughtful custom finishes throughout. The double door entry opens to the foyer with custom built in seating and storage bench, hooks for hanging and a nicely renovated half bath w stone countertops. The spacious living room filled with natural light seamlessly connects to the dining area and kitchen — a true showpiece featuring quartz countertops, tile and shiplap backsplashes, stainless steel appliances, ample cabinetry, pantry storage, and a center island perfect for gathering. Just beyond the kitchen, a cozy sitting area with a granite-faced fireplace opens into the expansive family room with access to the back patio. The second floor offers four generously sized bedrooms, convenient second-floor laundry, and additional storage space. The sprawling owner’s suite is a true retreat with dual closets and an exquisite spa-inspired en-suite bath. Outside, enjoy a beautifully redesigned backyard featuring a stone patio and wood-burning fireplace — the perfect space for relaxing or entertaining. Additional updates include NEW FURNACE + A/C (2025), NEW 50 GAL HWT (2025), professionally installed French drain systems, extensive landscaping and bedrock beds AND MORE! Nice finishes, extensive updates, and an unbeatable location just minutes from Mentor Headlands Beach, parks, shopping, and dining, this is a truly move-in-ready home offering exceptional value and lifestyle. Schedule your showing today!
| a week ago | Price changed to $479,000 | |
| a week ago | Listing updated with changes from the MLS® | |
| 3 weeks ago | Listing first seen on site |

The data relating to real estate for sale on this website comes in part from the Internet Data Exchange program of MLS NOW. Real estate listings held by brokerage firms other than are marked with the Internet Data Exchange logo and detailed information about them includes the name of the listing broker(s). The photos may be altered, edited, enhanced or virtually staged. Information Deemed Reliable But Not Guaranteed. Copyright 2026 - Multiple Listing Service, Inc. – All Rights Reserved.