
9454 Deer Hollow DriveMentor, OH 44060
Mortgage Calculator
Monthly Payment (Est.)
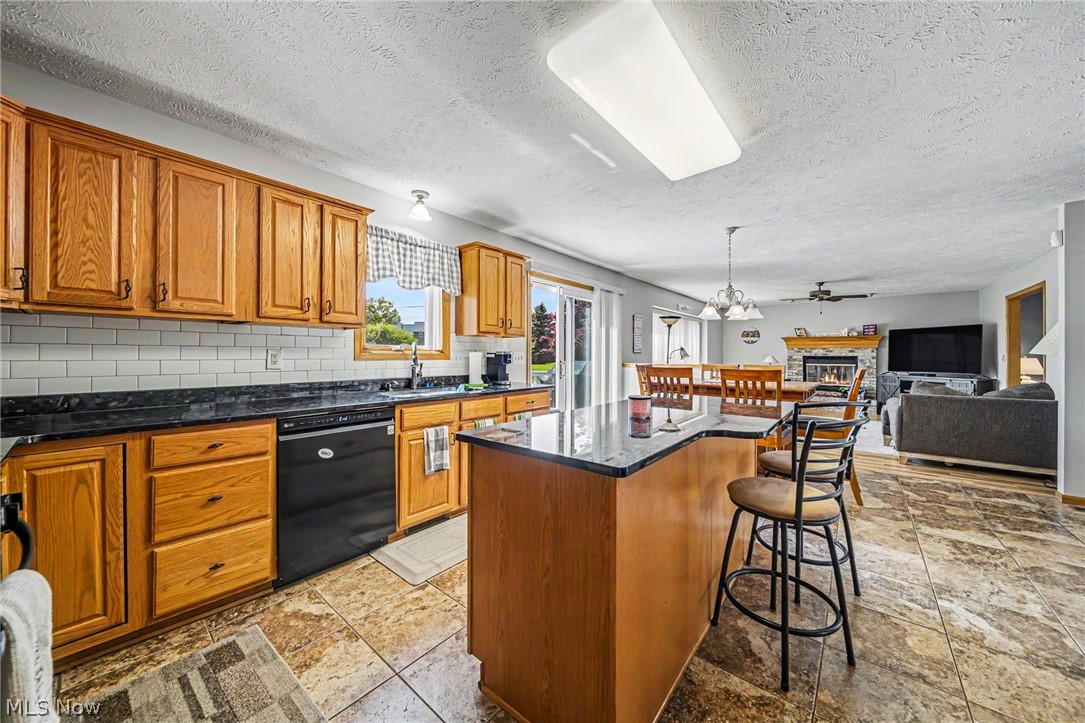
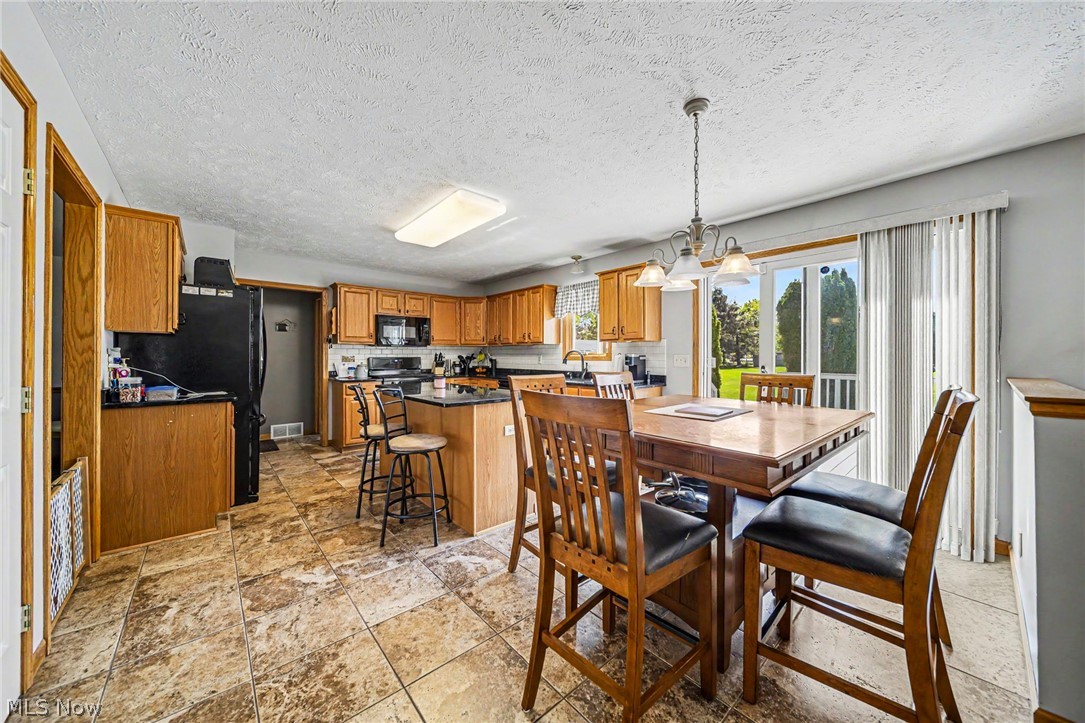
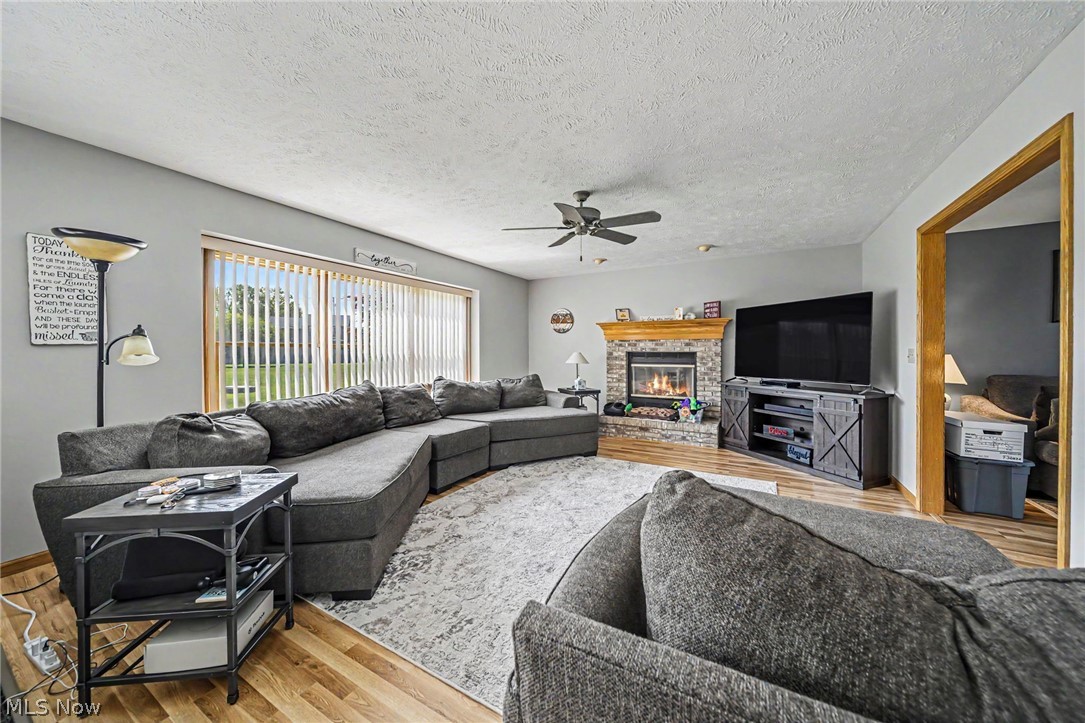
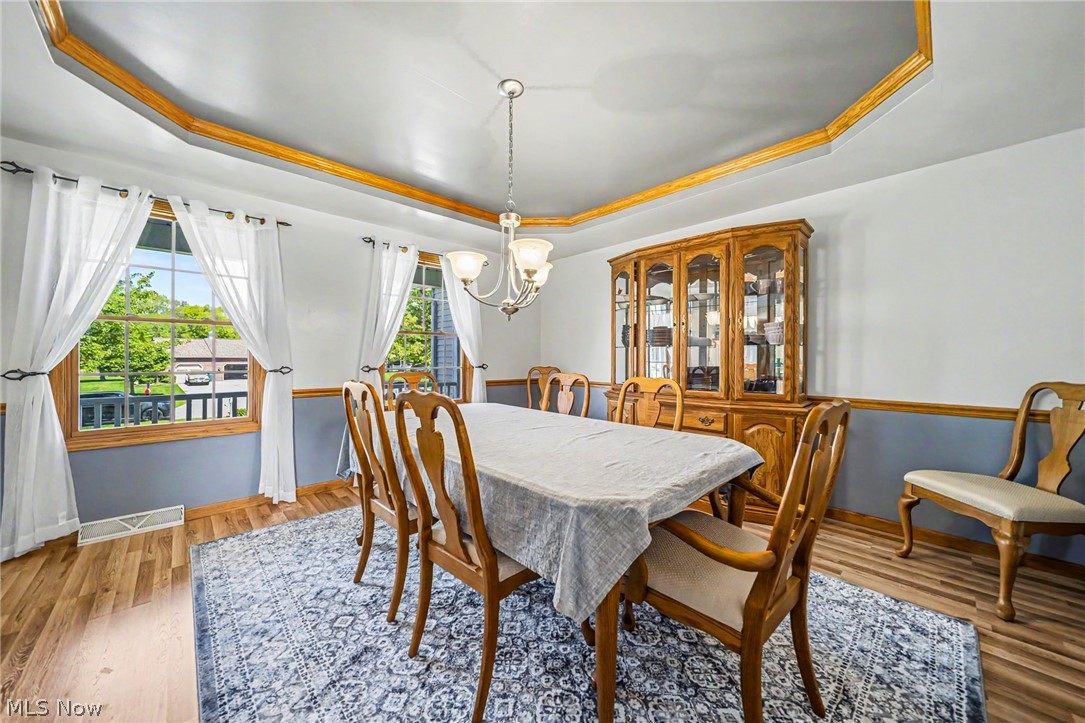
$2,235Welcome to a beautifully cared-for home nestled in one of Mentor’s desirable, sidewalk-lined neighborhoods, thoughtfully updated inside and out. The main floor offers a bright, open living area with a full kitchen featuring granite countertops and oak cabinets that flows seamlessly into the family room with a cozy gas fireplace. You’ll also find a dedicated dining room, living room, a full bathroom, and a convenient main-level laundry room. Upstairs, the full master en-suite with a walk-in closet is joined by three additional spacious bedrooms and another full bathroom, providing plenty of room for everyone. The partially finished basement adds even more versatility, complete with a roughed-in bathroom and ample space to customize to your needs. Sitting on just under an acre, the outdoor space is a true highlight. The backyard offers room to roam and a peaceful natural backdrop. Whether you’re hosting on the patio, relaxing under the pergola, enjoying quiet mornings on the full deck, or unwinding in the included hot tub, this yard is designed for both fun and relaxation. A shed provides additional storage for outdoor essentials. This home also includes several valuable upgrades and conveniences: a security system, irrigation system, and invisible fence, along with numerous recent improvements. The roof is new as of 2025, the furnace was replaced in 2023, and the bathroom countertops were updated in 2026. Several rooms have been freshly painted, and the living room and family room floors were recently updated, giving the home a crisp, move-in-ready feel. With generous living space, an inviting atmosphere, and a location in one of Mentor’s most sought-after neighborhoods, this home blends comfort, charm, and opportunity. Plus, it’s just minutes from Route 2, offering quick and easy access to major highways while still enjoying a peaceful neighborhood setting. Don’t miss your chance to make it yours.
| 3 weeks ago | Listing first seen on site | |
| 3 weeks ago | Listing updated with changes from the MLS® |

The data relating to real estate for sale on this website comes in part from the Internet Data Exchange program of MLS NOW. Real estate listings held by brokerage firms other than are marked with the Internet Data Exchange logo and detailed information about them includes the name of the listing broker(s). The photos may be altered, edited, enhanced or virtually staged. Information Deemed Reliable But Not Guaranteed. Copyright 2026 - Multiple Listing Service, Inc. – All Rights Reserved.