
1318 Highland Avenue ESalem, OH 44460
Mortgage Calculator
Monthly Payment (Est.)
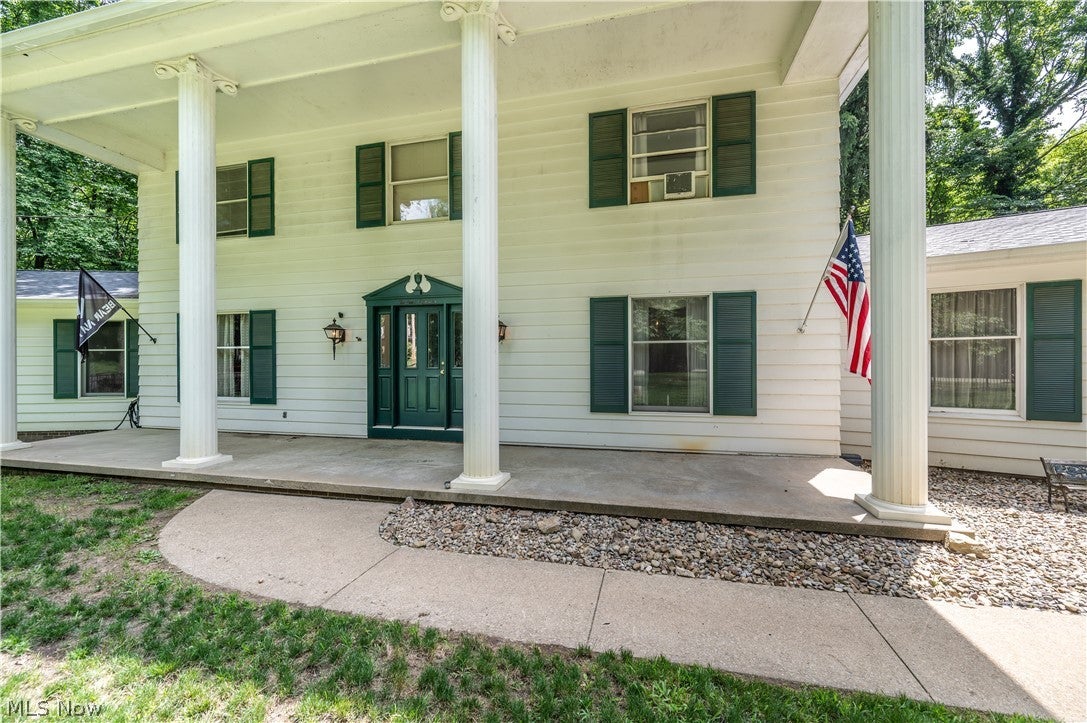
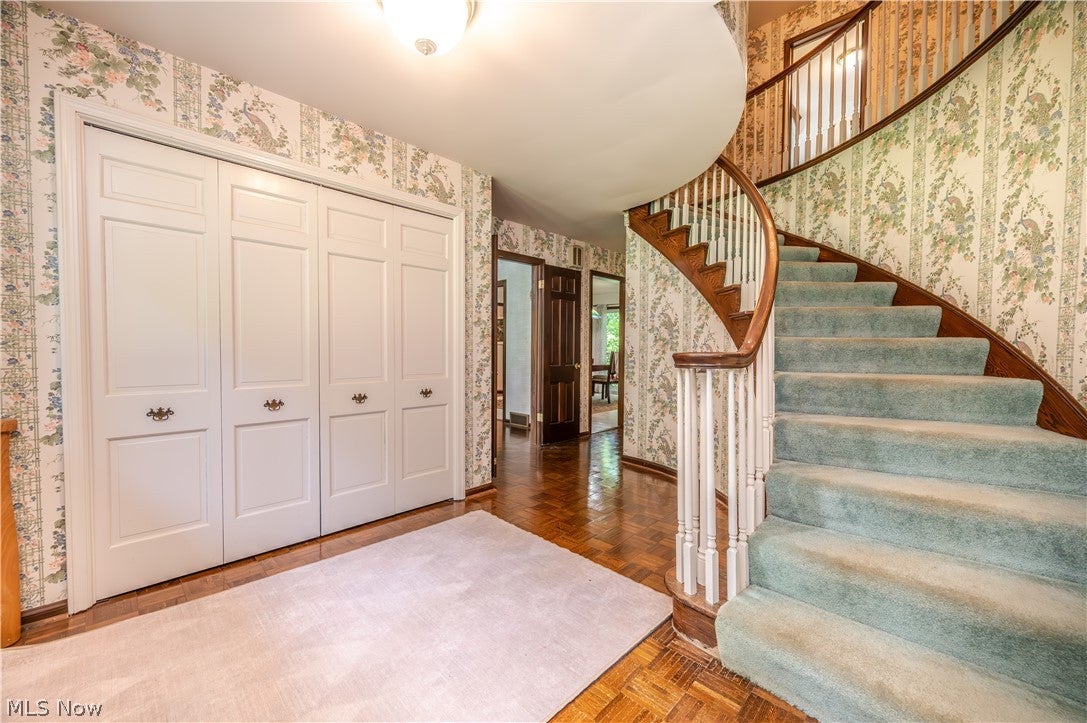
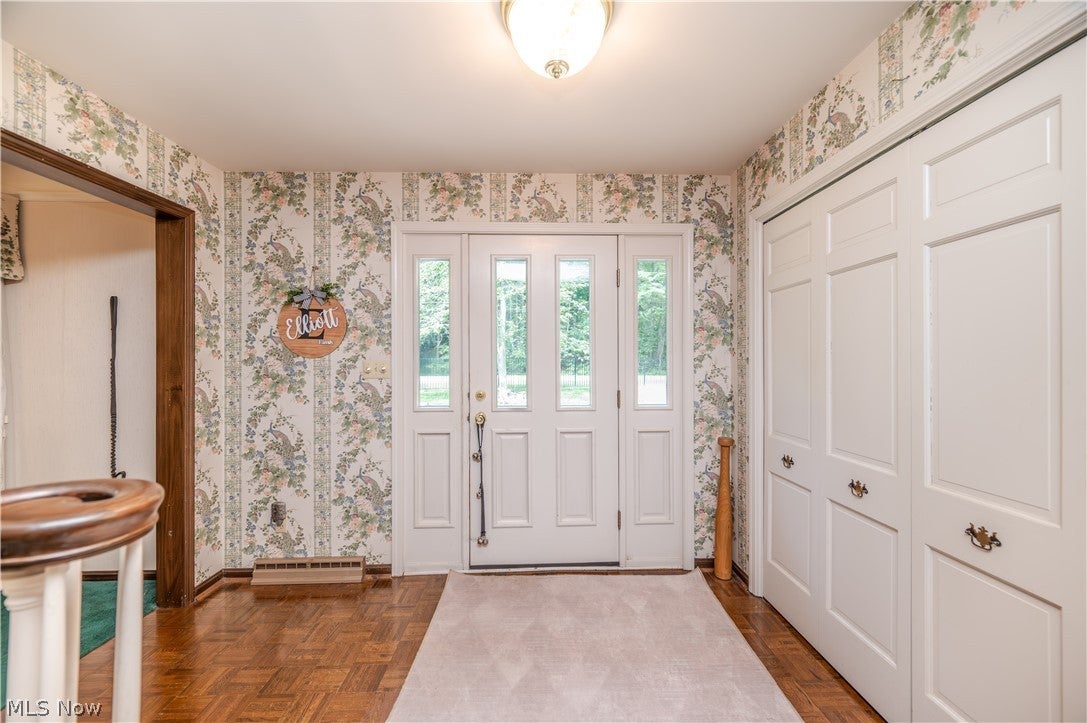
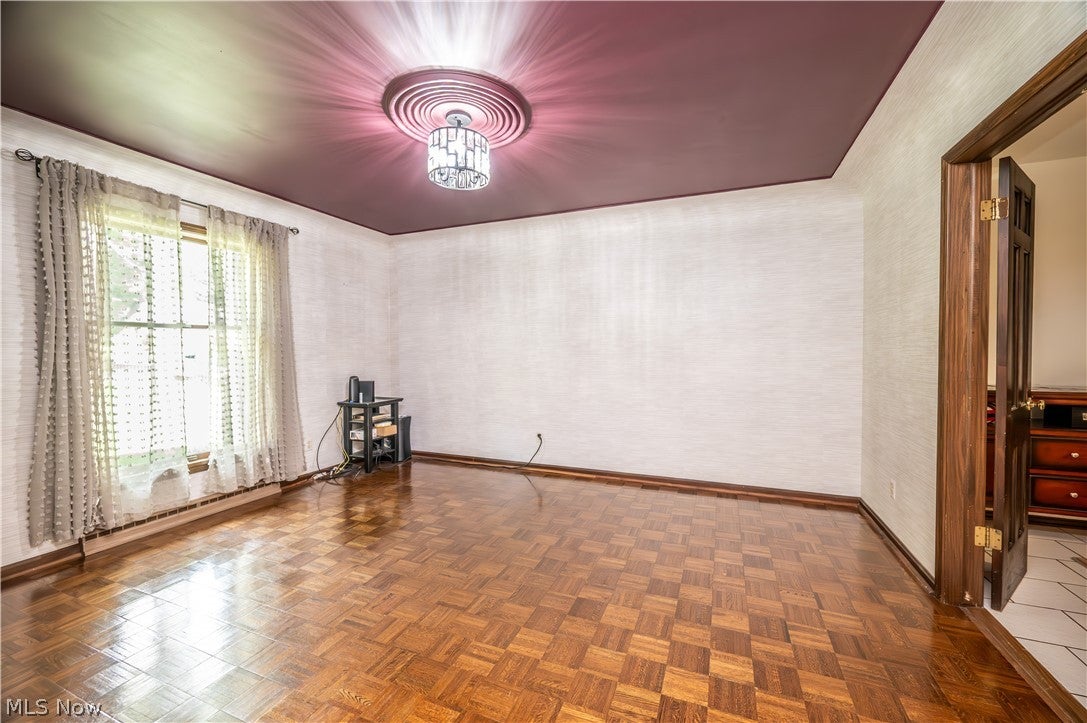
Enter an interest rate to see your estimated monthly payment.Welcome to 1318 Highland Ave E, a spacious, character-filled home offering over 3,000 square feet of living space in the Salem/Columbiana County area. This property features 4 bedrooms, 2.5 bathrooms, first-floor laundry, generous living areas, and a functional layout suited for everyday living, entertaining guests, or working from home. Since the current owners took possession in August 2023, major improvements include a new roof, extensive front-yard improvements, including tree removal to allow new usable yard space, fencing and landscaping, and approximately 180 feet of French drainage to manage water flow, creating a safe and enjoyable space for kids and pets, plus multiple interior updates such as fresh paint, upgraded lighting and newer kitchen appliances. Inside, you’ll find an office with hardwood parquet floors, an inviting den with a fireplace, large mantle, and custom doweled hardwood floors, plus a formal dining room with a second fireplace. The owner’s suite includes a walk-in closet and private ensuite bath. Distinctive architectural details include a curved staircase and an upstairs room with a curved wall, giving the home a unique feel. The basement offers excellent storage and multiple finished areas, including a large second living space with a third custom stone fireplace and wood mantle. Off the main level, an elevated deck overlooks a wooded backyard. With spacious rooms, three fireplaces, meaningful recent improvements, flexible living areas, and a private wooded setting, this home offers a rare combination of size, charm, function, and character in a convenient location.
| 3 weeks ago | Status changed to Active Under Contract | |
| 3 weeks ago | Listing updated with changes from the MLS® | |
| 4 months ago | Price changed to $349,900 | |
| 5 months ago | Listing first seen on site |

The data relating to real estate for sale on this website comes in part from the Internet Data Exchange program of MLS NOW. Real estate listings held by brokerage firms other than are marked with the Internet Data Exchange logo and detailed information about them includes the name of the listing broker(s). The photos may be altered, edited, enhanced or virtually staged. Information Deemed Reliable But Not Guaranteed. Copyright 2026 - Multiple Listing Service, Inc. – All Rights Reserved.