5133 Seaview Circle NW, Canton, OH, 44708

Save
Ask
Tour
Hide
Share
$359,900
17 Days On Site

5133 Seaview Circle NW
Canton, OH 44708

For Sale|Single Family Residence|Active
3
Beds
3
Total Baths
2
Full Baths
1
Partial Bath
1,628
SqFt
$221
/SqFt
1978
Built
Subdivision:
Shore View Allotment 01
County:
Stark
Call Now: 330-440-3253
Is this the listing for you? We can help make it yours.
330-440-3253
5133 Seaview Circle NW5133 Seaview Circle NW5133 Seaview Circle NW5133 Seaview Circle NW
Save
Ask
Tour
Hide
Share

Mortgage Calculator

Monthly Payment (Est.)

$1,642
Calculator powered by Showcase IDX, a Constellation1 Company. Copyright ©2026 Information is deemed reliable but not guaranteed.

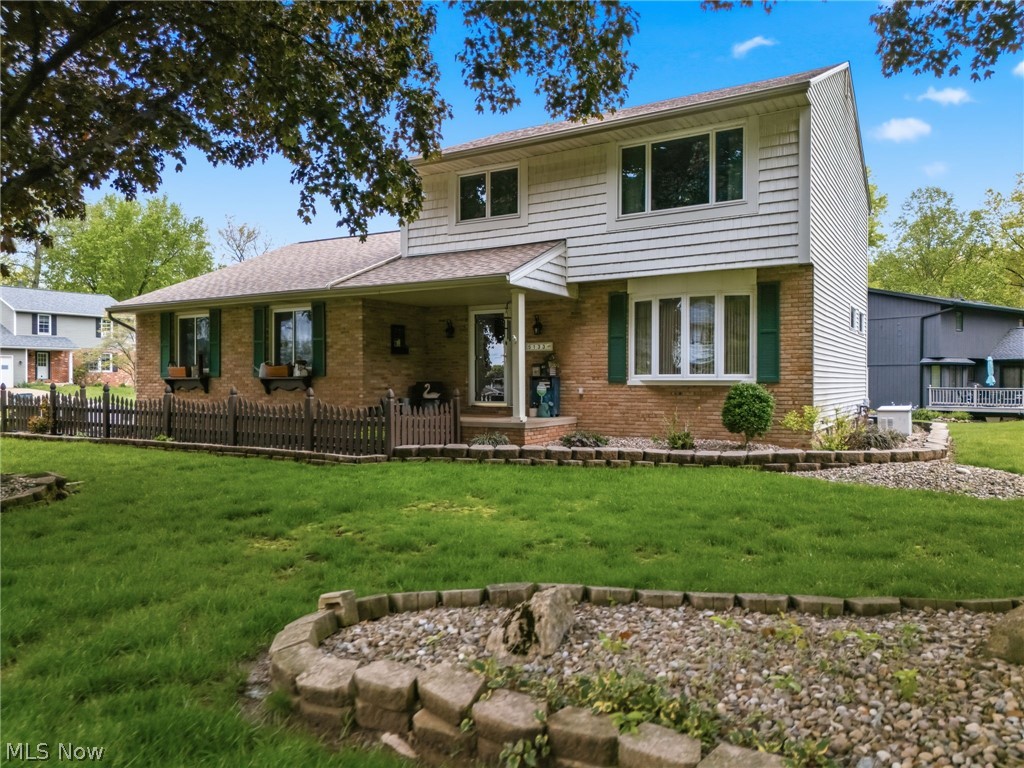
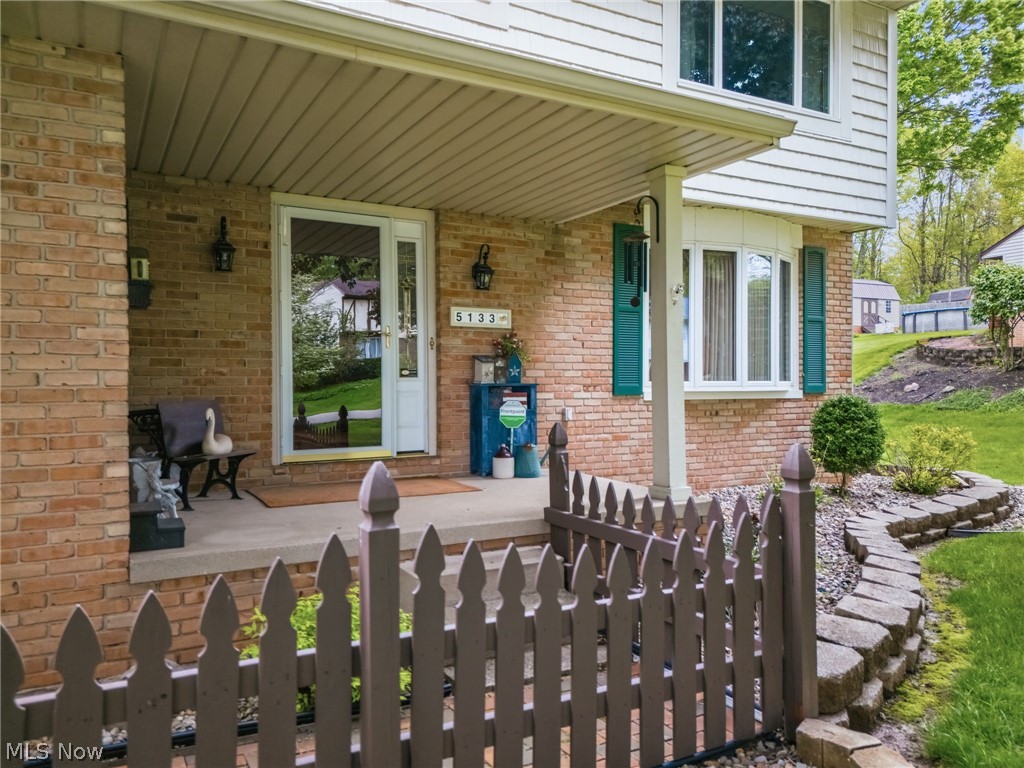
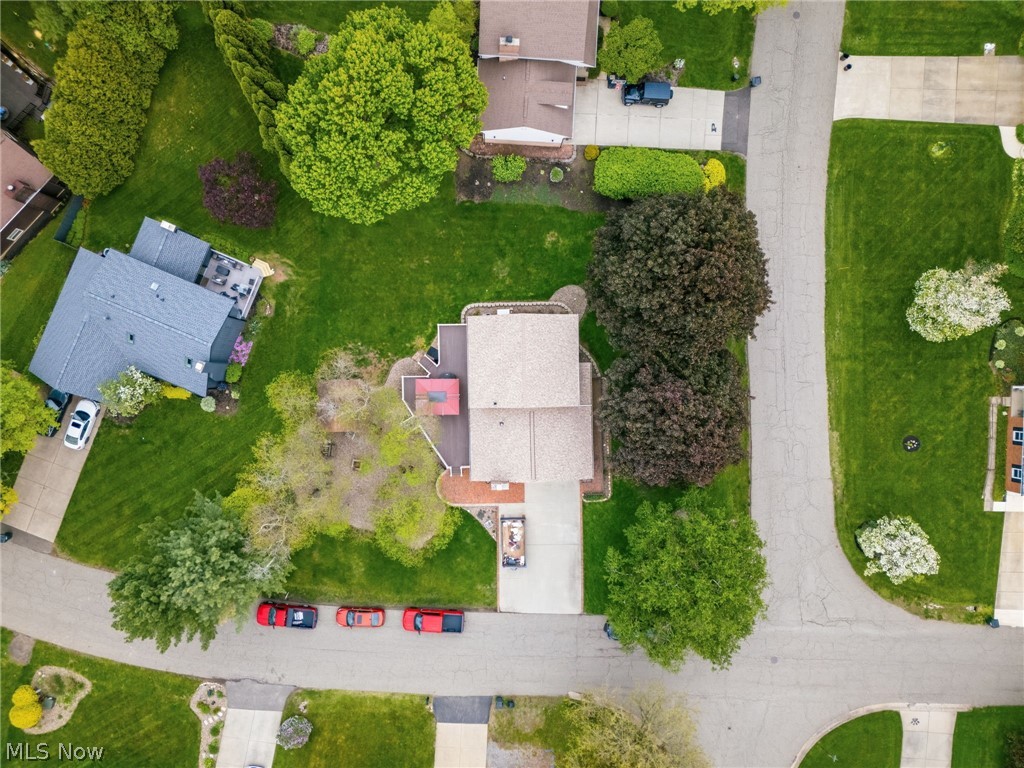
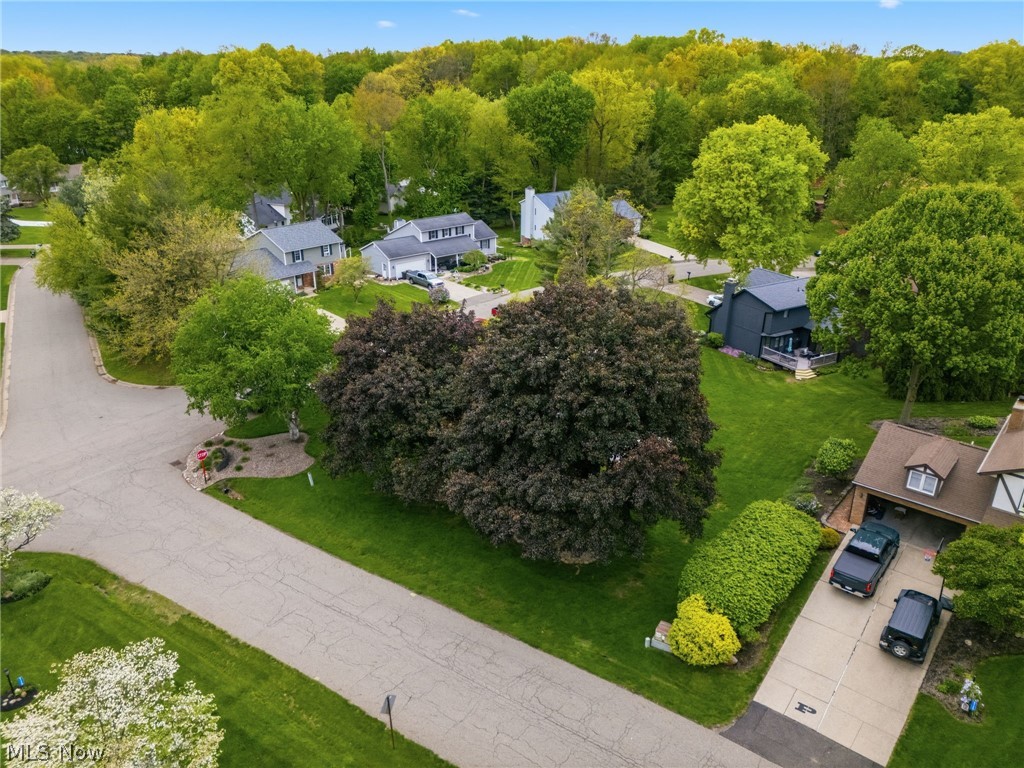
Welcome to 5133 Seaview Circle NW in Canton Perry Township— a beautifully maintained 3-bedroom, 2.5-bath home located near Sippo Lake on a desirable corner lot. This inviting property offers multiple family rooms with a full basement and attached 2-car garage. Built in 1978, the home combines timeless craftsmanship with comfortable living spaces. Inside, you’ll find stunning natural woodwork, custom built-ins, and charming bookcases that add warmth and character throughout the home. The spacious living room features beautiful built-in cabinetry, while the additional family room with a fireplace creates the perfect setting for relaxing or entertaining. The layout offers both functionality and comfort with generous living areas and well-kept finishes. The exterior showcases attractive vinyl siding with brick accents and a solid block foundation. Outside, the professionally maintained yard and landscaping provide exceptional curb appeal. A large rear deck overlooks the beautiful yard, offering plenty of space for outdoor gatherings, grilling, or enjoying peaceful evenings. Located close to Sippo Lake Park, this home offers convenient access to walking trails, fishing, boating, and recreation while remaining tucked into a quiet, established neighborhood.

Save
Ask
Tour
Hide
Share
Listing Snapshot
Price 
$359,900
Days On Site 
17 Days
Bedrooms 
3
Inside Area (SqFt) 
1,628 sqft
Total Baths 
3
Full Baths 
2
Partial Baths 
1
Lot Size 
0.3221 Acres
Year Built 
1978
MLS® Number 
5208310
Status 
Active
Property Tax 
$2,455.6
HOA/Condo/Coop Fees 
N/A
Sq Ft Source 
N/A
Friends & Family
Recent Activity
3 weeks agoListing first seen on site
3 weeks agoListing updated with changes from the MLS®
General Features
Acres 
0.3221
Attached Garage 
Yes
Foundation 
Block
Garage 
Yes
Garage Spaces 
2
Land Lease 
No
Levels 
TwoMulti/Split
Number Of Stories 
2
Parking 
AttachedGarageGarage Door OpenerGarage Faces Side
Property Sub Type 
Single Family Residence
Security 
Security System
Sewer 
Public Sewer
SqFt Above 
1628
Style 
Bi Level
Water Source 
Public
Interior Features
Appliances 
DishwasherMicrowaveRangeRefrigerator
Basement 
FullStorage SpaceSump Pump
Cooling 
Central Air
Fireplace 
Yes
Fireplace Features 
Family RoomGlass Doors
Fireplaces 
1
Heating 
Natural GasForced Air
Interior 
Breakfast BarBookcasesBuilt-in FeaturesEntrance FoyerPantryNatural Woodwork
Laundry Features 
In Basement
Spa 
Yes
Window Features 
BlindsInsulated Windows
Save
Ask
Tour
Hide
Share
Exterior Features
Construction Details 
BrickVinyl Siding
Lot Features 
Corner Lot
Other Structures 
GazeboShed(s)
Roof 
AsphaltFiberglassShingle
Spa 
Yes
Windows/Doors 
BlindsInsulated Windows
Community Features
Financing Terms Available 
CashConventionalFHA
School District 
Perry LSD Stark- 7614
Township 
Perry Twp
Schools
School District
Perry LSD Stark- 7614
Elementary School
Unknown
Middle School
Unknown
High School
Unknown
Listing courtesy of Storm Ross of Keller Williams Legacy Group Realty


The data relating to real estate for sale on this website comes in part from the Internet Data Exchange program of MLS NOW. Real estate listings held by brokerage firms other than are marked with the Internet Data Exchange logo and detailed information about them includes the name of the listing broker(s). The photos may be altered, edited, enhanced or virtually staged. Information Deemed Reliable But Not Guaranteed. Copyright 2026 - Multiple Listing Service, Inc. – All Rights Reserved.

Neighborhood & Commute
Source: Walkscore
Disclosure: Community information and market data powered by Constellation Data Labs. Information is deemed reliable but not guaranteed.
Save
Ask
Tour
Hide
Share