215 Silver Spring Circle, Elyria, OH, 44035

Save
Ask
Tour
Hide
Share
$249,900
17 Days On Site

215 Silver Spring Circle
Elyria, OH 44035

For Sale|Single Family Residence|Active
2
Beds
2
Total Baths
2
Full Baths
1,380
SqFt
$181
/SqFt
2023
Built
Subdivision:
Ridge Water Sub 1
County:
Lorain
Call Now: 330-440-3253
Is this the listing for you? We can help make it yours.
330-440-3253
215 Silver Spring Circle215 Silver Spring Circle215 Silver Spring Circle215 Silver Spring Circle
Save
Ask
Tour
Hide
Share

Mortgage Calculator

Monthly Payment (Est.)

$1,140
Calculator powered by Showcase IDX, a Constellation1 Company. Copyright ©2026 Information is deemed reliable but not guaranteed.

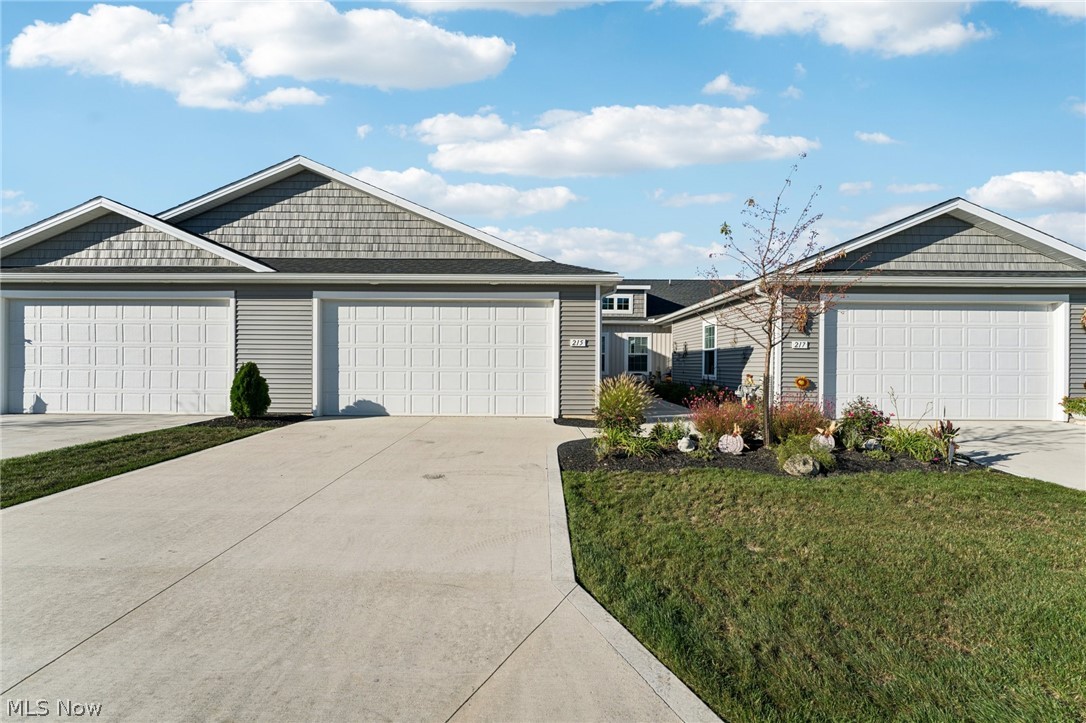
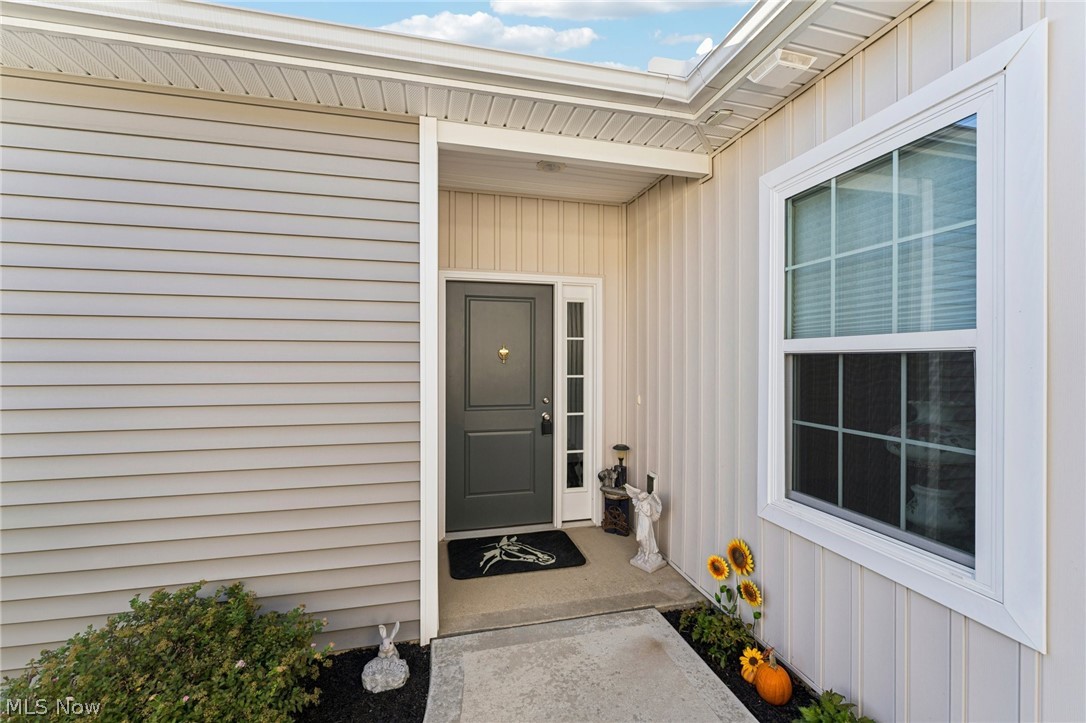
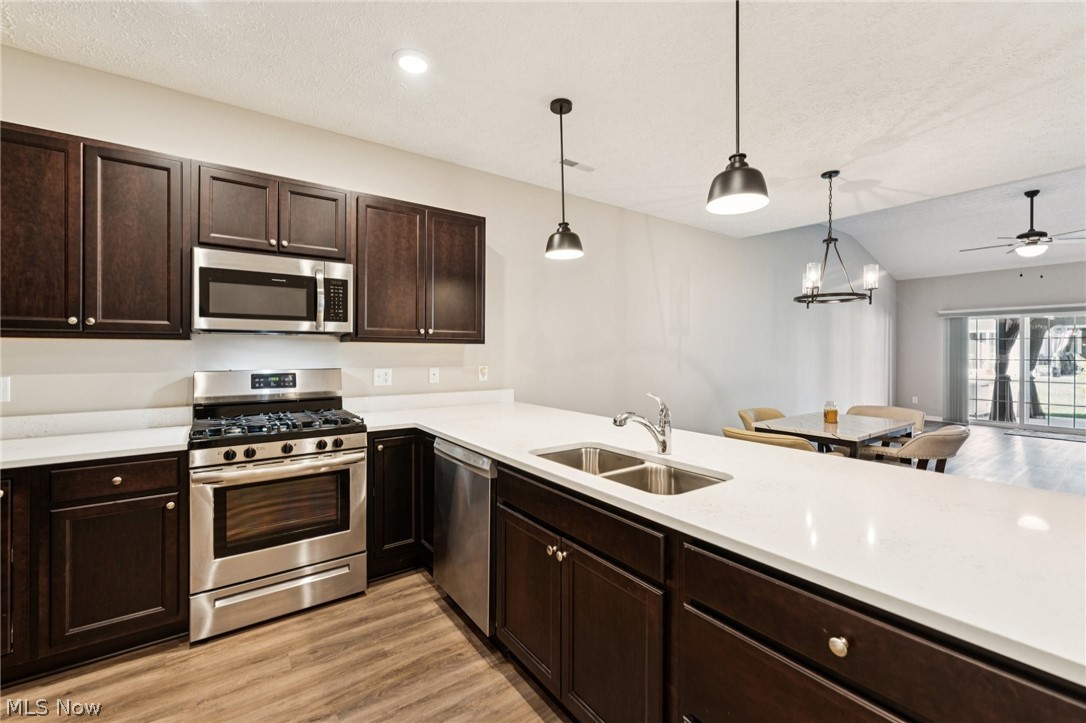
Welcome to this beautiful 2 year old home in the desirable Landings at Ridgewater Community! Step into style and comfort with this stunning home designed for easy one-floor living and boasting many upgrades. The beautiful open concept chefs kitchen is perfect for everyday living or entertaining, and features quartz countertops, stainless steel appliances, upgraded gas range, a large breakfast bar and pantry for extra storage. The kitchen flows seamlessly into the dining and living areas with soaring vaulted ceilings, and luxury vinyl plank flooring which continues throughout the entire home. The spacious master suite is filled with natural sunlight from an oversized window, and features a large walk in closet and en-suite bath with quartz counter top and walk in shower for easy access. This master is the perfect spot to unwind at the end of the day. The second bedroom, is ample sized and could be used for a guest room, office, craft room or man cave. A second full bath is just steps from the guest room. Dedicated laundry room with utility sink and a gas line installed for dryer. Insulated and heated this spacious 2 car garage has plenty or room for parking, storage or even a workbench. Refrigerator in garage to remain. Enjoy outdoor living on the oversized 12 x 16 patio complete with hardtop pergola with screened netting and curtains. Whether you are hosting a summer cookout or savoring quiet mornings with coffee, this inviting space makes outdoor living effortless and enjoyable. A top of the line Generac whole house generator provides peace of mind during power outages. Enjoy maintenance free living with the HOA taking care of landscaping and snow removal. Don't miss this opportunity to own a like-new, move-in ready home in a fantastic location, priced below appraised value.

Save
Ask
Tour
Hide
Share
Listing Snapshot
Price 
$249,900
Days On Site 
17 Days
Bedrooms 
2
Inside Area (SqFt) 
1,380 sqft
Total Baths 
2
Full Baths 
2
Partial Baths 
N/A
Lot Size 
0.0705 Acres
Year Built 
2023
MLS® Number 
5208356
Status 
Active
Property Tax 
$3,552
HOA/Condo/Coop Fees 
$150 monthly
Sq Ft Source 
N/A
Friends & Family
Recent Activity
3 weeks agoListing first seen on site
3 weeks agoListing updated with changes from the MLS®
General Features
Acres 
0.0705
Attached Garage 
Yes
Garage 
Yes
Garage Spaces 
2
Land Lease 
No
Levels 
One
Number Of Stories 
1
Parking 
AttachedConcreteGarage Faces FrontGarageGarage Door OpenerHeated Garage
Property Sub Type 
Single Family Residence
Sewer 
Public Sewer
SqFt Above 
1380
Style 
Ranch
Water Source 
Public
Interior Features
Appliances 
DryerDishwasherDisposalMicrowaveRangeRefrigerator
Cooling 
Ceiling Fan(s)Central Air
Heating 
Natural GasForced Air
Interior 
Ceiling Fan(s)Cathedral Ceiling(s)
Laundry Features 
Gas Dryer HookupLaundry RoomSink
Main Level Bedrooms 
2
Window Features 
BlindsWindow Treatments
Bathroom 
Dimensions - 8.0x6.0Level - First
Bedroom 
Dimensions - 13.0x12.0Level - First
Dining Room 
Dimensions - 10.0x14.0Level - First
Kitchen 
Dimensions - 11.0x14.0Level - FirstFeatures - Breakfast Bar
Laundry 
Dimensions - 10.0x8.0Level - First
Living Room 
Dimensions - 20.0x14.0Level - FirstFeatures - Vaulted Ceiling(s)
PrimaryBathroom 
Dimensions - 9.0x6.0Level - First
PrimaryBedroom 
Dimensions - 15.0x12.0Level - FirstFeatures - Walk-In Closet(s)
Save
Ask
Tour
Hide
Share
Exterior Features
Construction Details 
Vinyl Siding
Patio And Porch 
PatioSee Remarks
Roof 
AsphaltFiberglass
Windows/Doors 
BlindsWindow Treatments
Community Features
Association Dues 
150
Financing Terms Available 
CashConventionalFHAVA Loan
HOA Fee Frequency 
Monthly
School District 
Elyria CSD - 4706
Township 
Elyria
Schools
School District
Elyria CSD - 4706
Elementary School
Unknown
Middle School
Unknown
High School
Unknown
Listing courtesy of Pamela A Glatzhofer of Kremer Realty Inc.


The data relating to real estate for sale on this website comes in part from the Internet Data Exchange program of MLS NOW. Real estate listings held by brokerage firms other than are marked with the Internet Data Exchange logo and detailed information about them includes the name of the listing broker(s). The photos may be altered, edited, enhanced or virtually staged. Information Deemed Reliable But Not Guaranteed. Copyright 2026 - Multiple Listing Service, Inc. – All Rights Reserved.

Neighborhood & Commute
Source: Walkscore
Disclosure: Community information and market data powered by Constellation Data Labs. Information is deemed reliable but not guaranteed.
Save
Ask
Tour
Hide
Share