
1141 Linden AvenueAkron, OH 44310
Mortgage Calculator
Monthly Payment (Est.)
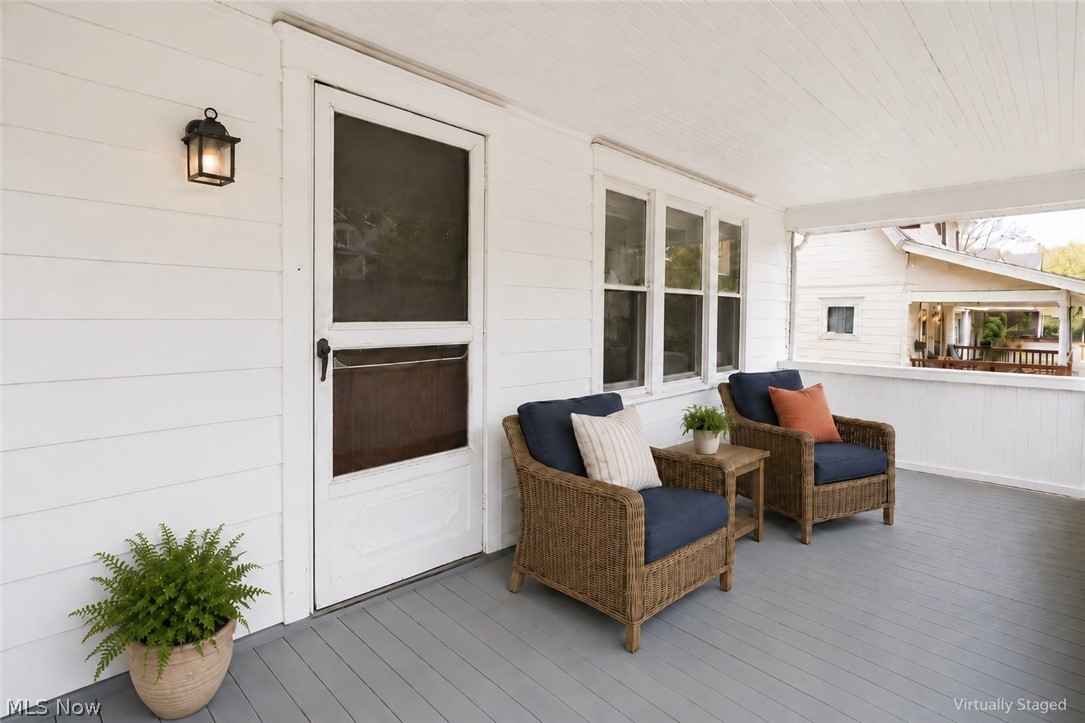
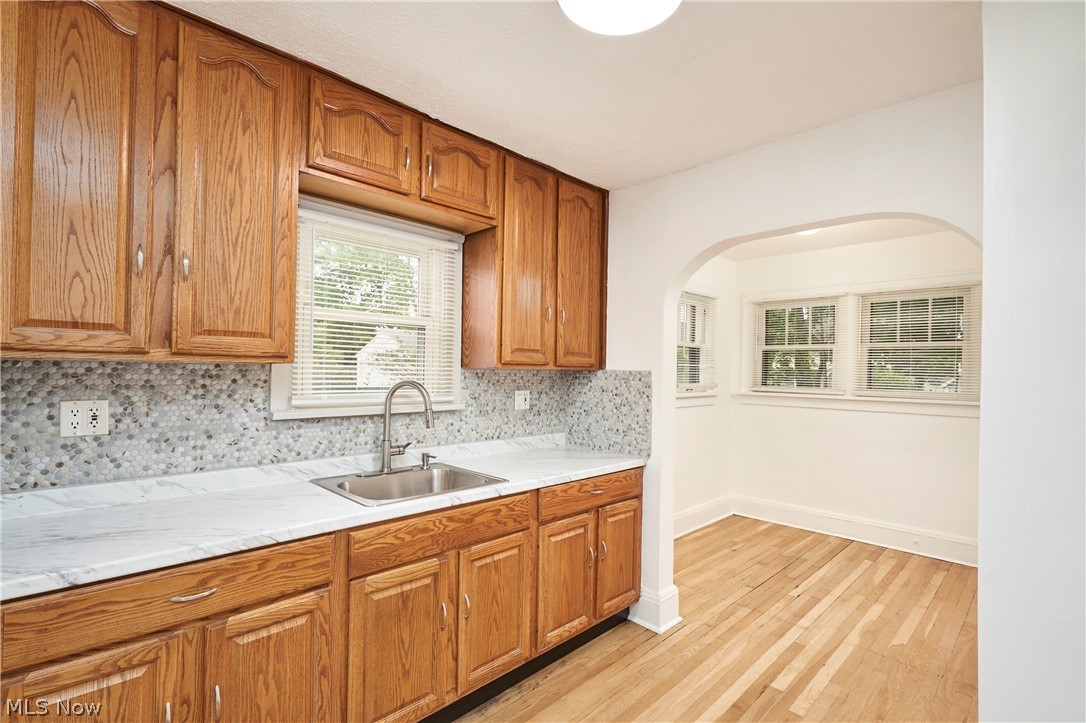
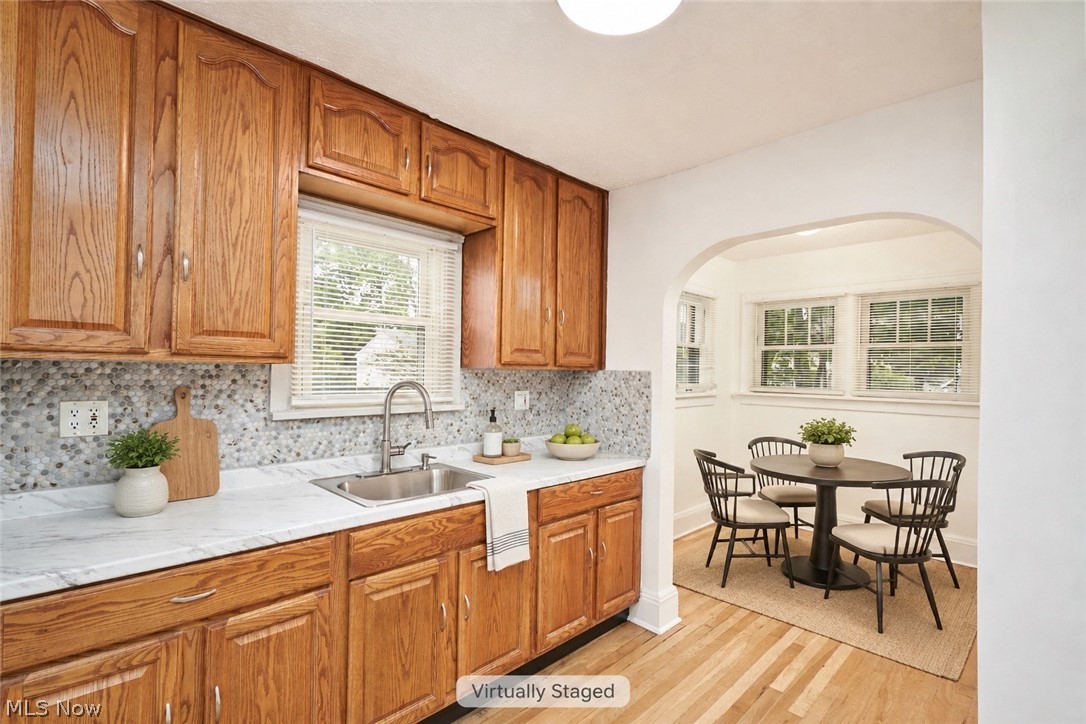
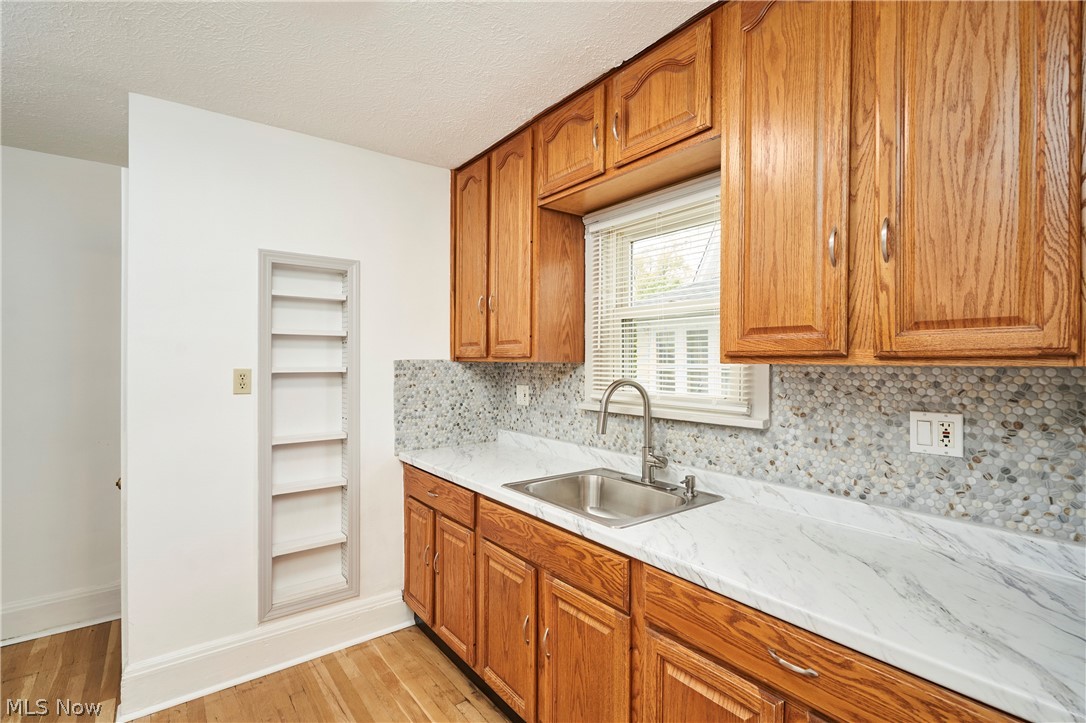
$570Welcome to this charming 2-story Colonial in Akron, filled w/character, & thoughtful updates throughout. A freshly painted covered front porch creates an inviting first impression & offers the perfect place to enjoy a morning coffee. Recent exterior improvements include new lattice along the sides of the front porch, cleaned & re-pitched gutters for proper flow. Inside, the home blends classic charm w/fresh updates. The walls and ceilings have been recently painted throughout, & new window blinds have been added for a clean, move-in-ready feel. Beautiful refinished hardwood floors extend through much of the main level & 2nd floor, complemented by rich wood trim, wide baseboards, French doors, built-in window seating/storage, & timeless architectural details. The main level offers a comfortable living room w/large windows & an easy flow into the adjoining dining space. The dining area provides a welcoming place for everyday meals or gatherings, while the arched openings add softness & character. The updated kitchen features warm wood cabinetry, new countertops, new sink, new faucet, & a new tile backsplash, creating a practical space w/a nice blend of original character & modern touches. Upstairs, the bedrooms are bright & spacious w/refinished hardwood floors, neutral walls, & many windows. New carpeting has been added to the stairway leading to the second floor & the upstairs hallway, adding comfort between spaces. The updated full bath offers a clean neutral design w/a new tub, faucets, vanity, toilet, & flooring. The LL provides excellent storage, laundry, & utility space. Outside, mature trees & a backyard provide room to enjoy outdoor living. With its covered front porch, refinished hardwood floors, updated kitchen & bath, fresh paint, new blinds, useful basement space, & classic Colonial charm, this Akron home offers a warm & practical appeal & is ready for its next chapter.
| a week ago | Status changed to Active Under Contract | |
| a week ago | Listing updated with changes from the MLS® | |
| 2 weeks ago | Listing first seen on site |

The data relating to real estate for sale on this website comes in part from the Internet Data Exchange program of MLS NOW. Real estate listings held by brokerage firms other than are marked with the Internet Data Exchange logo and detailed information about them includes the name of the listing broker(s). The photos may be altered, edited, enhanced or virtually staged. Information Deemed Reliable But Not Guaranteed. Copyright 2026 - Multiple Listing Service, Inc. – All Rights Reserved.