3991 N Myers Road, Geneva, OH, 44041

Save
Ask
Tour
Hide
Share
$569,000
4 Days On Site

3991 N Myers Road
Geneva, OH 44041

For Sale|Single Family Residence|Active
5
Beds
3
Total Baths
2
Full Baths
1
Partial Bath
2,494
SqFt
$228
/SqFt
2010
Built
Subdivision:
Connecticut Western Reserve
County:
Ashtabula
Call Now: 330-440-3253
Is this the listing for you? We can help make it yours.
330-440-3253
3991 N Myers Road3991 N Myers Road3991 N Myers Road3991 N Myers Road
Save
Ask
Tour
Hide
Share

Mortgage Calculator

Monthly Payment (Est.)

$2,596
Calculator powered by Showcase IDX, a Constellation1 Company. Copyright ©2026 Information is deemed reliable but not guaranteed.

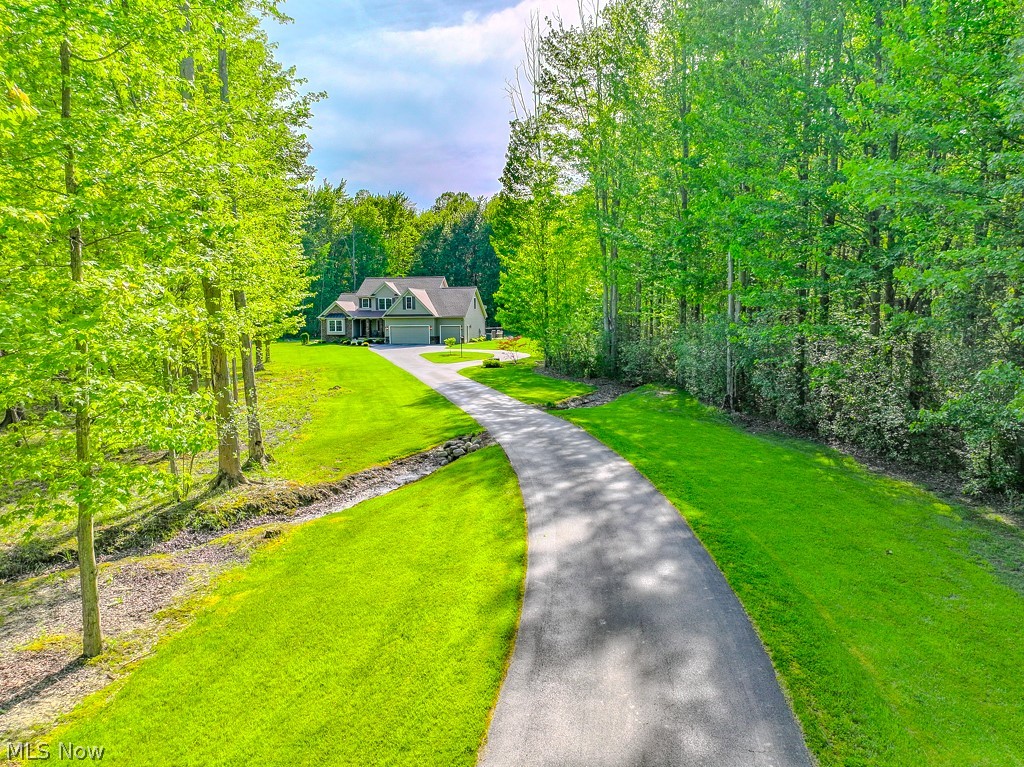
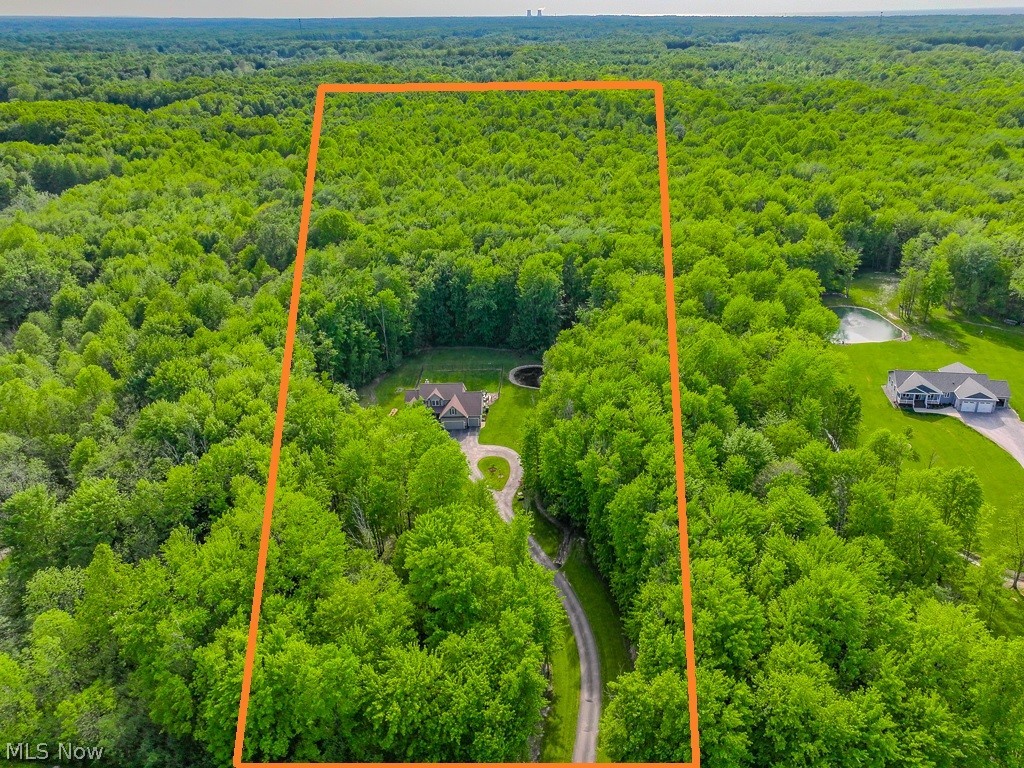
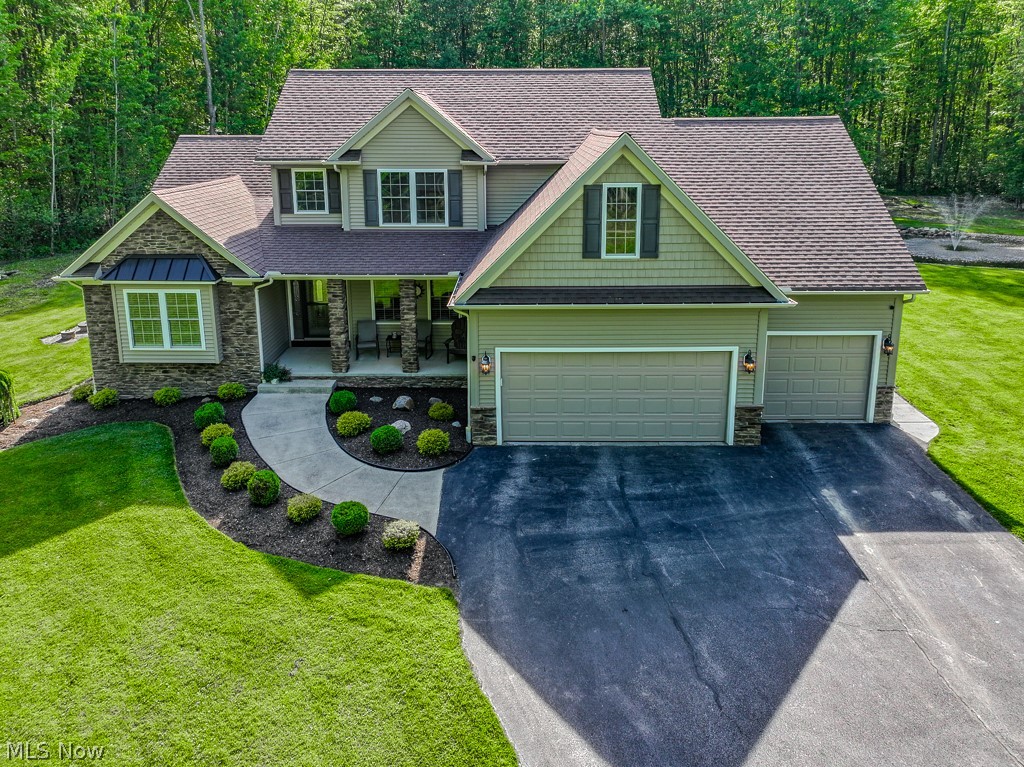
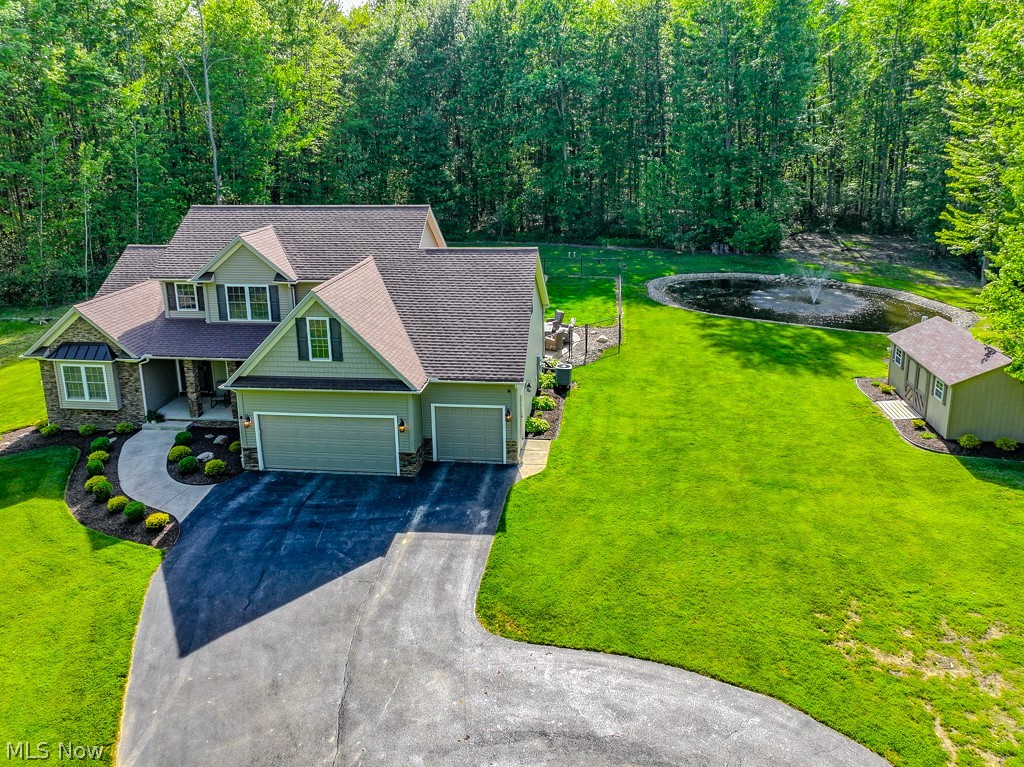
This exceptional one-owner Colonial offers a rare opportunity to own a move-in ready home with 17.45 acres offering quality, space and value that would be difficult to recreate at today’s construction costs. This 5 Bedroom Colonial, built in 2010 has nearly 2500 square feet of finished living space in Geneva! The Build Design included extra room in the floor plan for an enlarged basement, laundry area and a 3-Car Plus Extra Deep Garage (26' deep). Surrounded by beautiful views and woods for outdoor recreational activities, this property delivers the perfect balance of privacy and convenience near Geneva-on-the-Lake, local wineries and Spire Institute. The open floor plan features a stunning 2-story Great Room filled with natural light, granite Kitchen with designer cabinetry and center island, spacious Dining Area and the really spacious 1st Floor Laundry area. The 1st Floor Owner’s Suite includes a luxurious Glamour Bath with tiled dual shower, double vanity and 13' x 6' walk-in closet. Two additional walk-in closets are included in the other, generously sized bedrooms and flexible living spaces provide room for family, guests, office or recreation. Outdoor highlights include a stamped concrete patio with multiple entry's, oversized turnaround driveway, scenic pond views, storage building and expansive acreage ideal for enjoying nature and privacy year-round.

Save
Ask
Tour
Hide
Share
Listing Snapshot
Price 
$569,000
Days On Site 
4 Days
Bedrooms 
5
Inside Area (SqFt) 
2,494 sqft
Total Baths 
3
Full Baths 
2
Partial Baths 
1
Lot Size 
17.453 Acres
Year Built 
2010
MLS® Number 
5208395
Status 
Active
Property Tax 
$5,985
HOA/Condo/Coop Fees 
N/A
Sq Ft Source 
N/A
Friends & Family
Recent Activity
5 days agoListing first seen on site
5 days agoListing updated with changes from the MLS®
General Features
Acres 
17.453
Direction Faces 
East
Garage 
Yes
Garage Spaces 
3
Land Lease 
No
Levels 
Two
Parking 
AsphaltConcreteGarage Faces FrontGarageGarage Door Opener
Property Condition 
Updated/Remodeled
Property Sub Type 
Single Family Residence
Security 
Security SystemSmoke Detector(s)
Sewer 
Aerobic SepticSeptic Tank
Special Circumstances 
Standard
SqFt Above 
2494
Style 
Colonial
Water Source 
Public
Interior Features
Appliances 
DryerDishwasherDisposalMicrowaveRangeRefrigeratorWasher
Basement 
UnfinishedSump Pump
Cooling 
Ceiling Fan(s)Central AirHeat Pump
Fireplace 
Yes
Fireplace Features 
Great RoomWood Burning
Fireplaces 
1
Heating 
Heat PumpForced AirFireplace(s)Propane
Interior 
Vaulted Ceiling(s)Tray Ceiling(s)Ceiling Fan(s)Double VanityEntrance FoyerEat-in KitchenGranite CountersKitchen IslandPantryRecessed LightingWalk-In Closet(s)Master Downstairs
Laundry Features 
Washer HookupElectric Dryer HookupLaundry ClosetMain LevelLaundry RoomSink
Main Level Bedrooms 
1
Bedroom 
Dimensions - 13.0x11.0Level - Second
Dining Room 
Dimensions - 12.0x10.0Level - First
EntryFoyer 
Dimensions - 14.0x10.0Level - First
Great Room 
Dimensions - 19.0x18.0Level - FirstFeatures - Cathedral Ceiling(s), High Ceilings
Kitchen 
Dimensions - 22.0x15.0Level - FirstFeatures - Granite Counters
Laundry 
Dimensions - 15.0x11.0Level - First
PrimaryBedroom 
Dimensions - 17.0x13.0Level - First
Save
Ask
Tour
Hide
Share
Exterior Features
Construction Details 
ConcreteShake SidingStoneVinyl Siding
Exterior 
Private Yard
Fencing 
Chain Link
Lot Features 
Back YardLandscapedRectangular LotViews
Other Structures 
OutbuildingStorage
Patio And Porch 
CoveredFront PorchPatio
Roof 
Asphalt
Waterfront Features 
Pond
Community Features
Financing Terms Available 
CashConventionalVA Loan
School District 
Geneva Area CSD - 404
Township 
Geneva Twp
Schools
School District
Geneva Area CSD - 404
Elementary School
Unknown
Middle School
Unknown
High School
Unknown
Listing courtesy of Darren W Burke of Keller Williams Greater Cleveland Northeast


The data relating to real estate for sale on this website comes in part from the Internet Data Exchange program of MLS NOW. Real estate listings held by brokerage firms other than are marked with the Internet Data Exchange logo and detailed information about them includes the name of the listing broker(s). The photos may be altered, edited, enhanced or virtually staged. Information Deemed Reliable But Not Guaranteed. Copyright 2026 - Multiple Listing Service, Inc. – All Rights Reserved.

Neighborhood & Commute
Source: Walkscore
Disclosure: Community information and market data powered by Constellation Data Labs. Information is deemed reliable but not guaranteed.
Save
Ask
Tour
Hide
Share