1841 Barnum Road, Geneva, OH, 44041

Save
Ask
Tour
Hide
Share
$650,000
12 Days On Site

1841 Barnum Road
Geneva, OH 44041

For Sale|Single Family Residence|Active
4
Beds
3
Total Baths
3
Full Baths
1989
Built
County:
Ashtabula
Call Now: 330-440-3253
Is this the listing for you? We can help make it yours.
330-440-3253
1841 Barnum Road1841 Barnum Road1841 Barnum Road1841 Barnum Road
Save
Ask
Tour
Hide
Share

Mortgage Calculator

Monthly Payment (Est.)

$2,966
Calculator powered by Showcase IDX, a Constellation1 Company. Copyright ©2026 Information is deemed reliable but not guaranteed.

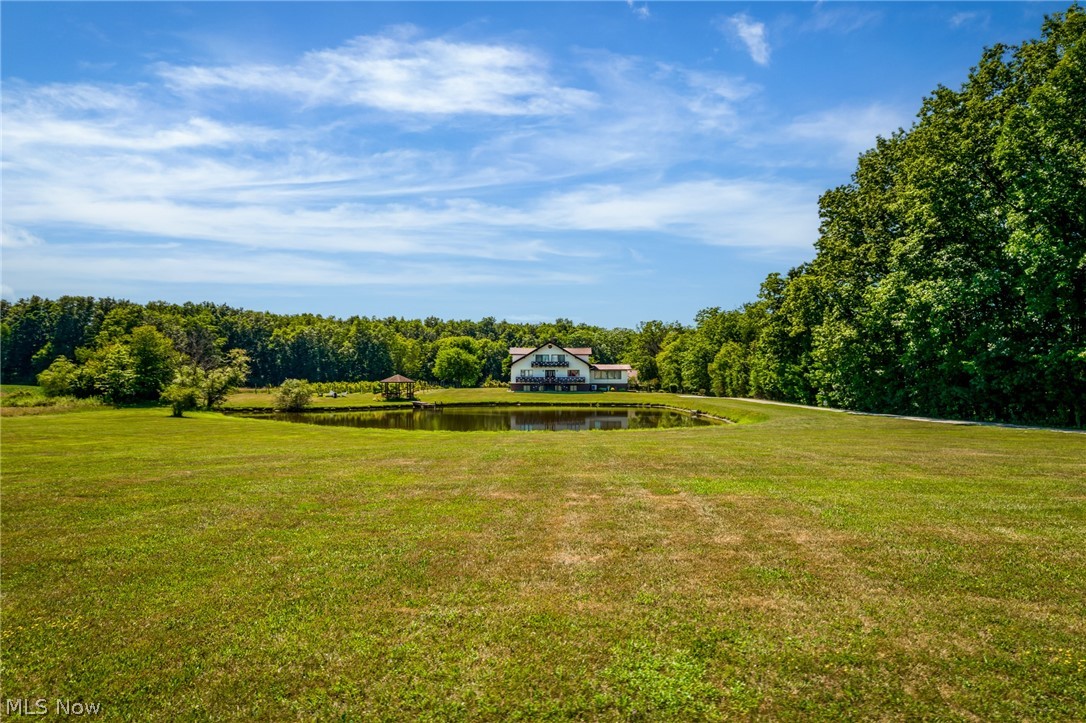
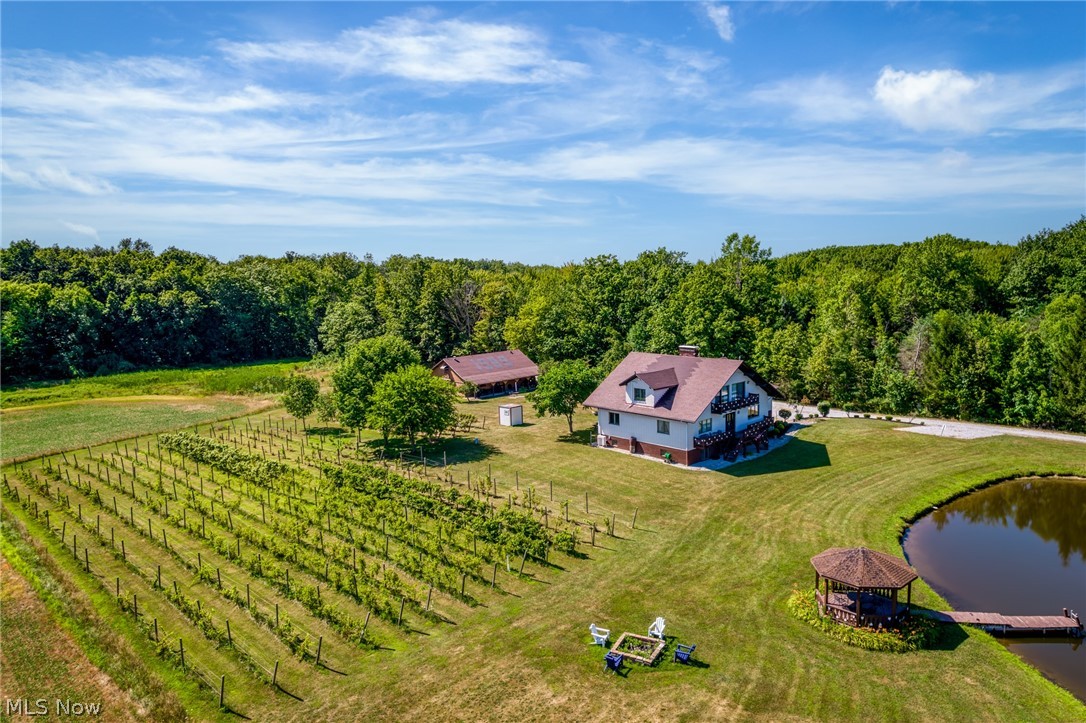
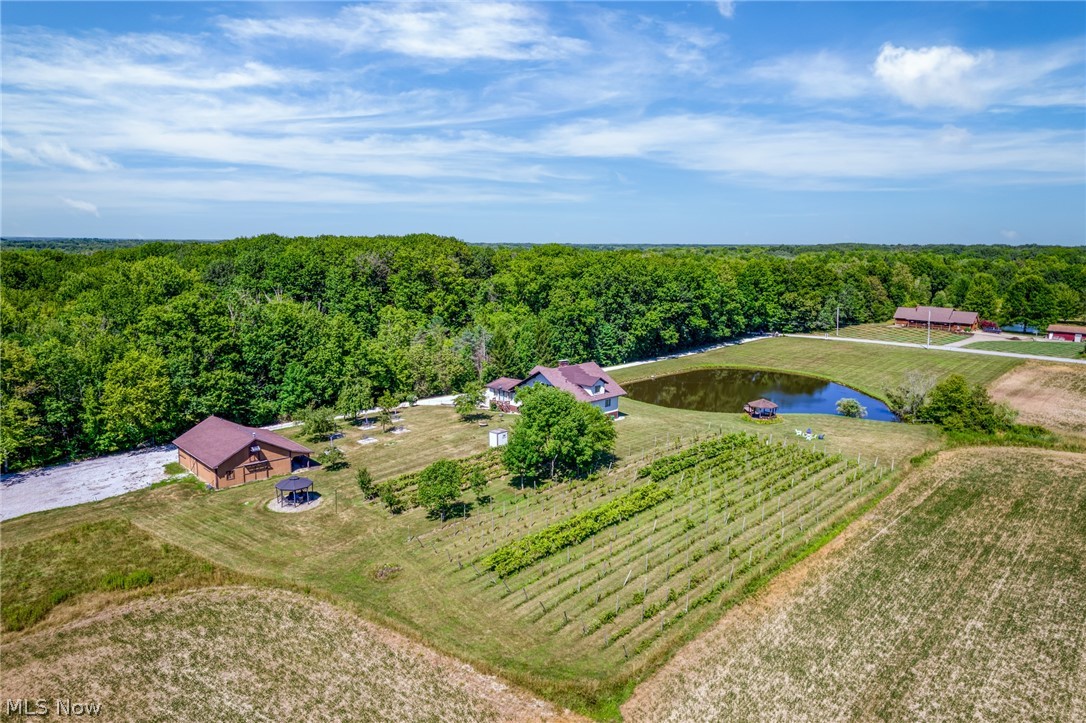
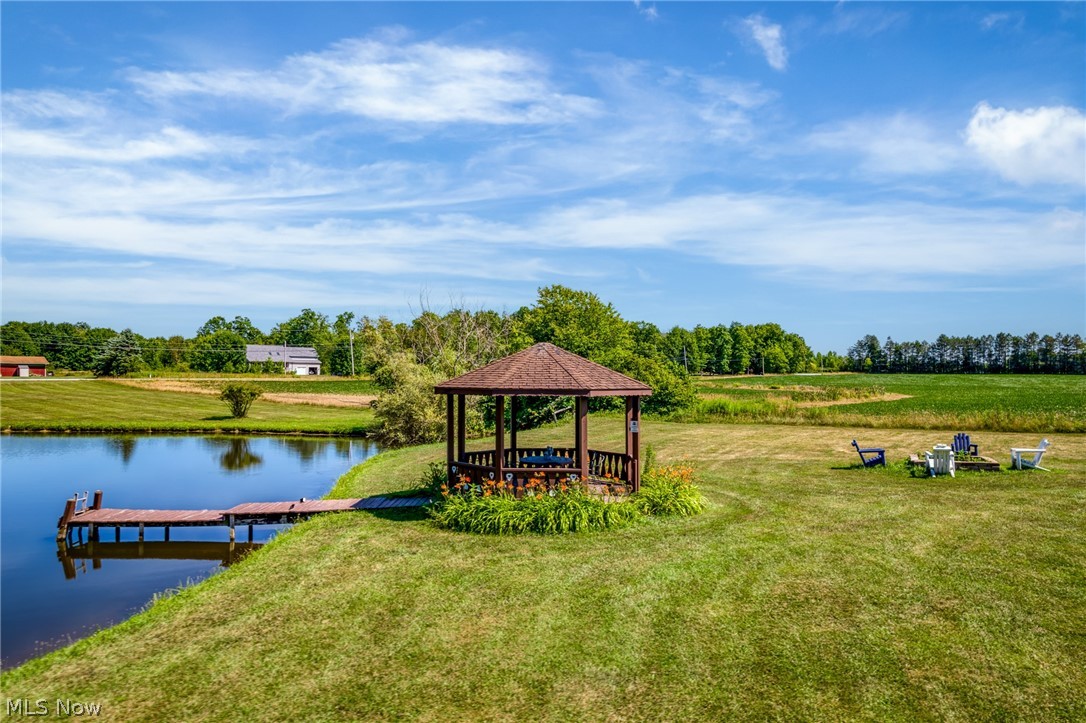
Welcome to your own private retreat in the heart of Ohio wine country! Situated on 5 scenic acres, this unique property offers the perfect blend of rustic charm, peaceful living, and endless opportunity. Whether you’re searching for a full-time residence, weekend getaway, income-producing short-term rental, or future event venue, this property is ready to bring your vision to life. Enjoy serene pond views with a charming gazebo, beautifully landscaped grounds, and picturesque orchard and vineyard views from the rear balcony. The versatile barn with water and electric offers incredible flexibility for hobbies, storage, workshop space, livestock, or entertaining. Inside, the home features a primary suite with a spa-inspired marble bath and jacuzzi tub, a heated sunroom for year-round enjoyment, and an expansive lower level complete with a family room, built-in bar, wine cold storage, laundry area, and multiple bonus rooms perfect for guests, office space, or creative use. Additional highlights include zero-cost natural gas access from an adjacent well for efficient heating and the potential to purchase furnishings, wine-making equipment, and event seating separately. Conveniently located just minutes from Rt. 90, local wineries, SPIRE Institute, Geneva-on-the-Lake, Lake Erie, and the area’s iconic covered bridges, this one-of-a-kind property combines natural beauty with exceptional potential.

Save
Ask
Tour
Hide
Share
Listing Snapshot
Price 
$650,000
Days On Site 
12 Days
Bedrooms 
4
Inside Area (SqFt) 
N/A
Total Baths 
3
Full Baths 
3
Partial Baths 
N/A
Lot Size 
5.01 Acres
Year Built 
1989
MLS® Number 
5208453
Status 
Active
Property Tax 
$5,327
HOA/Condo/Coop Fees 
N/A
Sq Ft Source 
N/A
Friends & Family
Recent Activity
2 weeks agoListing first seen on site
2 weeks agoListing updated with changes from the MLS®
General Features
Acres 
5.01
Attached Garage 
Yes
Direction Faces 
East
Disclosures 
Principal Is Real Estate Licensed
Garage 
Yes
Garage Spaces 
2
Land Lease 
No
Levels 
One and One HalfThree Or More
Number Of Stories 
3
Parking 
AttachedDirect AccessGarageUnpaved
Property Sub Type 
Single Family Residence
Sewer 
Septic Tank
Special Circumstances 
Standard
Style 
Conventional
Water Source 
Well
Interior Features
Appliances 
DryerDishwasherMicrowaveRangeRefrigeratorWasher
Basement 
FullFinishedWalk-Out Access
Cooling 
Central Air
Fireplace 
Yes
Fireplaces 
2
Heating 
Baseboard
Laundry Features 
In Basement
Main Level Bedrooms 
1
Bathroom 
Level - Second
Bedroom 
Dimensions - 22.00 x 23.00Level - Second
Dining Room 
Dimensions - 17.00 x 15.00Level - First
EatInKitchen 
Level - First
EntryFoyer 
Level - First
Family Room 
Dimensions - 43.00 x 21.00Level - Lower
Kitchen 
Dimensions - 21.00 x 13.00Level - First
Laundry 
Dimensions - 13.00 x 11.00Level - Lower
Living Room 
Dimensions - 21.00 x 15.00Level - First
Pantry 
Level - First
PrimaryBedroom 
Dimensions - 11.00 x 16.00Level - First
Recreation 
Level - Lower
Sunroom 
Dimensions - 23.00 x 22.00Level - First
Utility Room 
Dimensions - 13.00 x 13.00Level - Lower
Save
Ask
Tour
Hide
Share
Exterior Features
Construction Details 
BrickWood Siding
Lot Features 
Wooded
Other Structures 
Barn(s)
Patio And Porch 
Deck
Pool Features 
None
Roof 
AsphaltFiberglass
View 
Trees/Woods
Waterfront Features 
Pond
Waterview 
Trees/Woods
Community Features
School District 
Geneva Area CSD - 404
Township 
Geneva
Schools
School District
Geneva Area CSD - 404
Elementary School
Unknown
Middle School
Unknown
High School
Unknown
Listing courtesy of Dana L Cunningham of Berkshire Hathaway HomeServices Professional Realty


The data relating to real estate for sale on this website comes in part from the Internet Data Exchange program of MLS NOW. Real estate listings held by brokerage firms other than are marked with the Internet Data Exchange logo and detailed information about them includes the name of the listing broker(s). The photos may be altered, edited, enhanced or virtually staged. Information Deemed Reliable But Not Guaranteed. Copyright 2026 - Multiple Listing Service, Inc. – All Rights Reserved.

Neighborhood & Commute
Source: Walkscore
Disclosure: Community information and market data powered by Constellation Data Labs. Information is deemed reliable but not guaranteed.
Save
Ask
Tour
Hide
Share