5180 Pine Valley Drive, Zanesville, OH, 43701

Save
Ask
Tour
Hide
Share
$499,900
17 Days On Site

5180 Pine Valley Drive
Zanesville, OH 43701

For Sale|Single Family Residence|Active
4
Beds
4
Total Baths
3
Full Baths
1
Partial Bath
4,396
SqFt
$114
/SqFt
2007
Built
Subdivision:
Spring Valley
County:
Muskingum
Call Now: 330-440-3253
Is this the listing for you? We can help make it yours.
330-440-3253
5180 Pine Valley Drive5180 Pine Valley Drive5180 Pine Valley Drive5180 Pine Valley Drive
Save
Ask
Tour
Hide
Share

Mortgage Calculator

Monthly Payment (Est.)

$2,281
Calculator powered by Showcase IDX, a Constellation1 Company. Copyright ©2026 Information is deemed reliable but not guaranteed.

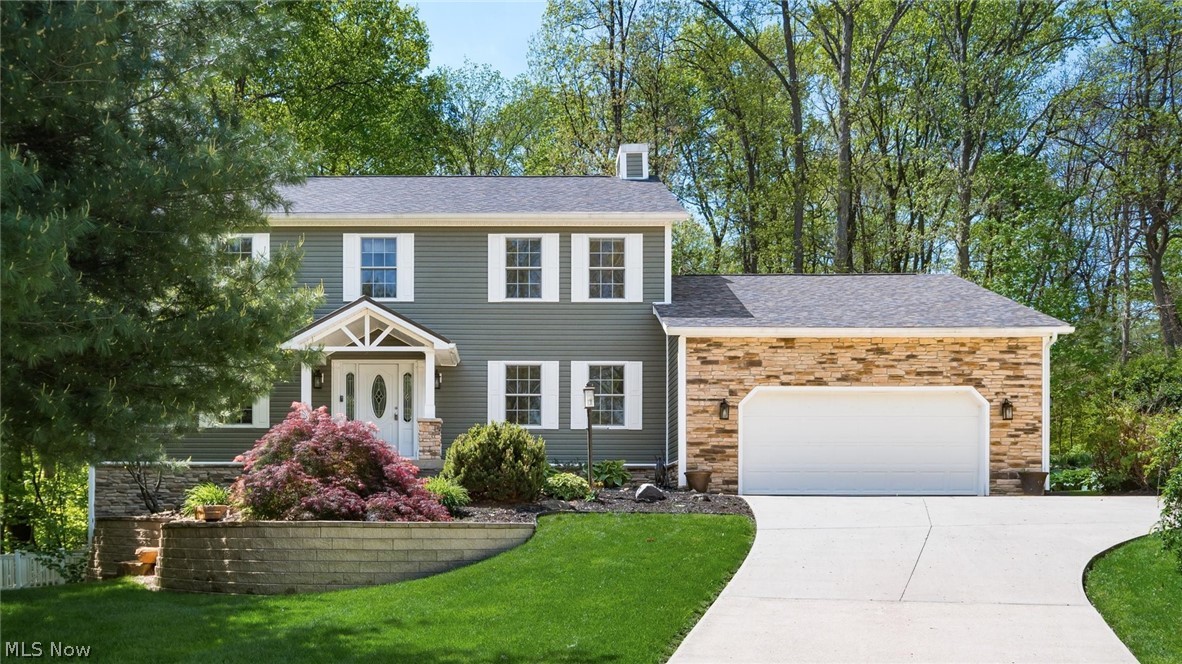
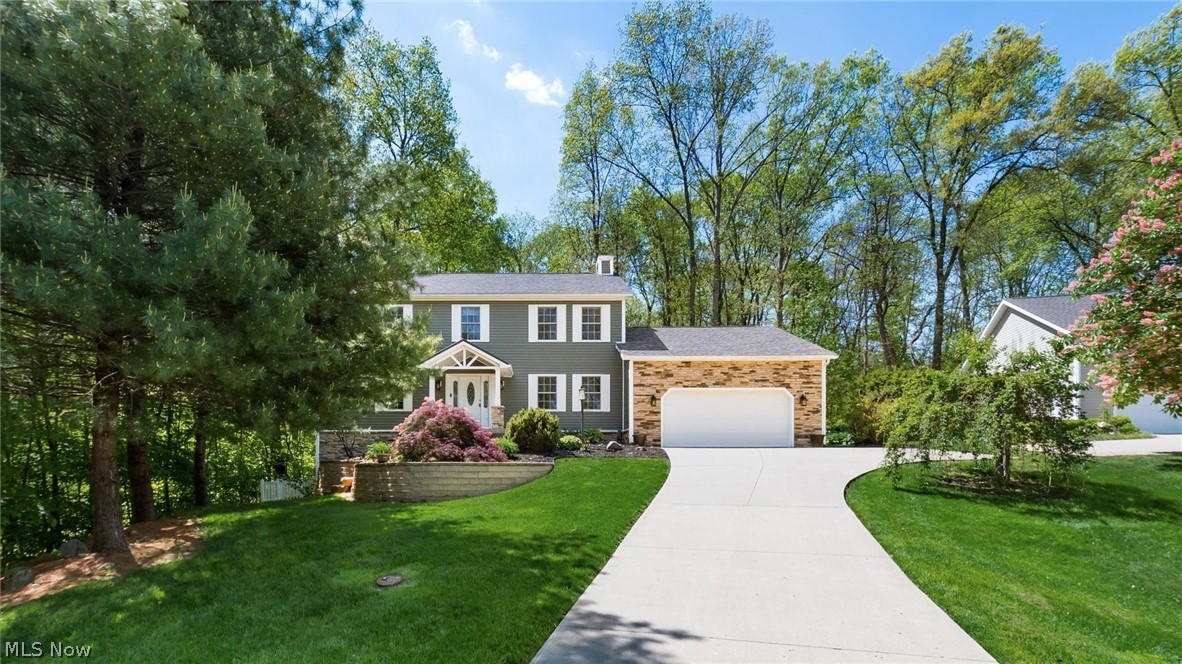
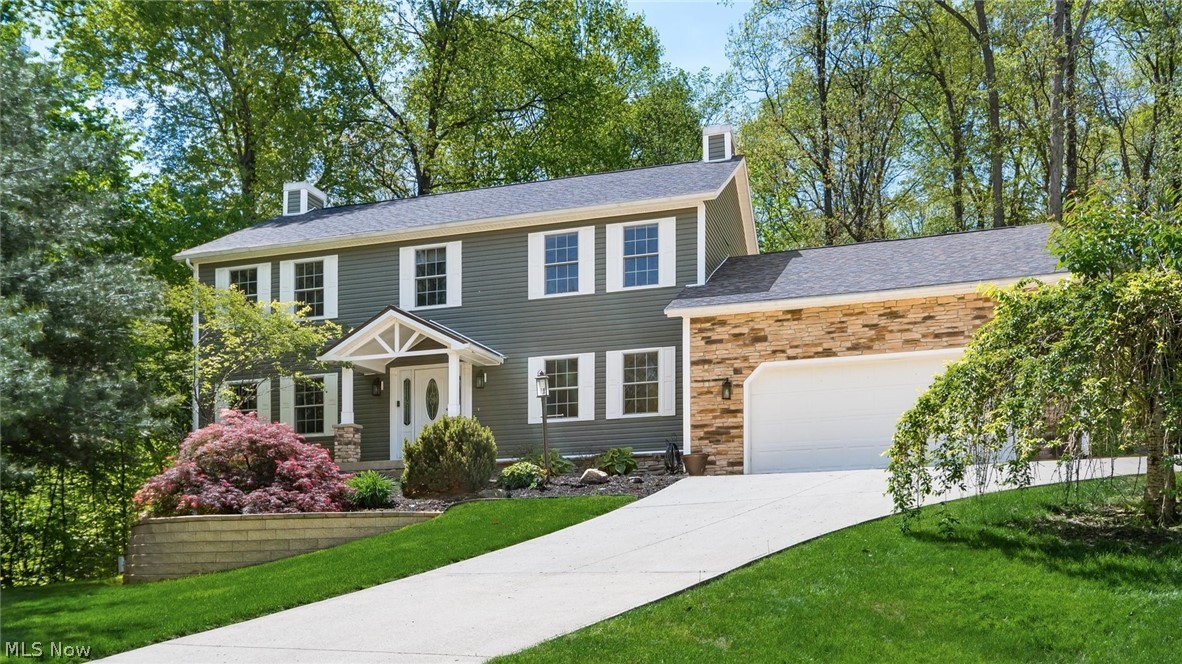
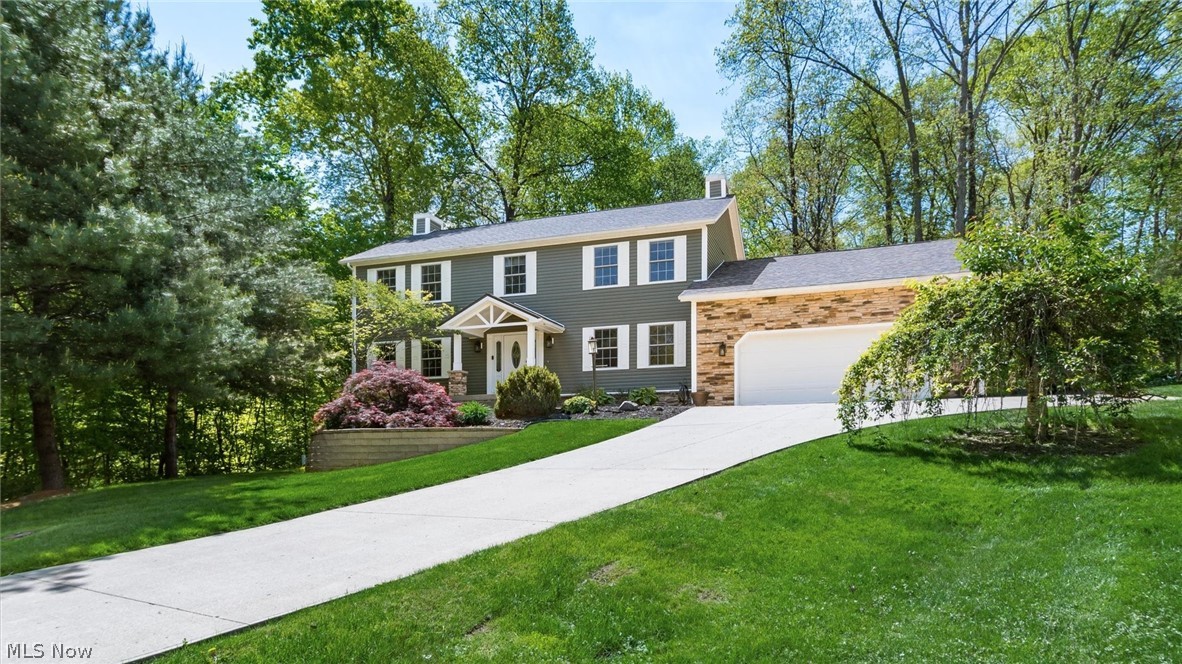
Experience elevated living in this exceptional 4-bedroom, 3.5-bath home offering over 4,000 square feet of beautifully designed living space on a private wooded lot in the highly sought-after Spring Valley Estates II. From the moment you step inside, you’ll appreciate the luxury Karndean flooring, warm and inviting den with a gas fireplace, and a beautifully appointed kitchen featuring rich cherry cabinetry and Corian countertops — perfect for everyday living and entertaining alike. The fully finished walkout basement provides incredible flexibility with expansive additional living space ideal for entertaining, recreation, a home gym, or potential 5th bedroom setup. Major improvements include a new roof installed in 2022, offering added value and peace of mind. Located in the desirable East Muskingum School District, this impressive property combines privacy, space, and upscale neighborhood living in one exceptional package. Opportunities like this in Spring Valley Estates II don’t come along often.

Save
Ask
Tour
Hide
Share
Listing Snapshot
Price 
$499,900
Days On Site 
17 Days
Bedrooms 
4
Inside Area (SqFt) 
4,396 sqft
Total Baths 
4
Full Baths 
3
Partial Baths 
1
Lot Size 
0.59 Acres
Year Built 
2007
MLS® Number 
5208462
Status 
Active
Property Tax 
$5,070
HOA/Condo/Coop Fees 
N/A
Sq Ft Source 
N/A
Friends & Family
Recent Activity
3 weeks agoListing first seen on site
3 weeks agoListing updated with changes from the MLS®
General Features
Acres 
0.59
Attached Garage 
Yes
Garage 
Yes
Garage Spaces 
2.5
Land Lease 
No
Levels 
Two
Number Of Stories 
2
Parking 
AttachedDirect AccessGarageGarage Door Opener
Property Sub Type 
Single Family Residence
Sewer 
Public Sewer
Special Circumstances 
Standard
SqFt Above 
2808
SqFt Below 
1588
Style 
Contemporary
Water Source 
Public
Interior Features
Basement 
FullFinishedWalk-Out Access
Cooling 
Central Air
Fireplace 
Yes
Fireplace Features 
Gas
Fireplaces 
1
Heating 
Natural GasForced AirFireplace(s)
Save
Ask
Tour
Hide
Share
Exterior Features
Construction Details 
StoneVinyl Siding
Patio And Porch 
DeckFront PorchPatioPorch
Roof 
AsphaltFiberglass
Community Features
School District 
East Muskingum LSD - 6001
Township 
Perry Twp
Schools
School District
East Muskingum LSD - 6001
Elementary School
Unknown
Middle School
Unknown
High School
Unknown
Listing courtesy of Daniel L Robison II of Lepi & Associates


The data relating to real estate for sale on this website comes in part from the Internet Data Exchange program of MLS NOW. Real estate listings held by brokerage firms other than are marked with the Internet Data Exchange logo and detailed information about them includes the name of the listing broker(s). The photos may be altered, edited, enhanced or virtually staged. Information Deemed Reliable But Not Guaranteed. Copyright 2026 - Multiple Listing Service, Inc. – All Rights Reserved.

Neighborhood & Commute
Source: Walkscore
Disclosure: Community information and market data powered by Constellation Data Labs. Information is deemed reliable but not guaranteed.
Save
Ask
Tour
Hide
Share