1507 Cleveland Road E 422, Huron, OH, 44839

Save
Ask
Tour
Hide
Share
$385,000
17 Days On Site

1507 Cleveland Road E 422
Huron, OH 44839

For Sale|Condominium|Active Under Contract
2
Beds
2
Total Baths
2
Full Baths
1,140
SqFt
$338
/SqFt
1985
Built
Subdivision:
Beachwood Villa Condo
County:
Erie
Call Now: 330-440-3253
Is this the listing for you? We can help make it yours.
330-440-3253
1507 Cleveland Road E 4221507 Cleveland Road E 4221507 Cleveland Road E 4221507 Cleveland Road E 422
Save
Ask
Tour
Hide
Share

Mortgage Calculator

Monthly Payment (Est.)

$1,757
Calculator powered by Showcase IDX, a Constellation1 Company. Copyright ©2026 Information is deemed reliable but not guaranteed.

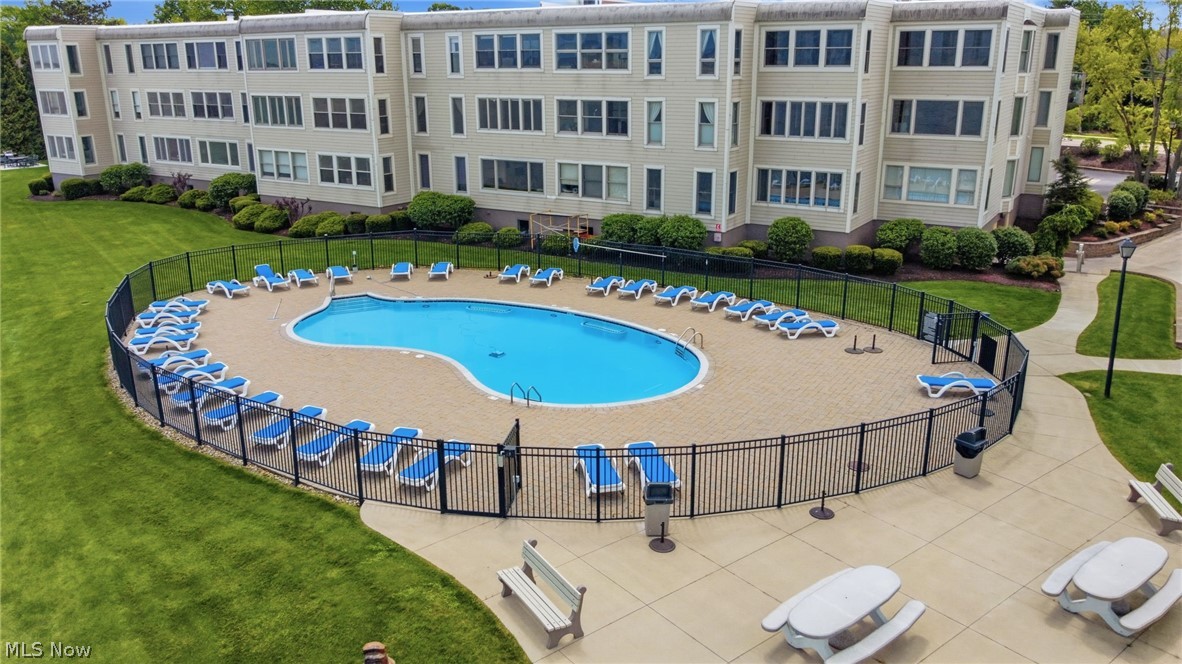
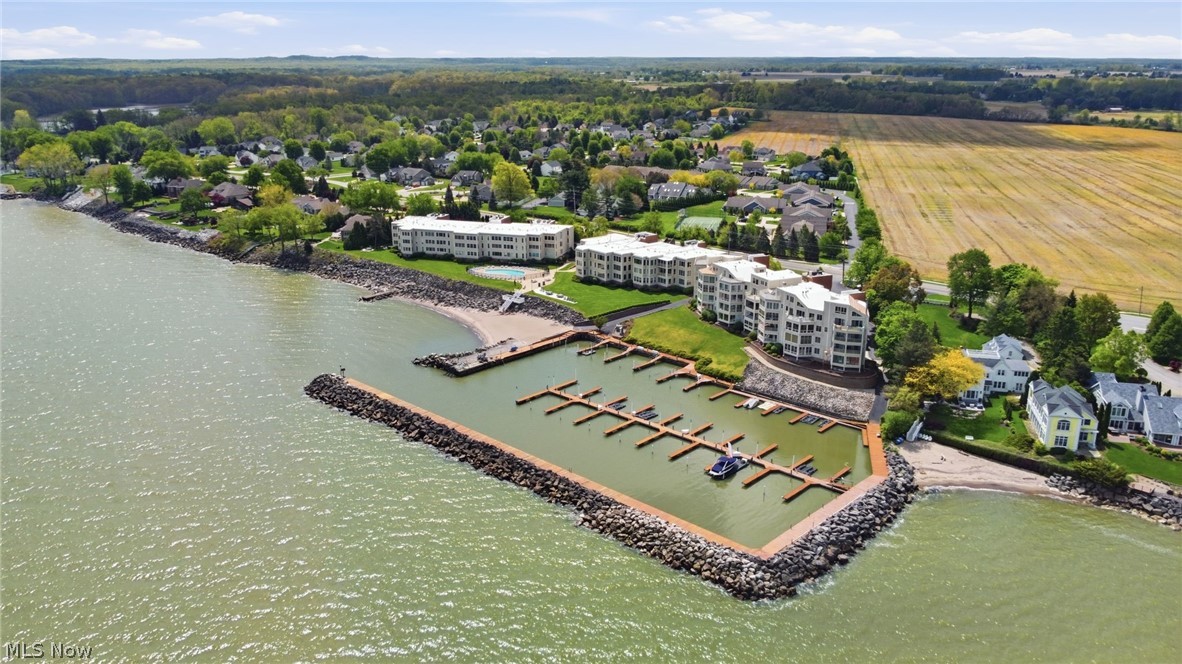
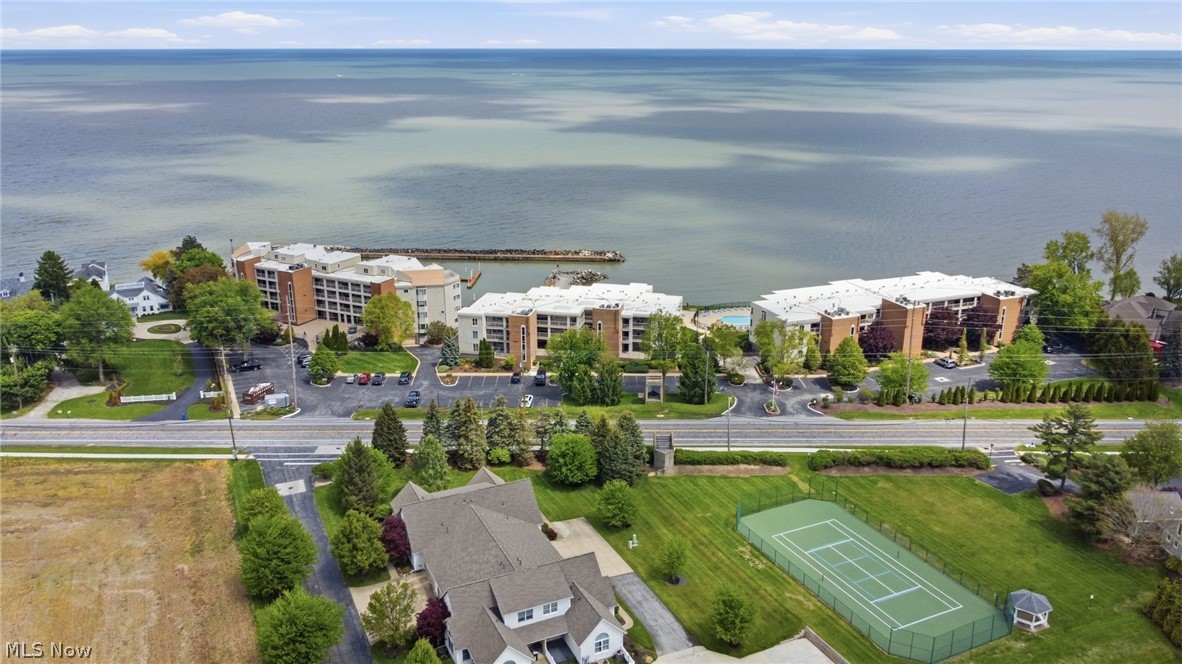
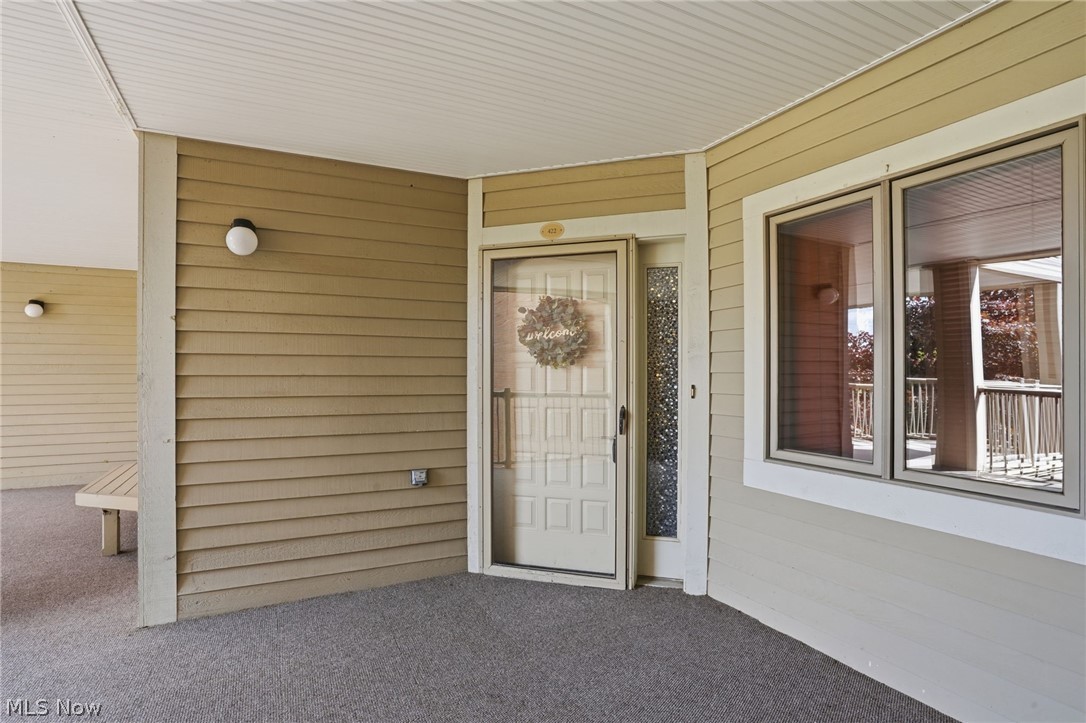
Experience breathtaking Lake Erie waterfront living at desirable Beachwood Villas! This beautifully renovated 2-bedroom, 2-bath condo offers stunning east-to-west open lake views from the kitchen, living room, and sunroom, where expansive windows perfectly frame the water and sunsets. Residents enjoy exceptional amenities including a private beach, community pool, lakeside patio with gas grills, tennis/pickleball courts, and a private marina with available dock leases. Inside, the condo has been completely updated with a stylish, coastal-inspired design featuring wood-look ceramic plank flooring throughout, a gorgeous new kitchen with granite counters, stainless appliances, and peninsula seating, plus an inviting living room with an electric fireplace for ambiance. The luxurious Owner's Suite features a walk-in closet with stackable washer/dryer and a stunning remodeled bath with double pedestal sinks, floor-to-ceiling white tile, and large walk-in shower. The guest suite also offers a remodeled bath with elegant tile finishes and walk-in shower. Additional highlights include a dedicated parking space in the basement garage, storage area, new roof in 2025, newer windows, and elevator access to this second-floor unit. An exceptional opportunity to enjoy low-maintenance waterfront living in one of Huron's most sought-after Lake Erie communities.

Save
Ask
Tour
Hide
Share
Listing Snapshot
Price 
$385,000
Days On Site 
17 Days
Bedrooms 
2
Inside Area (SqFt) 
1,140 sqft
Total Baths 
2
Full Baths 
2
Partial Baths 
N/A
Lot Size 
N/A
Year Built 
1985
MLS® Number 
5208471
Status 
Active Under Contract
Property Tax 
$3,118
HOA/Condo/Coop Fees 
$706.32 monthly
Sq Ft Source 
N/A
Friends & Family
Recent Activity
2 weeks agoStatus changed to Active Under Contract
2 weeks agoListing updated with changes from the MLS®
3 weeks agoListing first seen on site
General Features
Attached Garage 
Yes
Garage 
Yes
Garage Spaces 
1
Land Lease 
No
Levels 
One
Number Of Stories 
3
Parking 
AssignedAttachedBasementEnclosedGarageGarage Door OpenerOff StreetPavedSecured
Property Sub Type 
Condominium
Sewer 
Public Sewer
Special Circumstances 
Standard
SqFt Above 
1140
Style 
Multiplex
Water Source 
Public
Interior Features
Appliances 
DryerDishwasherDisposalMicrowaveRangeRefrigeratorWasher
Basement 
Concrete
Cooling 
Ceiling Fan(s)Central Air
Fireplace 
Yes
Fireplace Features 
ElectricLiving Room
Fireplaces 
1
Heating 
ElectricForced Air
Interior 
Breakfast BarCeiling Fan(s)Double VanityGranite CountersKitchen IslandOpen FloorplanRecessed LightingWalk-In Closet(s)
Laundry Features 
InsideLaundry RoomIn Unit
Main Level Bedrooms 
2
Save
Ask
Tour
Hide
Share
Exterior Features
Construction Details 
Brick
Exterior 
Dock
Frontage 
Lakefront
Lot Features 
LandscapedWaterfront
Other Structures 
Tennis Court(s)
Pool Features 
AssociationIn GroundOutdoor PoolPrivateCommunity
Private Pool 
Yes
Roof 
FlatRubber
View 
BeachLakeMarinaWater
Waterfront 
Yes
Waterfront Features 
Lake FrontBeach FrontLake PrivilegesWaterfront
Waterview 
BeachLakeMarinaWater
Community Features
Association Dues 
706.32
Community Features 
PoolFishingLakeTennis Court(s)
HOA Fee Frequency 
Monthly
School District 
Huron CSD - 2202
Township 
Huron Twp
Schools
School District
Huron CSD - 2202
Elementary School
Unknown
Middle School
Unknown
High School
Unknown
Listing courtesy of Kerri A Hensel of Simply Better Realty, LLC


The data relating to real estate for sale on this website comes in part from the Internet Data Exchange program of MLS NOW. Real estate listings held by brokerage firms other than are marked with the Internet Data Exchange logo and detailed information about them includes the name of the listing broker(s). The photos may be altered, edited, enhanced or virtually staged. Information Deemed Reliable But Not Guaranteed. Copyright 2026 - Multiple Listing Service, Inc. – All Rights Reserved.

Neighborhood & Commute
Source: Walkscore
Disclosure: Community information and market data powered by Constellation Data Labs. Information is deemed reliable but not guaranteed.
Save
Ask
Tour
Hide
Share