126 Bennington Road, Akron, OH, 44313

Save
Ask
Tour
Hide
Share
$289,900
10 Days On Site

126 Bennington Road
Akron, OH 44313

For Sale|Single Family Residence|Active Under Contract
3
Beds
2
Total Baths
1
Full Bath
1
Partial Bath
2,280
SqFt
$127
/SqFt
1944
Built
Subdivision:
Fairlawn Dev 02
County:
Summit
Call Now: 330-440-3253
Is this the listing for you? We can help make it yours.
330-440-3253
126 Bennington Road126 Bennington Road126 Bennington Road126 Bennington Road
Save
Ask
Tour
Hide
Share

Mortgage Calculator

Monthly Payment (Est.)

$1,323
Calculator powered by Showcase IDX, a Constellation1 Company. Copyright ©2026 Information is deemed reliable but not guaranteed.

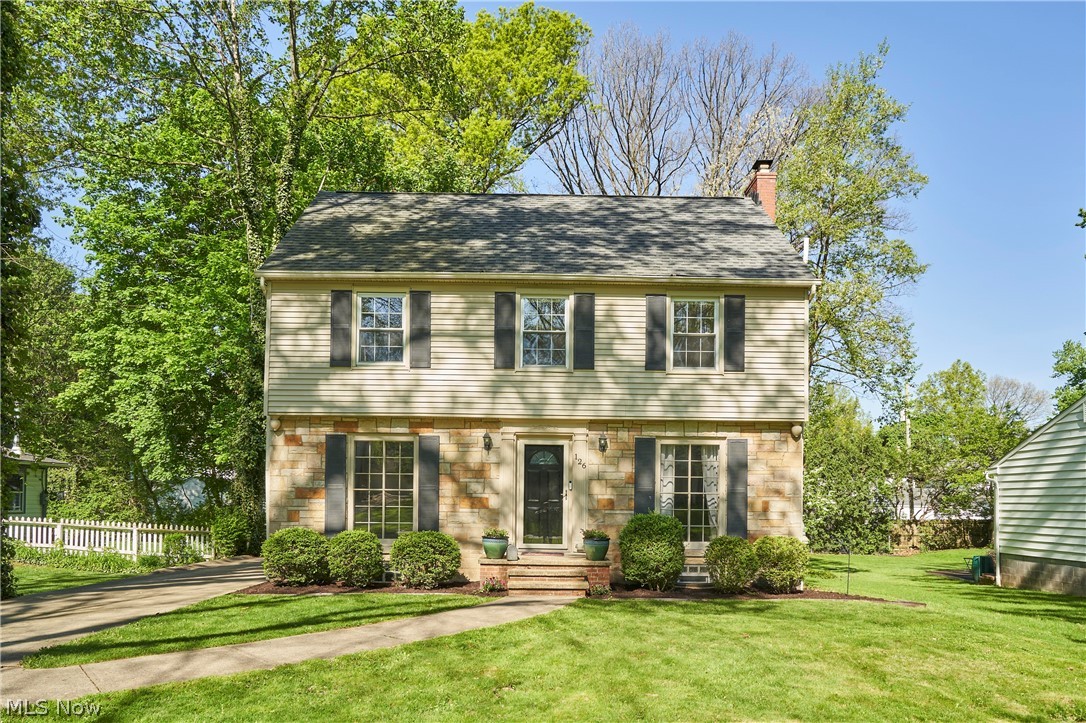
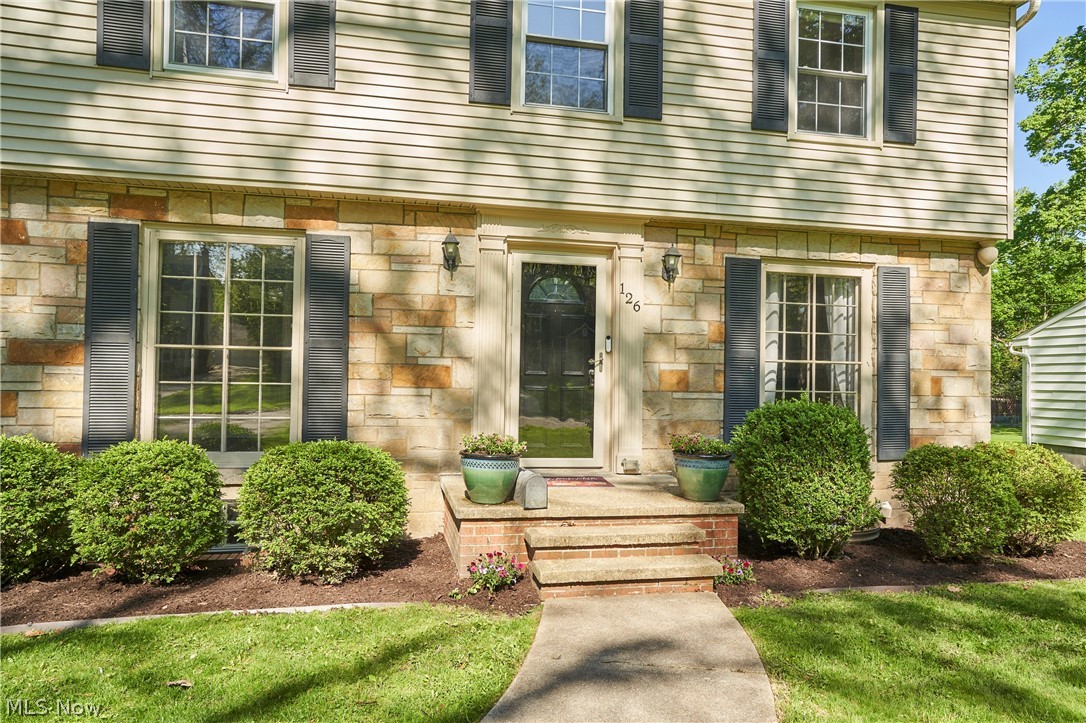
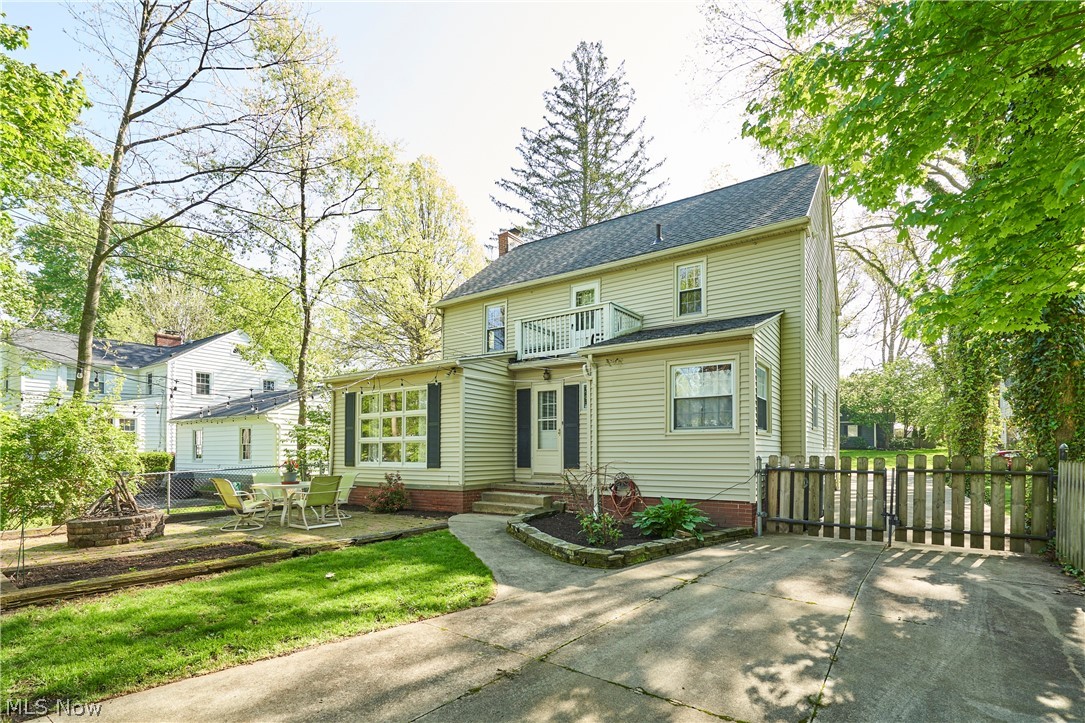
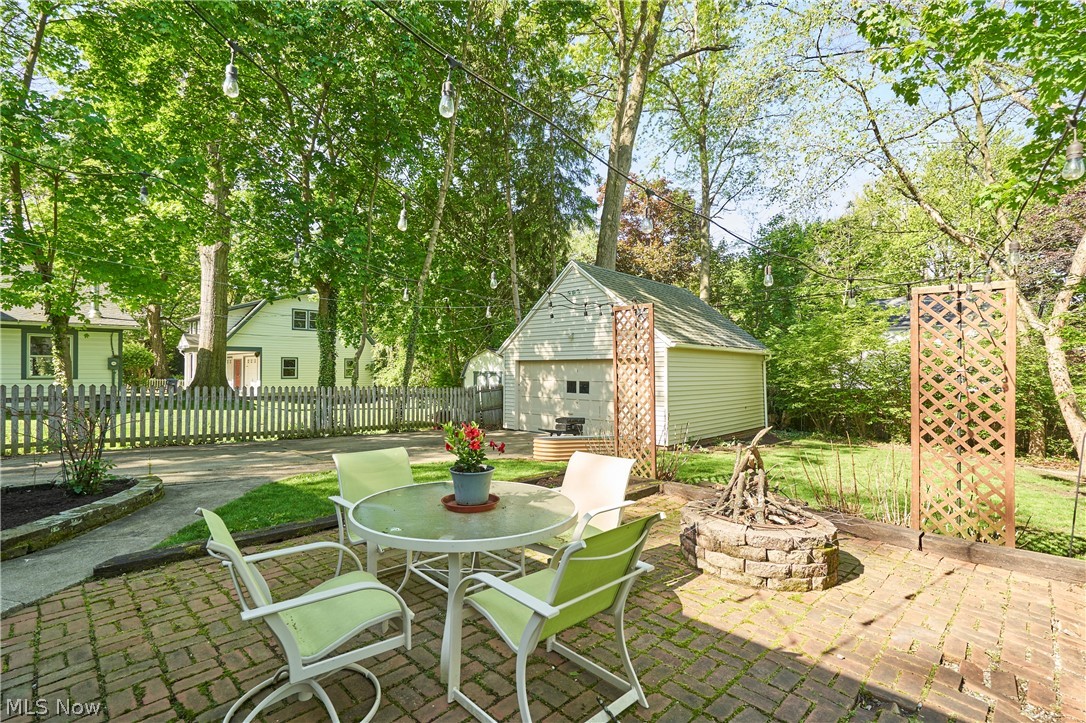
One of the cutest neighborhoods in West Akron? Check. Adorable 3-bedroom, 1.5-bath colonial with a sunroom addition? Check. Walk to a wine bar, country club, pizza shop, and more? Check! Don’t miss 126 Bennington Road offering 1,868 square feet of charm and classic character. A welcoming front foyer with slate flooring opens to a formal dining room with hardwood floors and wainscoting on one side, and an elegant living room with built-ins and a gas fireplace on the other. The bright, sunny kitchen features white wood cabinetry, stainless steel appliances, and an adorable breakfast nook framed by corner windows. Spend summer days relaxing in the rear sunroom/den addition with hardwood floors, beamed ceiling, and large windows overlooking the private fenced backyard. A convenient first-floor half bath with updated vanity is tucked off the back hall. Upstairs, you’ll find three well-sized bedrooms, all with hardwood floors, along with a full bath featuring tile flooring and a tub/shower combination. The basement offers a finished rec room with carpet and oversized glass block windows for great natural light, plus ample unfinished storage and laundry space. Additional updates include many newer windows throughout, hot water tank (2022), newer 100-amp electrical panel, and radon mitigation system. Outside, enjoy a lovely brick patio and detached two-car garage. Timeless charm, solid 1940s construction, and an unbeatable location — this classic colonial is ready to be enjoyed for years to come.

Save
Ask
Tour
Hide
Share
Listing Snapshot
Price 
$289,900
Days On Site 
10 Days
Bedrooms 
3
Inside Area (SqFt) 
2,280 sqft
Total Baths 
2
Full Baths 
1
Partial Baths 
1
Lot Size 
0.1722 Acres
Year Built 
1944
MLS® Number 
5208475
Status 
Active Under Contract
Property Tax 
$4,897
HOA/Condo/Coop Fees 
N/A
Sq Ft Source 
N/A
Friends & Family
Recent Activity
a week agoStatus changed to Active Under Contract
a week agoListing updated with changes from the MLS®
2 weeks agoListing first seen on site
General Features
Acres 
0.1722
Direction Faces 
East
Disclosures 
Principal Is Real Estate Licensed
Foundation 
Block
Garage 
Yes
Garage Spaces 
2
Land Lease 
No
Levels 
Two
Number Of Stories 
2
Parking 
Additional ParkingConcreteDrivewayDetachedGarage
Property Sub Type 
Single Family Residence
Sewer 
Public Sewer
SqFt Above 
1868
SqFt Below 
412
Style 
Colonial
Water Source 
Public
Interior Features
Appliances 
DishwasherMicrowaveRangeRefrigerator
Basement 
Partially Finished
Cooling 
Central Air
Fireplace 
Yes
Fireplace Features 
GasLiving Room
Fireplaces 
1
Heating 
Natural GasForced Air
Interior 
BookcasesBuilt-in FeaturesEntrance FoyerEat-in Kitchen
Laundry Features 
Electric Dryer HookupIn Basement
Bathroom 
Level - First
Bedroom 
Level - Second
Den 
Level - First
Dining Room 
Level - First
EatInKitchen 
Level - First
EntryFoyer 
Level - First
Laundry 
Level - Lower
Living Room 
Level - First
Recreation 
Level - Lower
Save
Ask
Tour
Hide
Share
Exterior Features
Construction Details 
StoneVinyl Siding
Fencing 
Chain LinkWood
Lot Features 
City Lot
Patio And Porch 
Patio
Roof 
AsphaltFiberglass
View 
Neighborhood
Waterview 
Neighborhood
Community Features
School District 
Akron CSD - 7701
Township 
Akron
Schools
School District
Akron CSD - 7701
Elementary School
Unknown
Middle School
Unknown
High School
Unknown
Listing courtesy of Robin M Rohrich of Berkshire Hathaway HomeServices Stouffer Realty


The data relating to real estate for sale on this website comes in part from the Internet Data Exchange program of MLS NOW. Real estate listings held by brokerage firms other than are marked with the Internet Data Exchange logo and detailed information about them includes the name of the listing broker(s). The photos may be altered, edited, enhanced or virtually staged. Information Deemed Reliable But Not Guaranteed. Copyright 2026 - Multiple Listing Service, Inc. – All Rights Reserved.

Neighborhood & Commute
Source: Walkscore
Disclosure: Community information and market data powered by Constellation Data Labs. Information is deemed reliable but not guaranteed.
Save
Ask
Tour
Hide
Share