
103 N Kohler RoadOrrville, OH 44667
Mortgage Calculator
Monthly Payment (Est.)
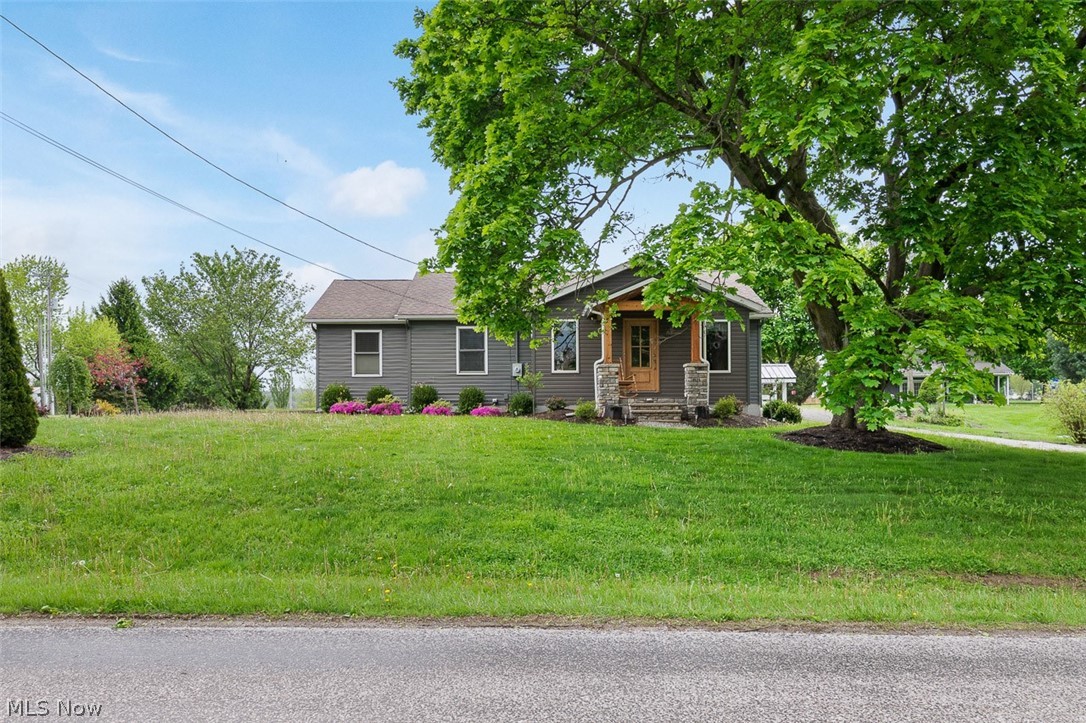
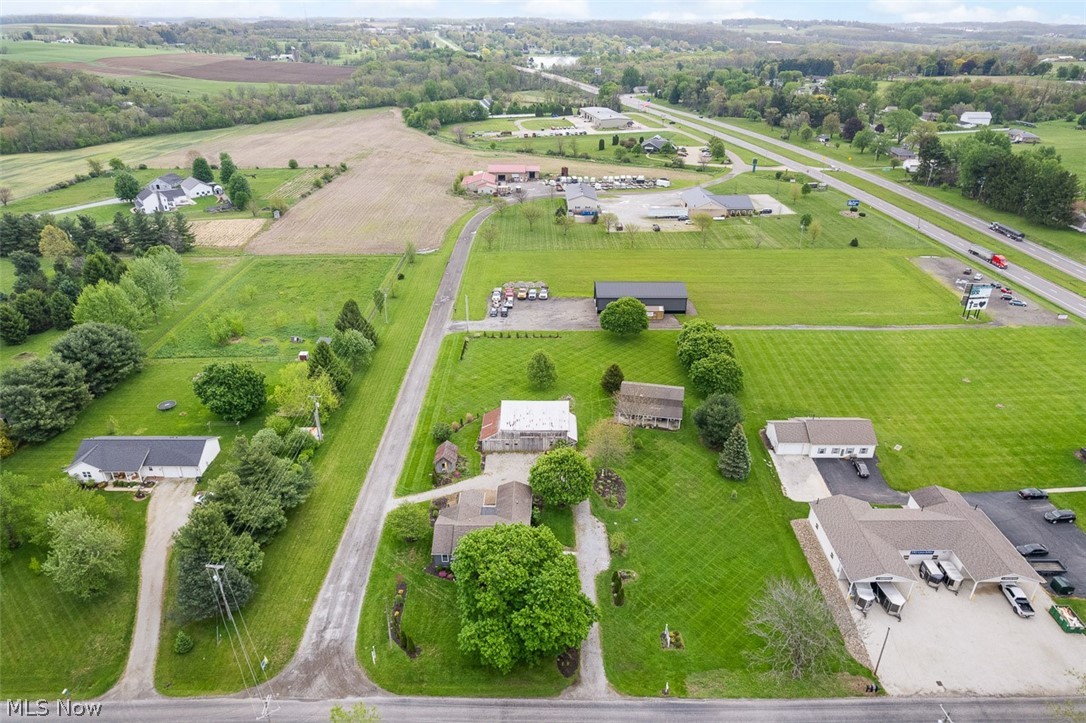
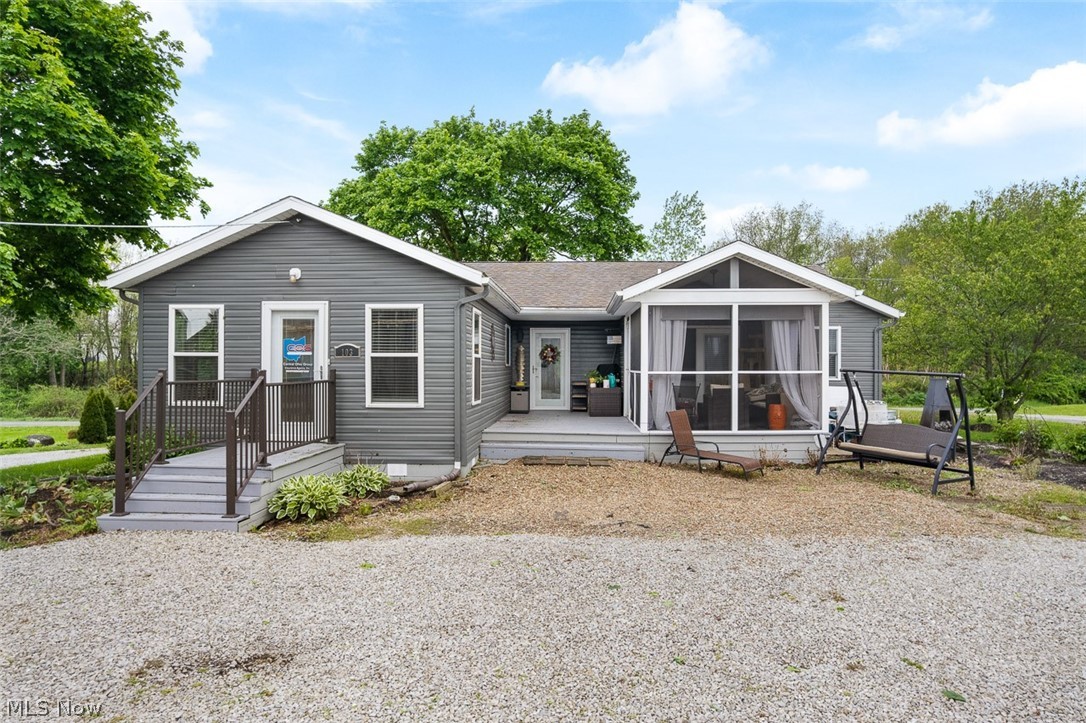
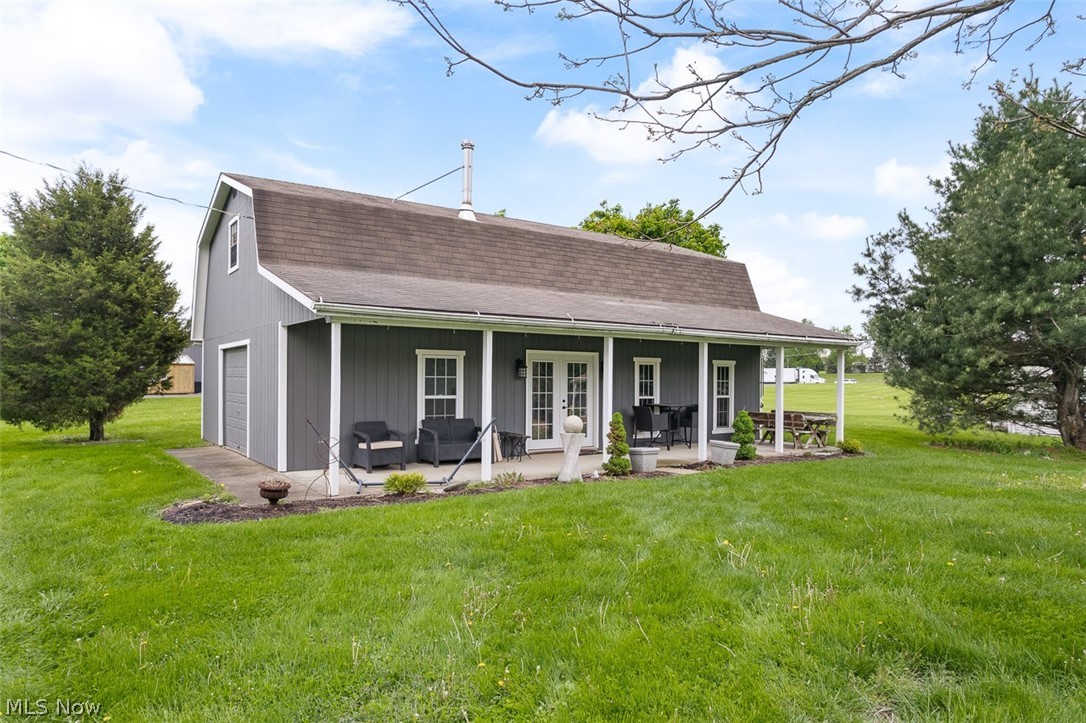
$0Country Charmer Modern Ranch Home & Outbuildings, Ideal Floor Plan with Home Office, Lower-Level Apartment with Private Entrance. Wayne Co., Orrville, OH, Dalton Local Schools. Live Onsite with Online Bidding Available. Absolute auction, all sells to the highest bidder. ONLINE BIDDING BEGINS THURSDAY, MAY 28, 2026, AT 9:00 AM, AND AUCTION LIVE ON-SITE BIDDING WILL BEGIN FRIDAY, MAY 29, 2026, AT 12:30 PM. Real Estate: This charming ranch home offers an ideal floor plan with many updates throughout. The main floor features a modern, open layout including a gourmet kitchen with a walk-in pantry, dining area, and spacious living room. Just off the kitchen is a half bath and a convenient main-floor laundry room. The primary suite includes a walk-in closet, private bath, and an inviting screened-in porch. Two additional bedrooms share a full bathroom. The separate rear entrance to the home leads to a dedicated home office, formerly an insurance agency, perfect for a home-based business or remote work. The lower level includes a separate studio apartment complete with a kitchenette, full bath, laundry, and its own private entrance. The home has natural gas heat and central A/C. Outbuildings include a 24x40 pole building with loft storage and a separate well. Adaptable to a multitude of uses, including car storage, woodworking, hobbyist, or potential conversion to additional living space or Airbnb. A turn-of-the-century barn and shed are also on the property. All this, situated on 1.6 acres in the Dalton School District, is a rare find with endless possibilities. Wayne County parcel #47-01312.001. Half-year taxes are $1,813. Bank financing available to qualified bidders. Call the auctioneer for details on how to use your current home to buy this one! The property will be open for viewing on Tuesday, May 26, 2026, from 5:00-7:00 PM.
| 2 weeks ago | Listing first seen on site | |
| 2 weeks ago | Listing updated with changes from the MLS® |

The data relating to real estate for sale on this website comes in part from the Internet Data Exchange program of MLS NOW. Real estate listings held by brokerage firms other than are marked with the Internet Data Exchange logo and detailed information about them includes the name of the listing broker(s). The photos may be altered, edited, enhanced or virtually staged. Information Deemed Reliable But Not Guaranteed. Copyright 2026 - Multiple Listing Service, Inc. – All Rights Reserved.