10556 E Bayshore Road 4C, Marblehead, OH, 43440

Save
Ask
Tour
Hide
Share
$669,000
146 Days On Site

10556 E Bayshore Road 4C
Marblehead, OH 43440

For Sale|Condominium|Active
4
Beds
3
Total Baths
2
Full Baths
1
Partial Bath
2,742
SqFt
$244
/SqFt
2024
Built
County:
Ottawa
Call Now: 330-440-3253
Is this the listing for you? We can help make it yours.
330-440-3253
10556 E Bayshore Road 4C10556 E Bayshore Road 4C10556 E Bayshore Road 4C10556 E Bayshore Road 4C
Save
Ask
Tour
Hide
Share

Mortgage Calculator

Monthly Payment (Est.)

Enter an interest rate to see your estimated monthly payment.
Calculator powered by Showcase IDX, a Constellation1 Company. Copyright ©2026 Information is deemed reliable but not guaranteed.

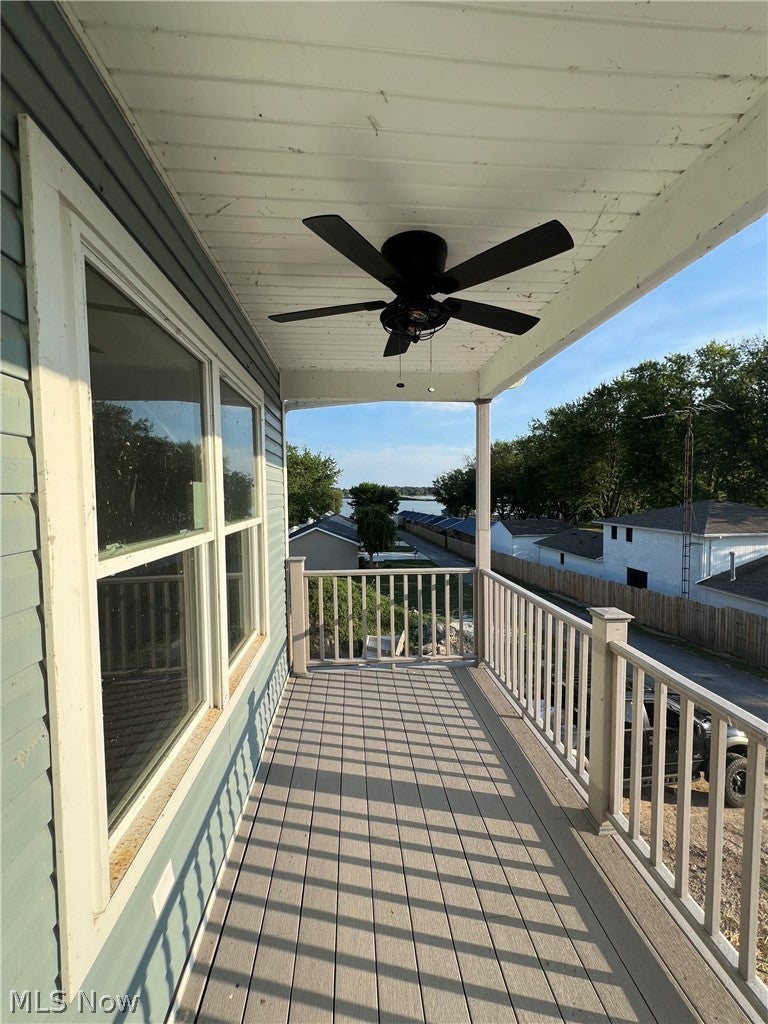
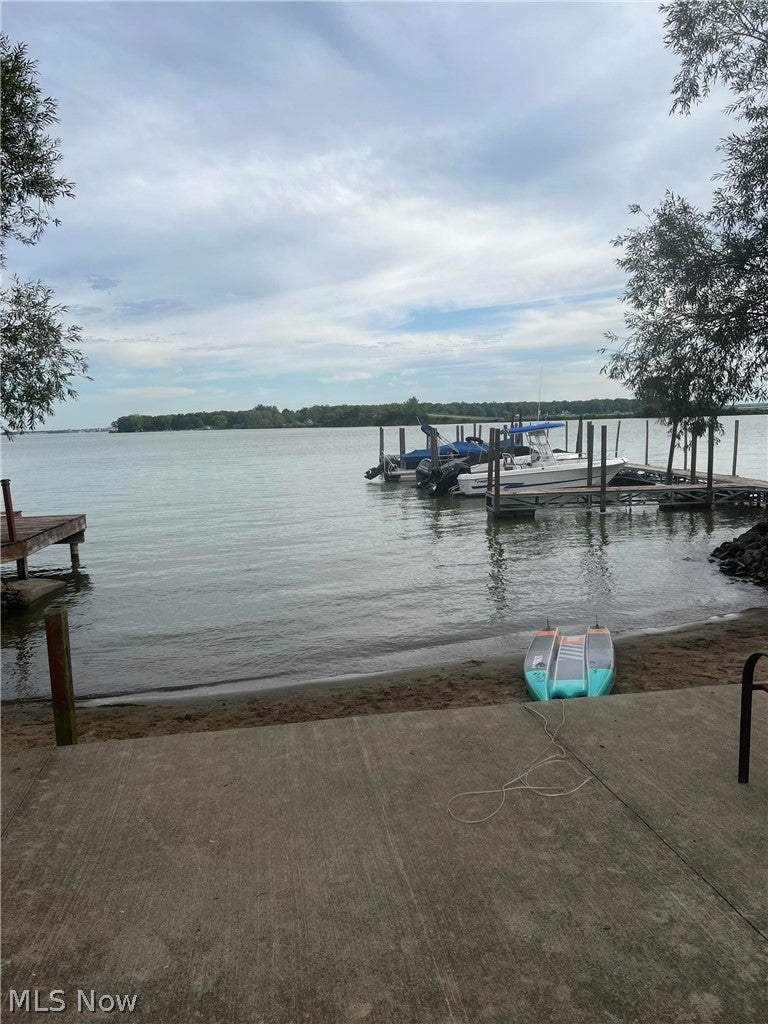
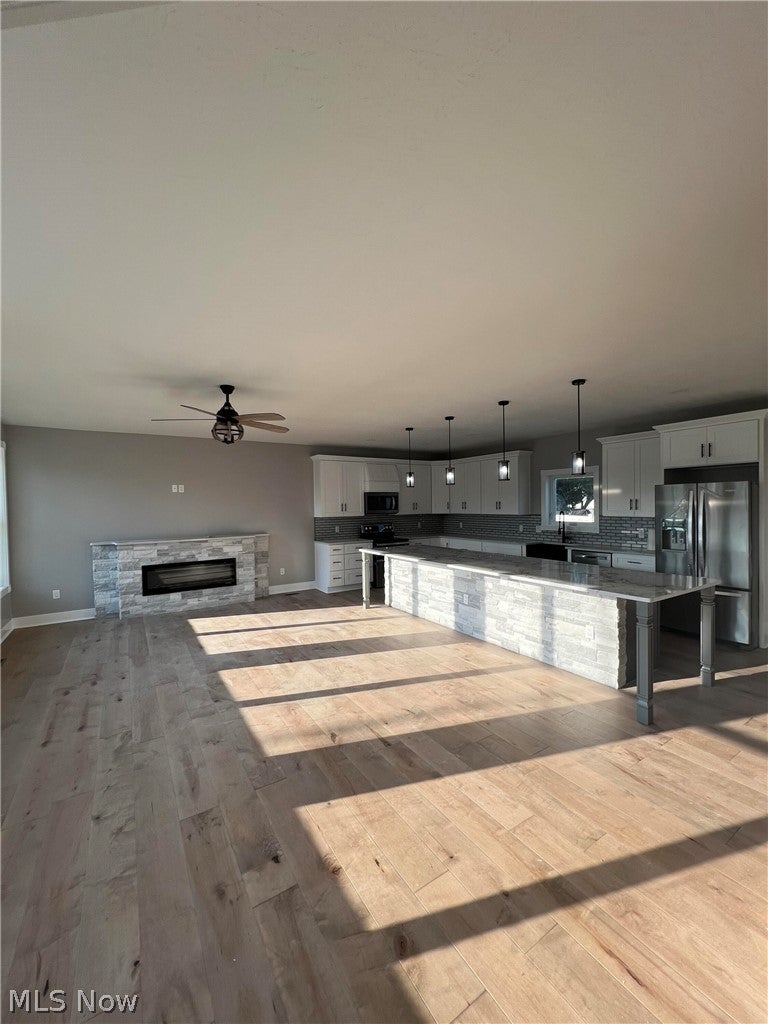
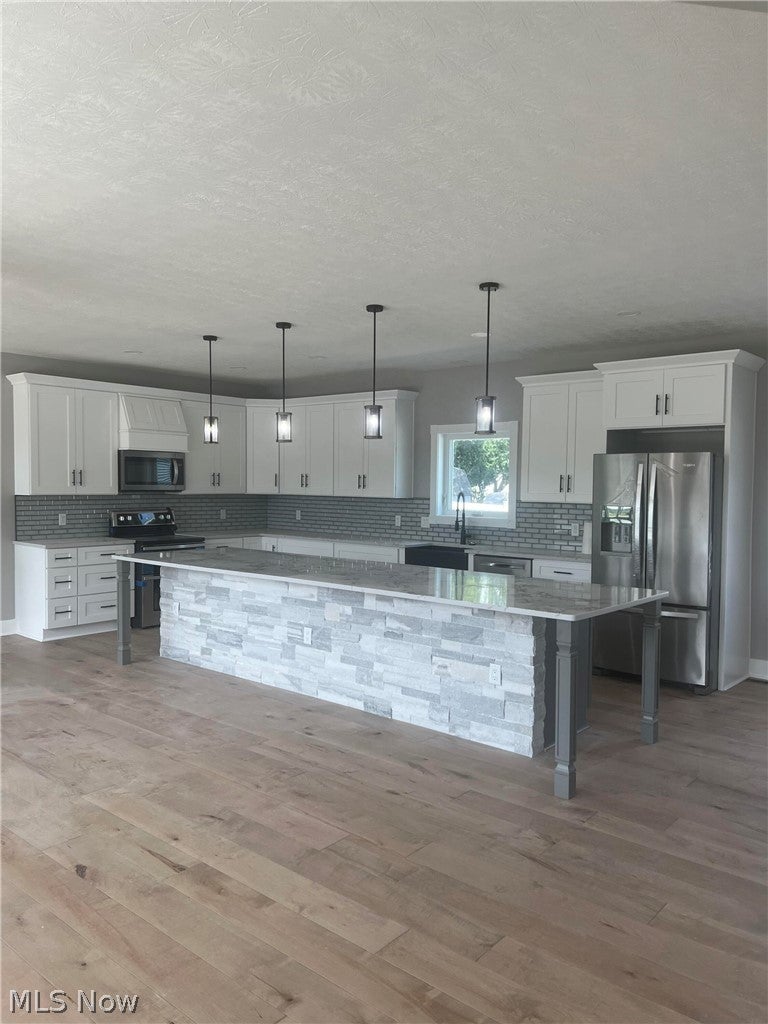
Listing is for Unit 4C. Newly Built, Beautifully Designed and Luxurious finishes combined with its location within Bayside Shores make this a Stunning Dream Home. Homeowners get a right to use a 25ft long boat dock slip, enjoy our private community waterfront area that includes the boat docks, sandy beach, sitting patio, and overhanging deck. Home features a living room with a fireplace seamlessly flowing into the open-concept kitchen and dining spaces. Gourmet kitchen boasts huge Quartz countertops and an amazing 14ft long Quartz island top with a breakfast counter, high-end appliances, and ample cabinet storage. Gorgeous bathrooms with Granite and Tile finishes. Fully finished open floor plan basement with 9-ft ceilings. 2nd Floor Covered Balcony with amazing water views, back patio, and 1 car garage.

Save
Ask
Tour
Hide
Share
Listing Snapshot
Price 
$669,000
Days On Site 
146 Days
Bedrooms 
4
Inside Area (SqFt) 
2,742 sqft
Total Baths 
3
Full Baths 
2
Partial Baths 
1
Lot Size 
N/A
Year Built 
2024
MLS® Number 
5208567
Status 
Active
Property Tax 
$3,824
HOA/Condo/Coop Fees 
$100 monthly
Sq Ft Source 
N/A
Friends & Family
Recent Activity
4 months agoPrice changed to $669,000
4 months agoListing updated with changes from the MLS®
5 months agoListing first seen on site
General Features
Attached Garage 
Yes
Garage 
Yes
Garage Spaces 
1
Land Lease 
No
Levels 
Two
Number Of Stories 
3
Parking 
AttachedDirect AccessDrivewayGaragePaved
Pets 
Breed RestrictionsDogs OK
Property Condition 
New Construction
Property Sub Type 
Condominium
Sewer 
Public Sewer
Special Circumstances 
Standard
SqFt Above 
1942
SqFt Below 
800
Style 
Traditional
Water Source 
Public
Interior Features
Basement 
Dimensions - 25 x 32Level - Basement
Cooling 
Ceiling Fan(s)Central Air
Fireplace 
Yes
Fireplace Features 
ElectricFamily Room
Fireplaces 
1
Heating 
Forced Air
Interior 
Vaulted Ceiling(s)Ceiling Fan(s)Entrance FoyerEat-in KitchenGranite CountersKitchen IslandOpen FloorplanSoaking TubWalk-In Closet(s)
Laundry Features 
Main Level
Bedroom 
Dimensions - 9 x 12Level - Second
Family Room 
Dimensions - 15 x 25Level - First
Kitchen 
Dimensions - 11 x 25Level - First
PrimaryBathroom 
Dimensions - 9 x 12Level - Second
PrimaryBedroom 
Dimensions - 13 x 17Level - Second
Save
Ask
Tour
Hide
Share
Exterior Features
Construction Details 
Batts InsulationDucts Professionally Air-SealedShake SidingVinyl Siding
Exterior 
BalconyBoat SlipDockOther
Frontage 
Bay/Harbor
Lot Features 
Waterfront
Roof 
ShingleShake
Waterfront 
Yes
Community Features
Association Fee 
$100.0
Association Fee Frequency 
Monthly
School District 
Danbury LSD - 6202
Township 
Marblehead Village
Financing Terms Available 
CashConventionalFHAVA Loan
Schools
School District
Danbury LSD - 6202
Elementary School
Unknown
Middle School
Unknown
High School
Unknown
Listing courtesy of Steven Koleno of Beycome Brokerage Realty LLC


The data relating to real estate for sale on this website comes in part from the Internet Data Exchange program of MLS NOW. Real estate listings held by brokerage firms other than are marked with the Internet Data Exchange logo and detailed information about them includes the name of the listing broker(s). The photos may be altered, edited, enhanced or virtually staged. Information Deemed Reliable But Not Guaranteed. Copyright 2026 - Multiple Listing Service, Inc. – All Rights Reserved.

Neighborhood & Commute
Source: Walkscore
Disclosure: Community information and market data powered by Constellation Data Labs. Information is deemed reliable but not guaranteed.
Save
Ask
Tour
Hide
Share