
38083 Euclid AvenueWilloughby, OH 44094
Mortgage Calculator
Monthly Payment (Est.)
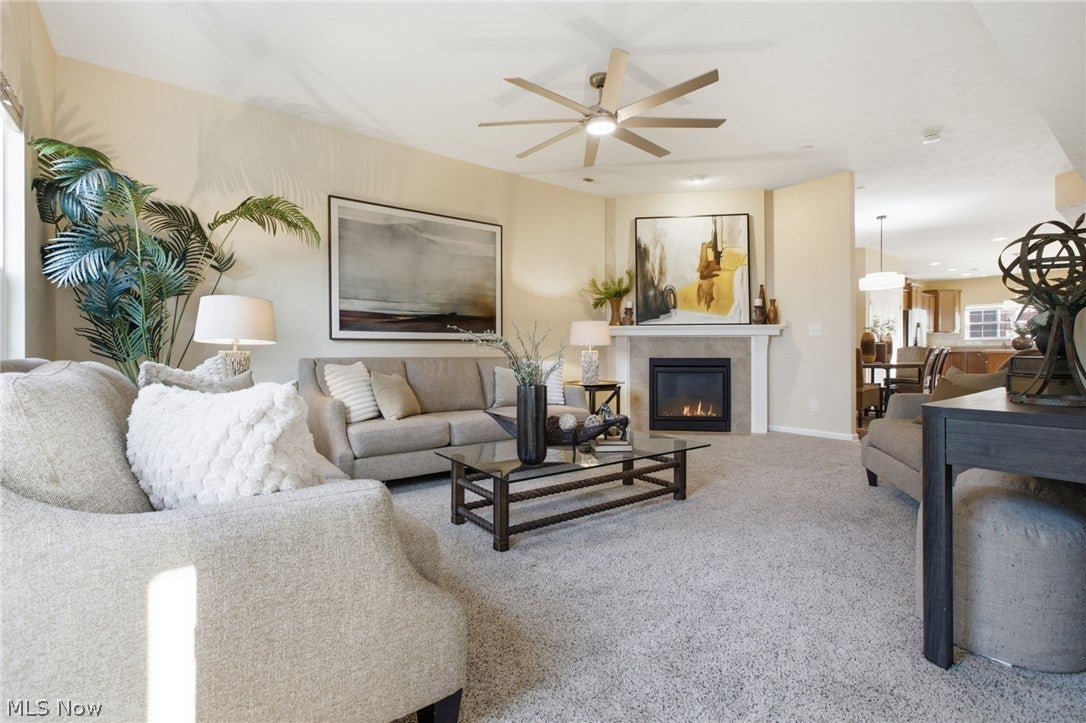
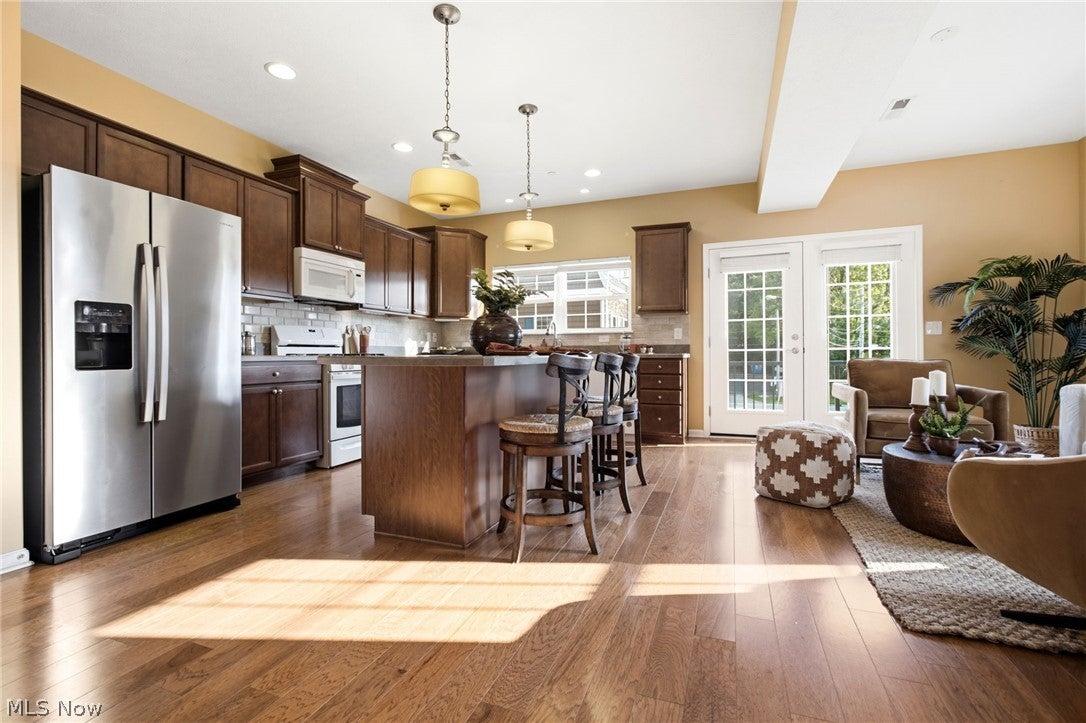
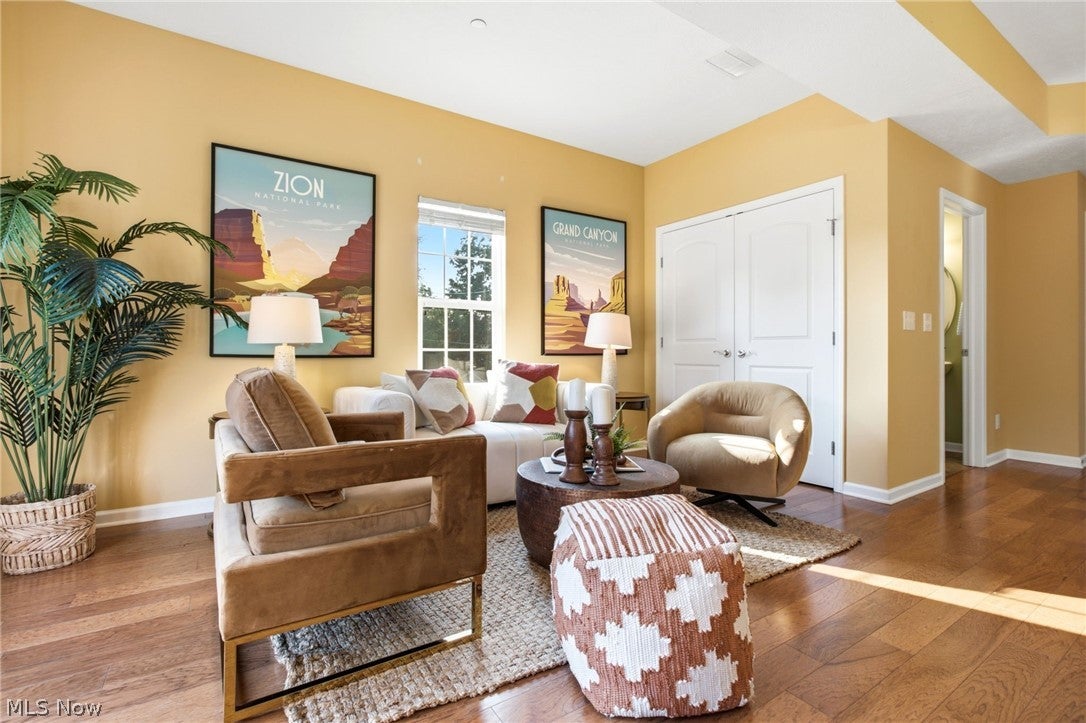
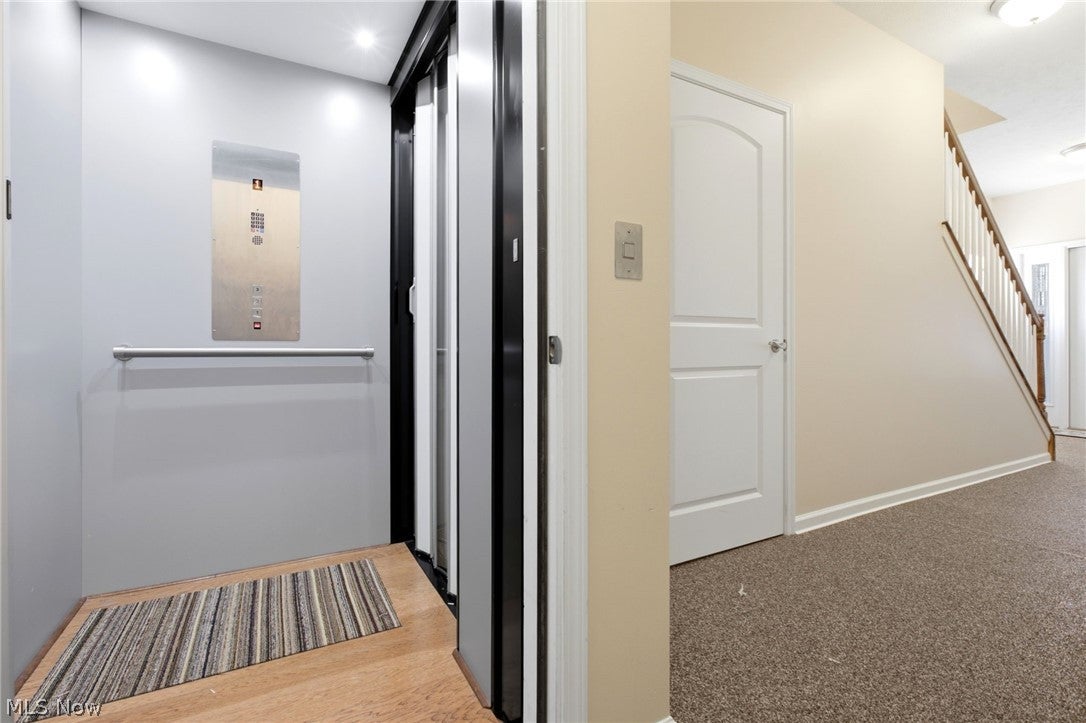
Enter an interest rate to see your estimated monthly payment.Luxury, convenience, and vibrant downtown living come together in this exceptional Willoughby Pointe brownstone! Ideally located in the heart of Historic Downtown Willoughby, this beautifully appointed three-level condo blends timeless architectural character, modern luxury and thoughtful design. Built in 2015, it features exceptional craftsmanship, 9-foot ceilings, an open-concept layout, and the rare convenience of a private elevator serving all three levels. The welcoming foyer features Nature Stone flooring and an open staircase with a dramatic stone accent wall. The main level, recently painted for a fresh, move-in-ready feel, features beautiful hardwood flooring, recessed lighting and a great room with gas fireplace, tile surround and wood mantel. A versatile dining/sitting area and private office provide flexible space for entertaining or working from home. The gourmet kitchen features Aristocrat custom cabinetry, generous center island with breakfast-bar seating, pantry, dining area and included appliances. French doors open to a private rear balcony, perfect for morning coffee or relaxing outdoors. Upstairs, the spacious owner’s suite offers an oversized walk-in closet and luxurious private bath with dual vanities and custom-tiled shower. Two additional bedrooms and 2.5 baths, including recently painted bathrooms, provide flexibility for guests or an office. Convenient second-floor laundry adds ease. The attached two-car garage features Nature Stone flooring, heat, hot and cold water, and a floor drain. Guest parking is also available within the community, allowing you to offer convenient parking for visitors. Enjoy maintenance-free living just steps from Downtown Willoughby’s coffee shops, yoga, boutiques, pubs, restaurants, post office and library, plus seasonal concerts, festivals, community events and the Saturday farmers market. This exceptional brownstone offers upscale finishes, low-maintenance living and an unbeatable downtown lifestyle!
| 3 weeks ago | Price changed to $399,900 | |
| 3 weeks ago | Listing updated with changes from the MLS® | |
| 5 months ago | Listing first seen on site |

The data relating to real estate for sale on this website comes in part from the Internet Data Exchange program of MLS NOW. Real estate listings held by brokerage firms other than are marked with the Internet Data Exchange logo and detailed information about them includes the name of the listing broker(s). The photos may be altered, edited, enhanced or virtually staged. Information Deemed Reliable But Not Guaranteed. Copyright 2026 - Multiple Listing Service, Inc. – All Rights Reserved.