710 Berkeley Street, Kent, OH, 44240

Save
Ask
Tour
Hide
Share
$285,000
14 Days On Site

710 Berkeley Street
Kent, OH 44240

For Sale|Single Family Residence|Active Under Contract
3
Beds
3
Total Baths
3
Full Baths
2,036
SqFt
$140
/SqFt
1954
Built
Subdivision:
Highland
County:
Portage
Call Now: 330-440-3253
Is this the listing for you? We can help make it yours.
330-440-3253
710 Berkeley Street710 Berkeley Street710 Berkeley Street710 Berkeley Street
Save
Ask
Tour
Hide
Share

Mortgage Calculator

Monthly Payment (Est.)

$1,300
Calculator powered by Showcase IDX, a Constellation1 Company. Copyright ©2026 Information is deemed reliable but not guaranteed.

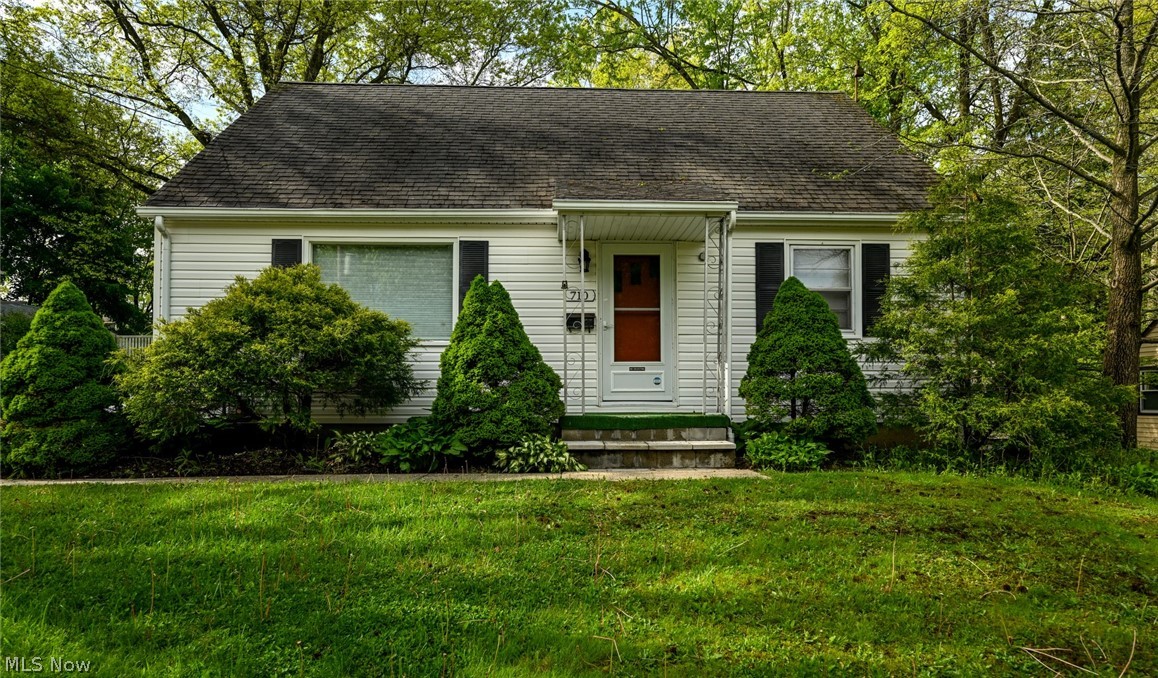
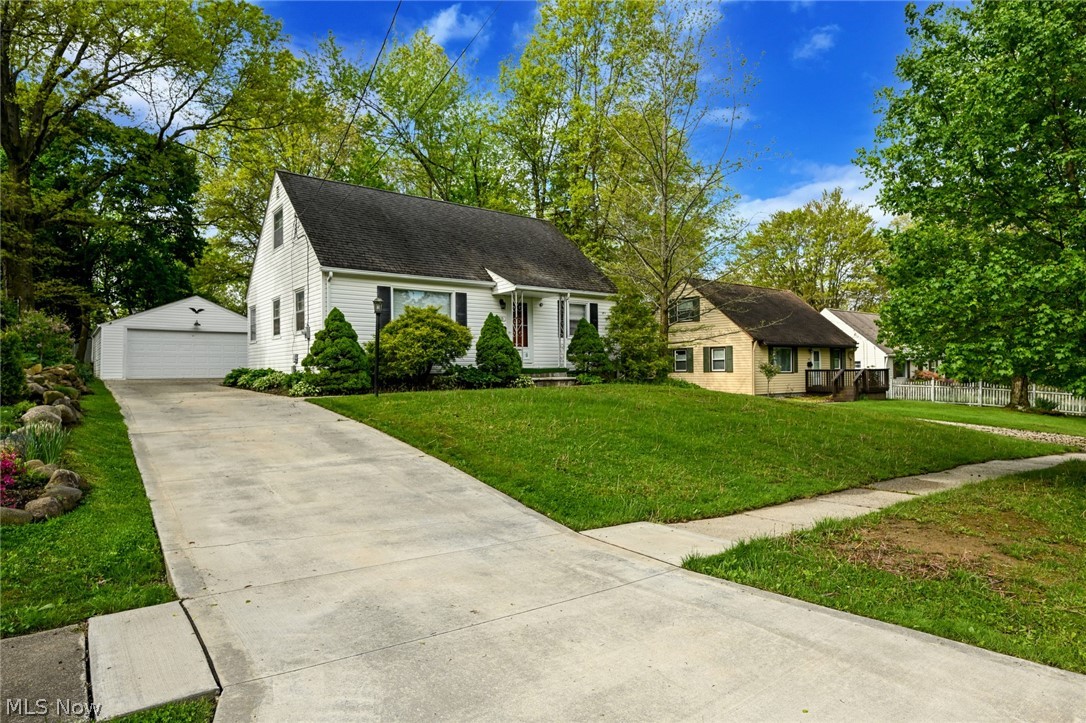
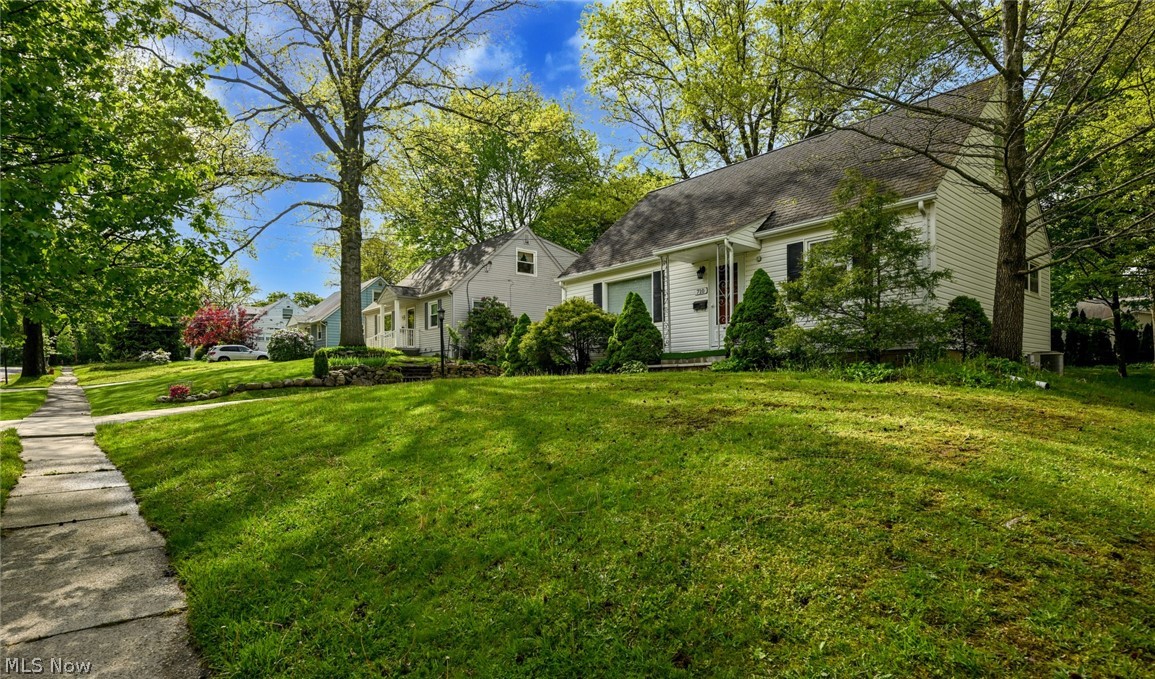
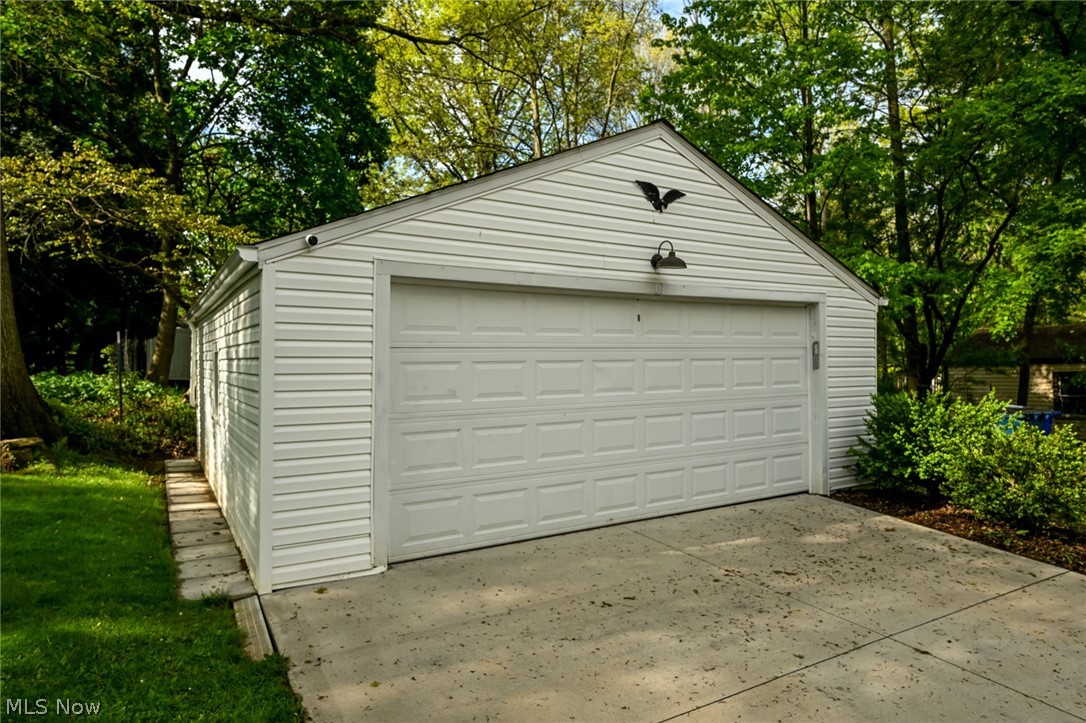
Do not let modest exterior fool you, this home is beyond incredible! Fully furnished 3 bedroom, 3 full bath, with a studio apartment! A charming Cape Cod on the lovely dead end Berkeley St in Kent. Walking distance to the Kent State campus and to all the Water St pubs, dining and shopping! Handsome original hardwood floors welcome you into the comfy living room and run through the main level. A formal dining opens to the petite but efficient kitchen, which has had a cabinet refresh, newer vinyl flooring and a full set of updated stainless appliances! Around the corner are 2 lovely bedrooms and a stunning full bath! Upstairs you will find a large retro bedroom and an oversized full bathroom. Originally a bedroom, this recently added bathroom is beyond! Tile floor, quartz top vanity, amazing custom tiled surround and 2 huge closets! Prepare your mind to be blown, before you head to the lower level. This an entire apartment!!! A fantastic bedroom area with LVP flooring that carries you into the jaw dropping kitchen. Classic subway tile wall, expansive quartz countertops, crisp white cabinetry, floating shelves and stainless appliances! There's and adorable dining spot, a pantry/coat closet and private walk-out! This side is finished off by yet another extraordinary full bathroom! We still have a luxurious laundry room doubling as an office! Let's not forget the awesome covered back patio, great back yard, 2 car garage and recent concrete driveway too! All updates completed in the last 9 years, including panel box, A/C and tankless water heater! Do not risk missing out on this one, CALL TODAY!

Save
Ask
Tour
Hide
Share
Listing Snapshot
Price 
$285,000
Days On Site 
14 Days
Bedrooms 
3
Inside Area (SqFt) 
2,036 sqft
Total Baths 
3
Full Baths 
3
Partial Baths 
N/A
Lot Size 
0.2373 Acres
Year Built 
1954
MLS® Number 
5208611
Status 
Active Under Contract
Property Tax 
$3,373
HOA/Condo/Coop Fees 
N/A
Sq Ft Source 
N/A
Friends & Family
Recent Activity
a week agoStatus changed to Active Under Contract
a week agoListing updated with changes from the MLS®
2 weeks agoListing first seen on site
General Features
Acres 
0.2373
Disclosures 
Principal Is Real Estate Licensed
Foundation 
Block
Garage 
Yes
Garage Spaces 
2
Land Lease 
No
Levels 
Two
Parking 
ConcreteDrivewayDetachedGarage
Property Sub Type 
Single Family Residence
Security 
Smoke Detector(s)
Sewer 
Public Sewer
SqFt Above 
1326
SqFt Below 
710
Style 
Cape Cod
Water Source 
Public
Interior Features
Appliances 
DryerDishwasherMicrowaveRangeRefrigeratorWasher
Basement 
ApartmentFullFinishedWalk-Up AccessSump Pump
Cooling 
Central Air
Heating 
Natural GasForced Air
Interior 
Granite CountersIn-Law Floorplan
Laundry Features 
Lower Level
Main Level Bedrooms 
2
Bathroom 
Level - Lower
Bedroom 
Dimensions - 16.0x14.0Level - Second
Dining Room 
Dimensions - 14.0x9.0Level - First
Kitchen 
Dimensions - 10.0x8.0Level - First
Laundry 
Dimensions - 19.0x11.0Level - Lower
Living Room 
Dimensions - 18.0x11.0Level - First
Save
Ask
Tour
Hide
Share
Exterior Features
Construction Details 
Vinyl Siding
Exterior 
Fire Pit
Lot Features 
Few Trees
Patio And Porch 
CoveredPorch
Roof 
Asphalt
Community Features
Financing Terms Available 
CashConventionalFHAVA Loan
School District 
Kent CSD - 6705
Township 
Kent
Schools
School District
Kent CSD - 6705
Elementary School
Unknown
Middle School
Unknown
High School
Unknown
Listing courtesy of Lisa Hughes of RE/MAX Trends Realty


The data relating to real estate for sale on this website comes in part from the Internet Data Exchange program of MLS NOW. Real estate listings held by brokerage firms other than are marked with the Internet Data Exchange logo and detailed information about them includes the name of the listing broker(s). The photos may be altered, edited, enhanced or virtually staged. Information Deemed Reliable But Not Guaranteed. Copyright 2026 - Multiple Listing Service, Inc. – All Rights Reserved.

Neighborhood & Commute
Source: Walkscore
Disclosure: Community information and market data powered by Constellation Data Labs. Information is deemed reliable but not guaranteed.
Save
Ask
Tour
Hide
Share