
1520 Congress Lake RoadMogadore, OH 44260
Mortgage Calculator
Monthly Payment (Est.)
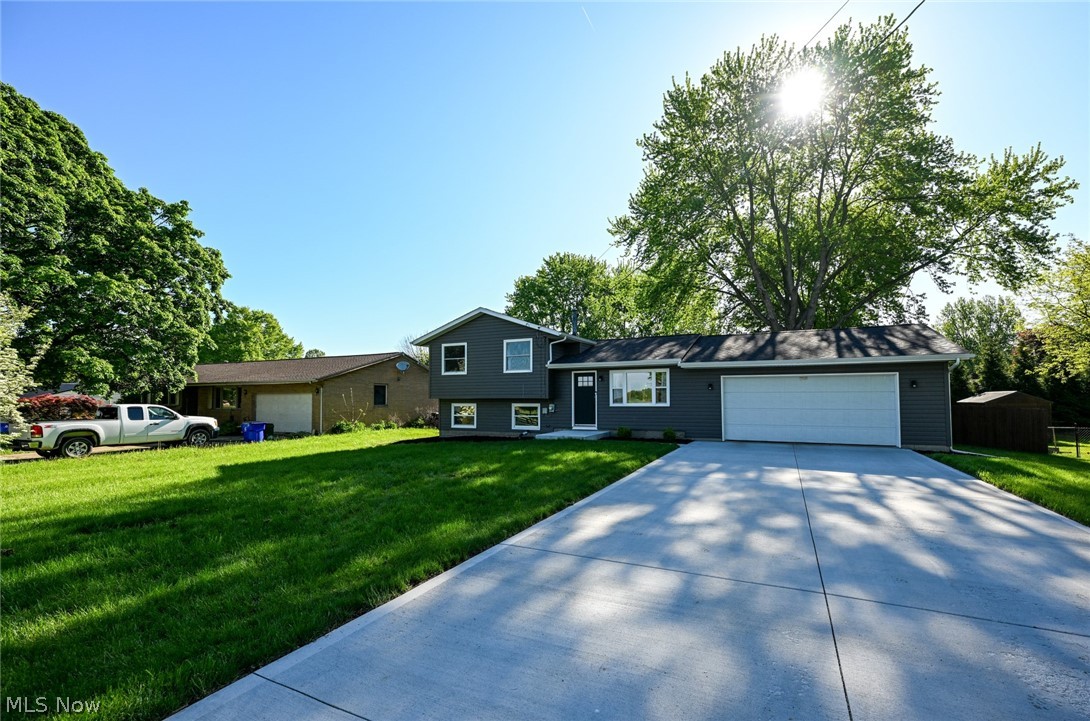
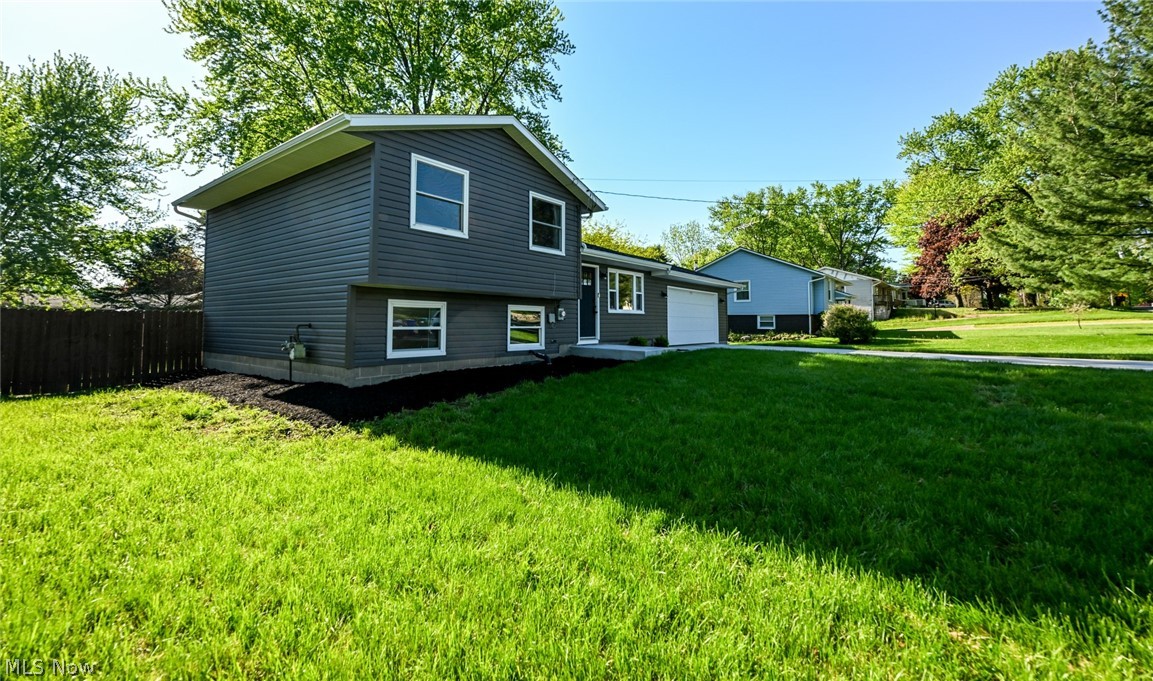
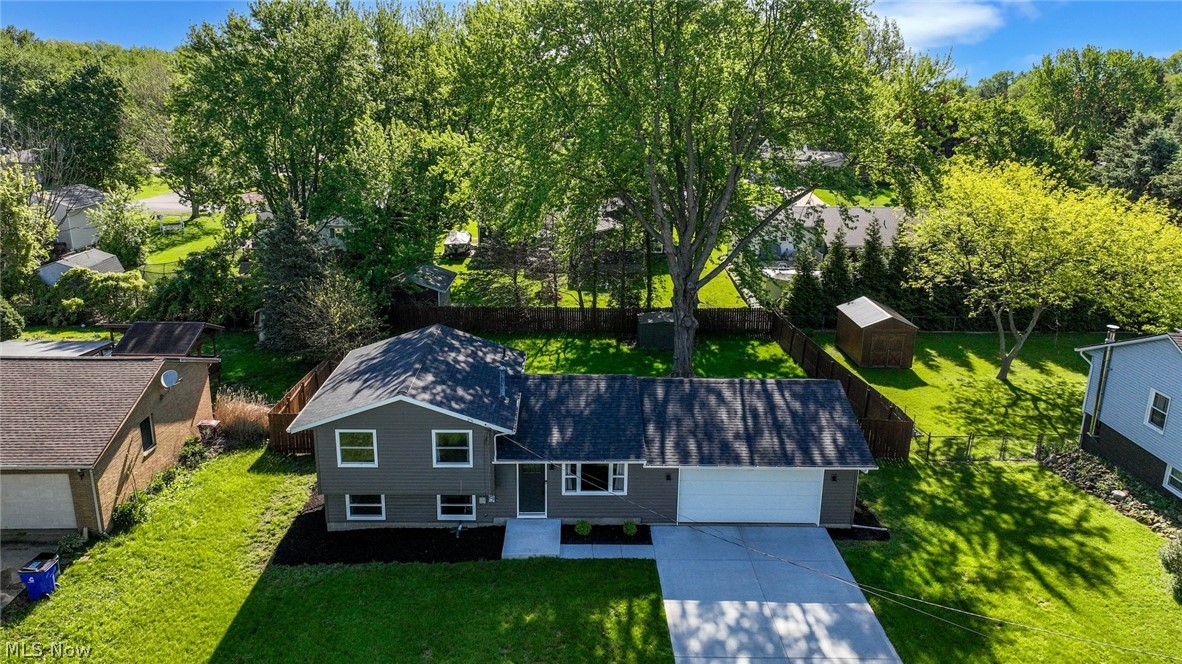
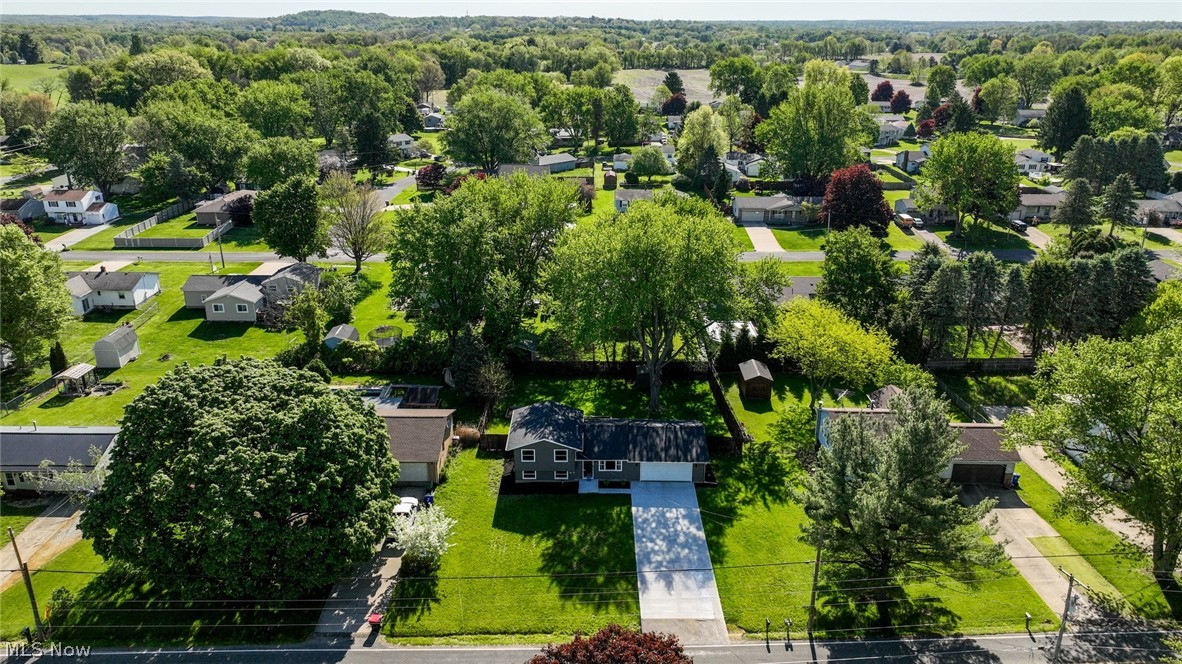
$1,255The best of all worlds! Beautiful rural setting w/ just enough land to feel good, but not too much to manage! The freedom of Suffield Township, while comfortably close to amenities! A soundly built home w/ all the best high quality modern updates! This stunning split level has had a complete remodel from top to bottom! Located in the wonderful Fairlane Estates, just north of 224, minutes from Suffield Center, Paradise Lake Golf course, Congress Lake Country Club, Duma Meats, Mogadore Reservoir, Wingfoot Lake & just minutes to the school. No punch list here. Everything has been taken care of from roof, siding & HVAC to the breath taking bathroom & kitchen renovations! The newer concrete drive has been widened, to comfortably accommodate your family's vehicles. A new front door brings you into the open floorplan living/dining/kitchen main level. Warm wood toned Pergo flooring sets a cozy tone, while the ultra modern updates take it to a level of luxury! This kitchen is a show stopper! A full wall of soft close cabinet & pantry space flanks a stainless steel fridge. Opposite is a massive concrete dining bar/counter w/ contrasting black light fixtures. A large sink, perfectly placed below the window to the back yard is conveniently surrounded by the dishwasher, glass topped range & microwave! Sliders to the oversized deck bring even more natural light in! Half a flight up, takes you to 3 freshly carpeted & perfectly sized bedrooms & spectacular full bathroom! Custom linen nooks, wood-look tile floor, beautifully classic subway tile surround, finished by the soft wood tone of the vanity. Still more, the lower level features quality sliding barn doors to the laundry and bathrooms. The primary is huge! Maybe it suites you best as a family room? Either way it is an incredible space! If you were impressed w/ the first bathroom, this one might knock your socks off! Roof 6 months new, H2O heater 2 years, HVAC 2 years & more! MUST SEE TODAY!!!
| 2 weeks ago | Status changed to Active Under Contract | |
| 2 weeks ago | Listing updated with changes from the MLS® | |
| 2 weeks ago | Listing first seen on site |

The data relating to real estate for sale on this website comes in part from the Internet Data Exchange program of MLS NOW. Real estate listings held by brokerage firms other than are marked with the Internet Data Exchange logo and detailed information about them includes the name of the listing broker(s). The photos may be altered, edited, enhanced or virtually staged. Information Deemed Reliable But Not Guaranteed. Copyright 2026 - Multiple Listing Service, Inc. – All Rights Reserved.