4122 Devon Drive SE, Warren, OH, 44484

Save
Ask
Tour
Hide
Share
$449,900
15 Days On Site

4122 Devon Drive SE
Warren, OH 44484

For Sale|Single Family Residence|Active
3
Beds
2
Total Baths
1
Full Bath
1
Partial Bath
3,575
SqFt
$126
/SqFt
1954
Built
County:
Trumbull
Call Now: 330-440-3253
Is this the listing for you? We can help make it yours.
330-440-3253
4122 Devon Drive SE4122 Devon Drive SE4122 Devon Drive SE4122 Devon Drive SE
Save
Ask
Tour
Hide
Share

Mortgage Calculator

Monthly Payment (Est.)

$2,053
Calculator powered by Showcase IDX, a Constellation1 Company. Copyright ©2026 Information is deemed reliable but not guaranteed.

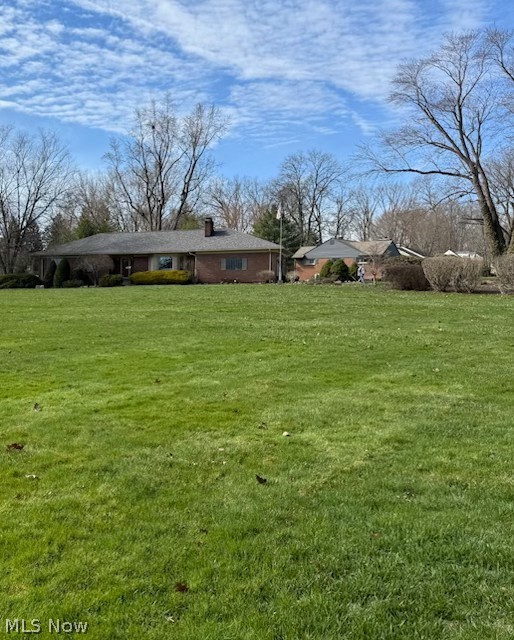
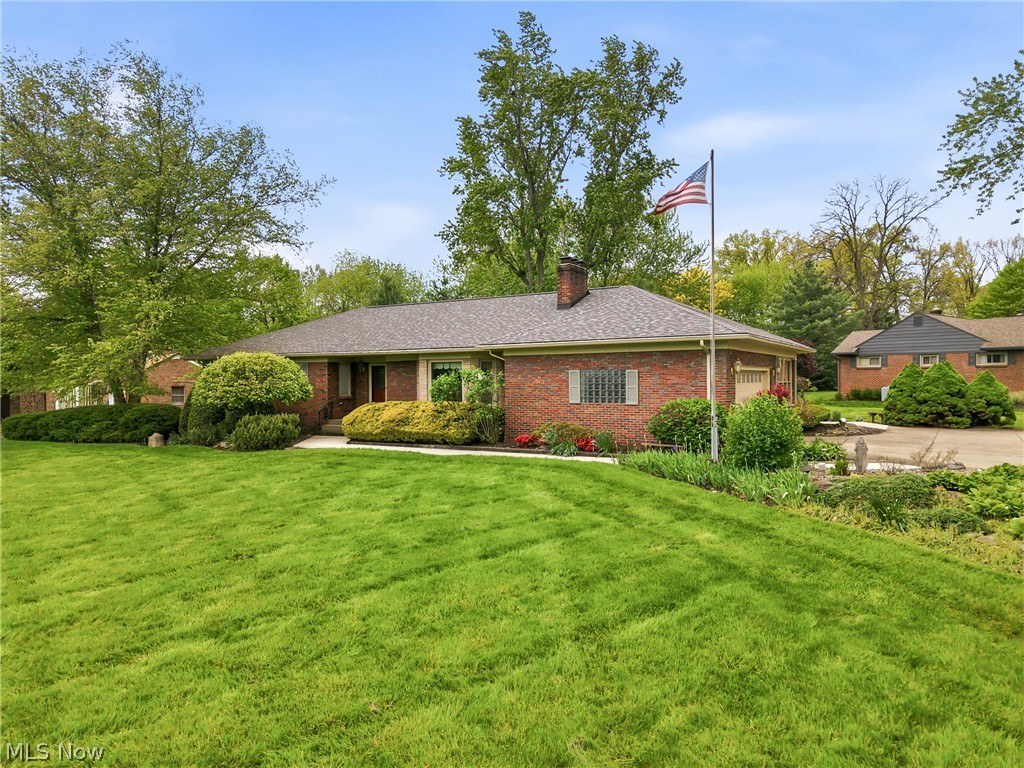
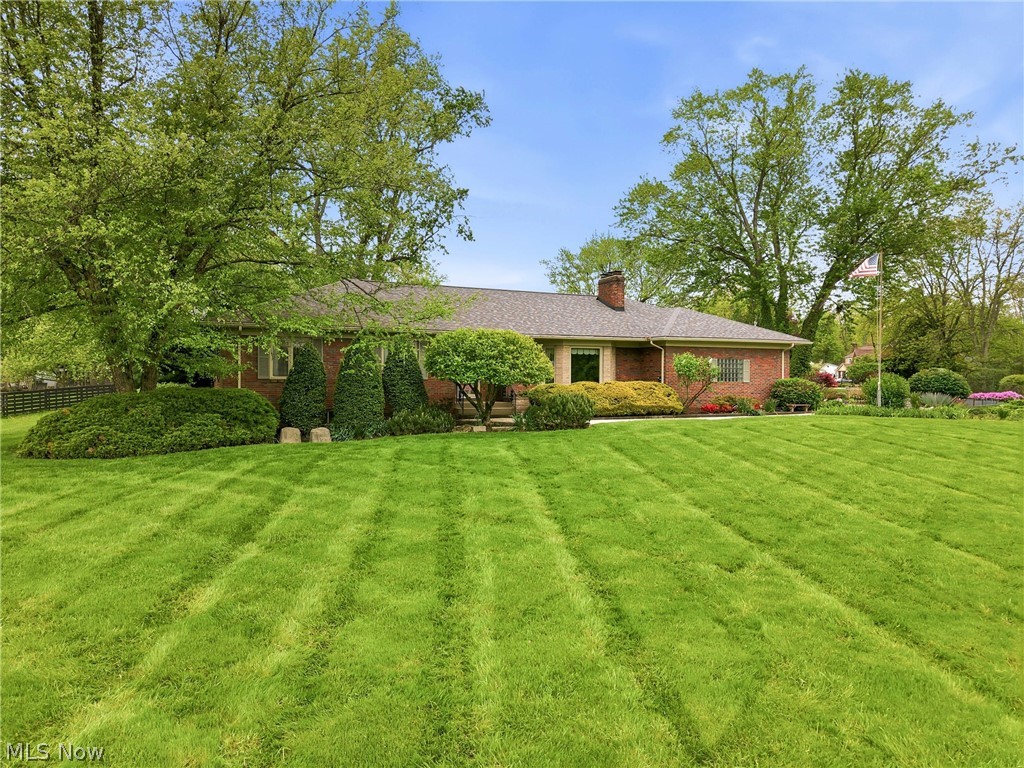
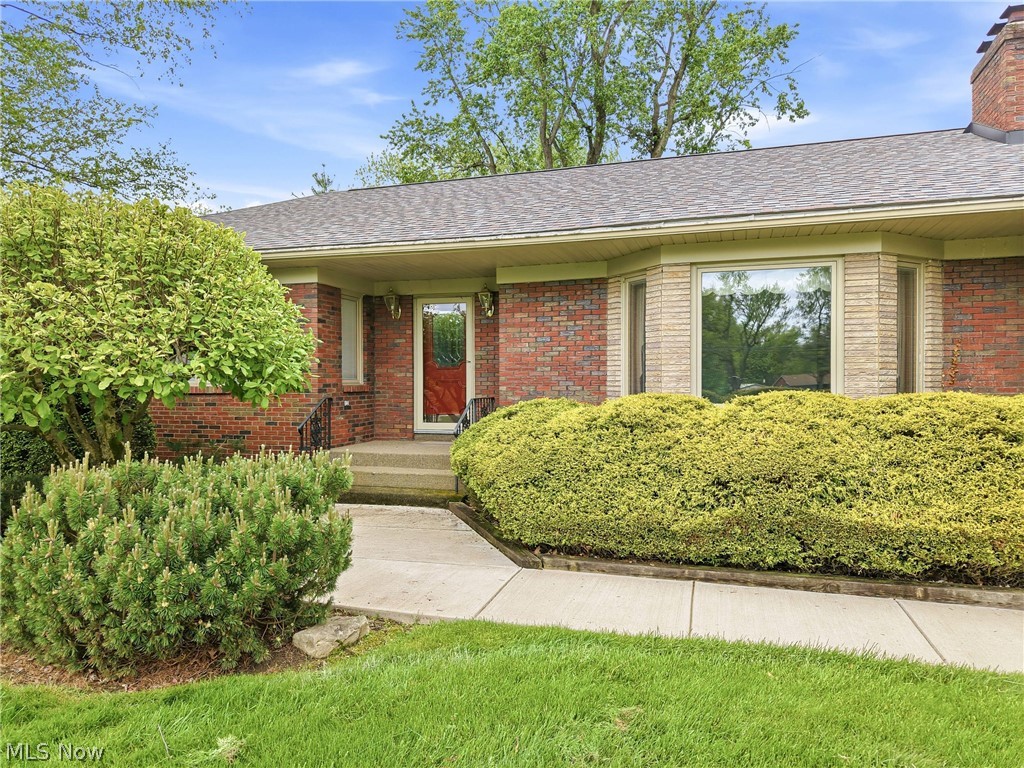
Welcome home to this spacious 3-bedroom, 1.5-bath brick ranch situated on a beautifully maintained 1.4-acre corner lot in the desirable Howland Local School District. Offering 2,056 square feet of first floor living space plus a generously finished basement that nearly doubles the home's usable area, this property combines comfort, character, and functionality throughout. The updated kitchen features ceramic tile flooring, rich maple cabinetry and woodwork, and a stunning stained-glass light fixture that adds warmth and charm. The inviting living spaces include a cozy fireplace, an all-weather sunroom, spacious cedar closet and Pella windows with built-in blinds for style and efficiency. The finished lower level adds more than 1,500 square feet to the home and is ideal for entertaining, play area, or additional living space with a large rec room, built-in wet bar, wood burning fireplace, laundry chute, huge laundry room, fruit cellar, and abundant storage. The home also features a jacuzzi tub, an eclectic retro half bath full of personality, and fresh paint in the attached 2-car garage which is equipped with electric and water. Additional storage area can be found in the attic, complete with wooden floor. Outdoor amenities include a private deck, circular driveway, sprinkler system, storage shed complete with electric, and mature outdoor space perfect for relaxing or entertaining. Additional updates include a 5-year-old roof. City water tap is available if desired. This well-maintained ranch is immediately available, move-in ready and offers timeless character, generous living space, and a peaceful setting with room to enjoy both inside and out.

Save
Ask
Tour
Hide
Share
Listing Snapshot
Price 
$449,900
Days On Site 
15 Days
Bedrooms 
3
Inside Area (SqFt) 
3,575 sqft
Total Baths 
2
Full Baths 
1
Partial Baths 
1
Lot Size 
1.42 Acres
Year Built 
1954
MLS® Number 
5208626
Status 
Active
Property Tax 
$5,570.94
HOA/Condo/Coop Fees 
N/A
Sq Ft Source 
N/A
Friends & Family
Recent Activity
2 weeks agoListing first seen on site
2 weeks agoListing updated with changes from the MLS®
General Features
Acres 
1.42
Attached Garage 
Yes
Foundation 
Block
Garage 
Yes
Garage Spaces 
2
Home Warranty 
Yes
Land Lease 
No
Levels 
One
Parking 
AttachedCircular DrivewayGarageGarage Door OpenerInside EntranceLightedPavedParking PadGarage Faces Side
Property Condition 
Updated/Remodeled
Property Sub Type 
Single Family Residence
Sewer 
Public Sewer
Special Circumstances 
Standard
SqFt Above 
2056
SqFt Below 
1519
Style 
Conventional, Ranch
Water Source 
Well
Interior Features
Appliances 
DryerDishwasherDisposalMicrowaveRangeRefrigeratorWater SoftenerWasher
Basement 
FullFinishedInterior EntryStorage Space
Cooling 
Ceiling Fan(s)Central Air
Fireplace 
Yes
Fireplace Features 
ElectricWood Burning
Fireplaces 
2
Heating 
Natural GasForced Air
Interior 
Wet BarBreakfast BarCedar Closet(s)Ceiling Fan(s)ChandelierEntrance FoyerEat-in KitchenRecessed LightingStorageSoaking TubBarNatural Woodwork
Laundry Features 
Laundry ChuteGas Dryer HookupIn BasementLower LevelLaundry RoomSinkSee Remarks
Main Level Bedrooms 
3
Window Features 
BlindsDouble Pane WindowsDrapesScreensStorm Window(s)Wood FramesWindow Treatments
Save
Ask
Tour
Hide
Share
Exterior Features
Construction Details 
Brick
Exterior 
Rain Gutters
Fencing 
None
Lot Features 
Back YardCorner LotSprinklers In RearSprinklers In FrontLandscapedLevelFew Trees
Other Structures 
Shed(s)Storage
Patio And Porch 
DeckEnclosedFront PorchPatioPorch
Roof 
AsphaltFiberglassShingle
Windows/Doors 
BlindsDouble Pane WindowsDrapesScreensStorm Window(s)Wood FramesWindow Treatments
Community Features
Accessibility Features 
Therapeutic Whirlpool
Financing Terms Available 
CashConventionalFHAVA Loan
School District 
Howland LSD - 7808
Township 
Warren
Schools
School District
Howland LSD - 7808
Elementary School
Unknown
Middle School
Unknown
High School
Unknown
Listing courtesy of Anne Martin of Berkshire Hathaway HomeServices Stouffer Realty


The data relating to real estate for sale on this website comes in part from the Internet Data Exchange program of MLS NOW. Real estate listings held by brokerage firms other than are marked with the Internet Data Exchange logo and detailed information about them includes the name of the listing broker(s). The photos may be altered, edited, enhanced or virtually staged. Information Deemed Reliable But Not Guaranteed. Copyright 2026 - Multiple Listing Service, Inc. – All Rights Reserved.

Neighborhood & Commute
Source: Walkscore
Disclosure: Community information and market data powered by Constellation Data Labs. Information is deemed reliable but not guaranteed.
Save
Ask
Tour
Hide
Share