3629 W 130th Street, Cleveland, OH, 44111

Save
Ask
Tour
Hide
Share
$1,800
13 Days On Site

3629 W 130th Street
Cleveland, OH 44111

For Rent|Single Family Residence|Active
3
Beds
2
Total Baths
2
Full Baths
1,536
SqFt
$1
/SqFt
1948
Built
Subdivision:
Crawford Land Co
County:
Cuyahoga
Call Now: 330-440-3253
Is this the listing for you? We can help make it yours.
330-440-3253
3629 W 130th Street3629 W 130th Street3629 W 130th Street3629 W 130th Street
Save
Ask
Tour
Hide
Share

Mortgage Calculator

Monthly Payment (Est.)

$8
Calculator powered by Showcase IDX, a Constellation1 Company. Copyright ©2026 Information is deemed reliable but not guaranteed.

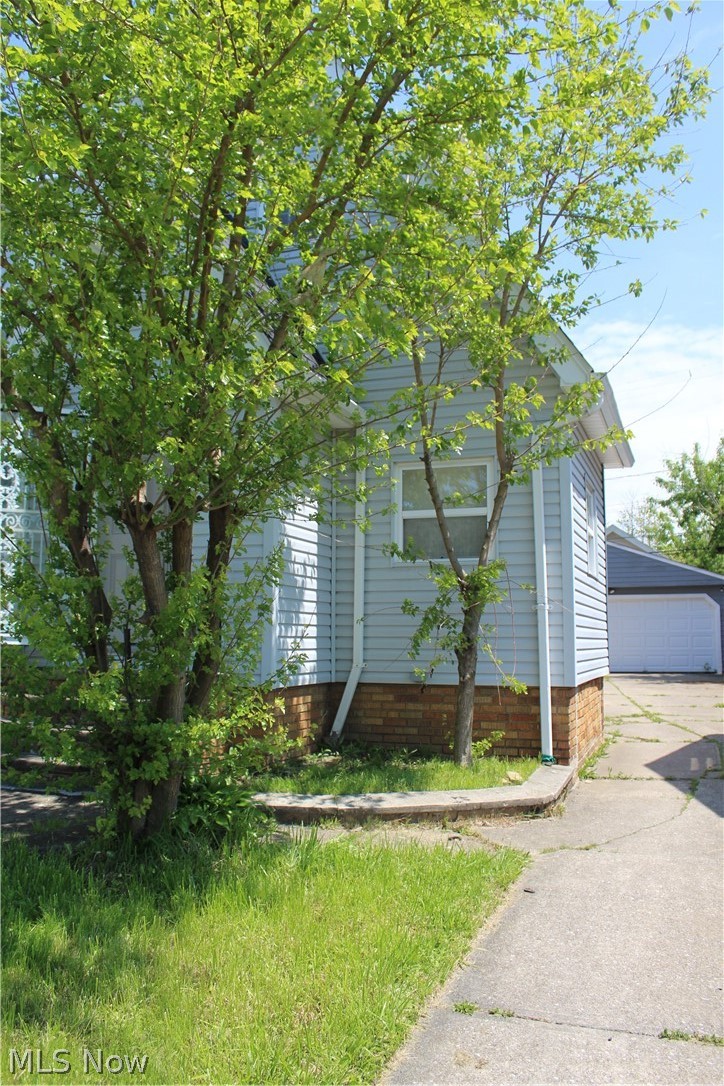
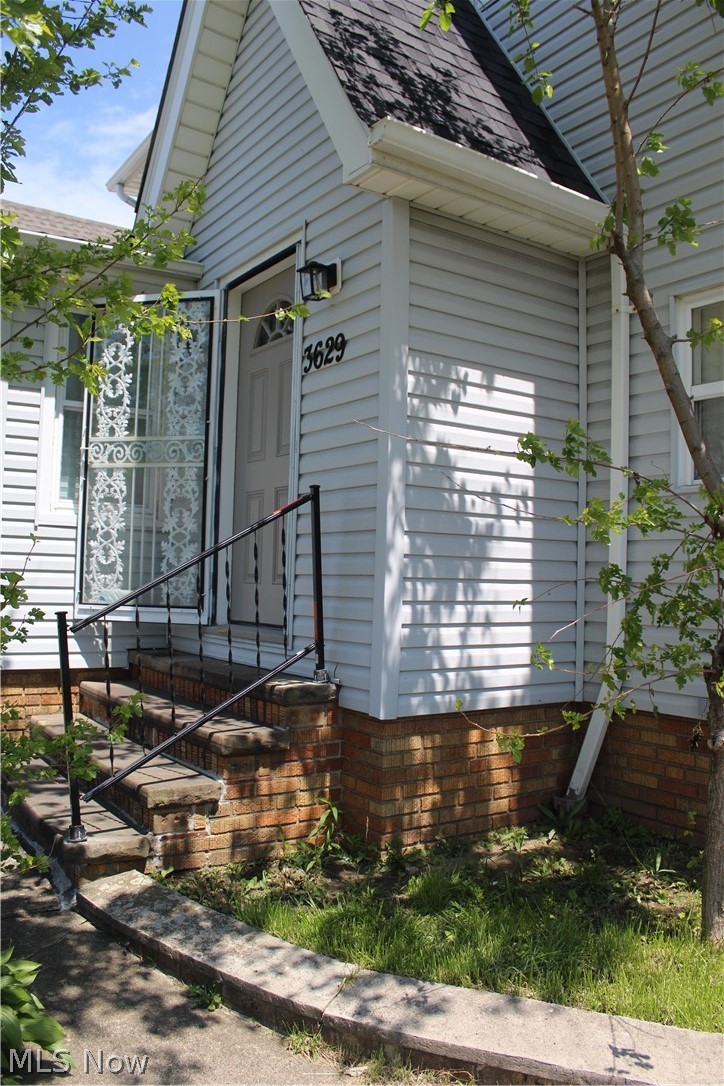
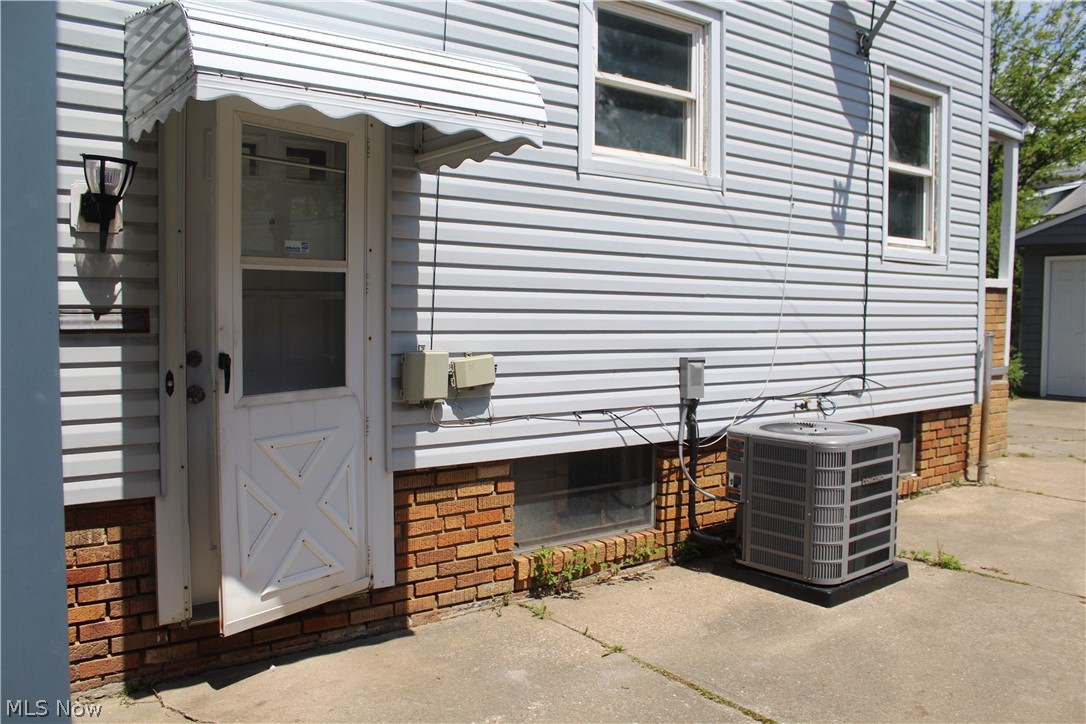
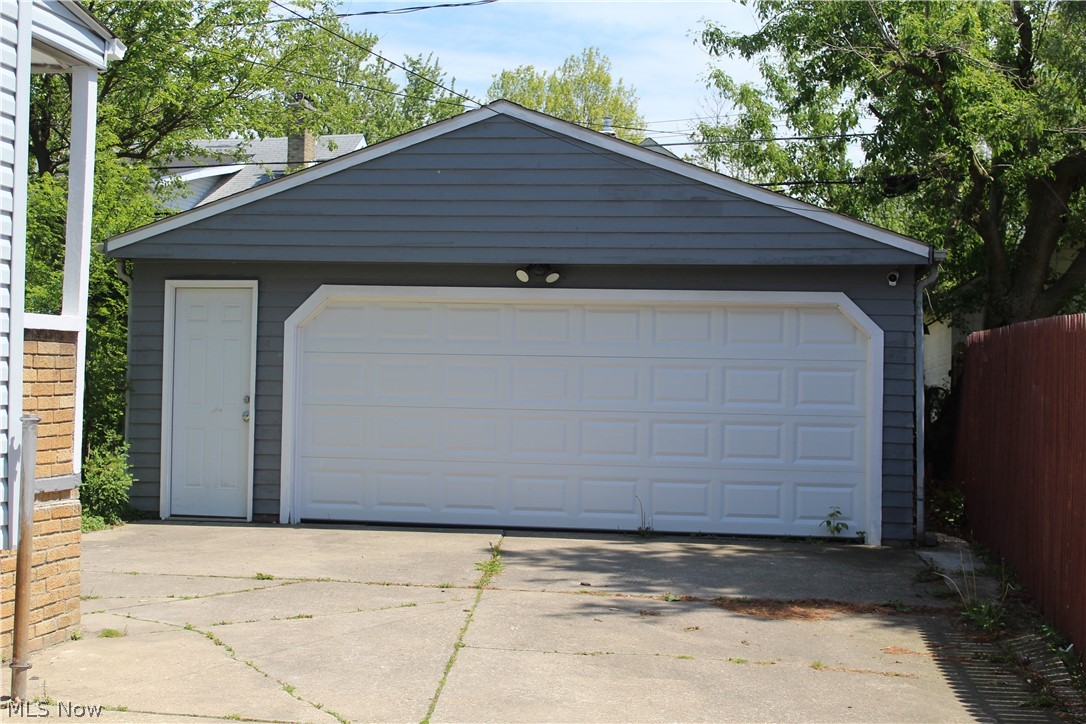
Welcome to this beautifully updated Cleveland rental offering a spacious and inviting layout with stylish finishes throughout. The bright main living areas feature durable vinyl/LVT flooring and a seamless flow between the living room, dining area, and kitchen, creating a comfortable space for everyday living and entertaining. The kitchen is highlighted by quartz countertops and ample workspace, while the partially finished basement adds valuable extra room for recreation, hobbies, or additional storage. Upstairs, the generously sized bedrooms provide flexibility and comfort, along with a sunroom-style bonus space perfect for relaxing or working from home. Central air, forced air heating, basement laundry, and a 2-car garage add convenience to this well-maintained home. Ideally located with easy access to I-90, shopping, dining, parks, and everyday amenities.

Save
Ask
Tour
Hide
Share
Listing Snapshot
Price 
$1,800
Days On Site 
13 Days
Bedrooms 
3
Inside Area (SqFt) 
1,536 sqft
Total Baths 
2
Full Baths 
2
Partial Baths 
N/A
Lot Size 
0.0964 Acres
Year Built 
1948
MLS® Number 
5208647
Status 
Active
Property Tax 
N/A
HOA/Condo/Coop Fees 
N/A
Sq Ft Source 
N/A
Friends & Family
Recent Activity
2 weeks agoListing first seen on site
2 weeks agoListing updated with changes from the MLS®
General Features
Acres 
0.0964
Garage 
Yes
Garage Spaces 
2
Levels 
Two
Number Of Stories 
2
Parking 
Driveway
Property Sub Type 
Single Family Residence
Sewer 
Public Sewer
SqFt Above 
1536
Style 
Colonial
Water Source 
Public
Interior Features
Basement 
Partially Finished
Cooling 
Ceiling Fan(s)Central Air
Heating 
Forced Air
Interior 
Ceiling Fan(s)Stone CountersRecessed Lighting
Laundry Features 
In Basement
Window Features 
Insulated Windows
Bathroom 
Dimensions - 8.0x5.0Level - Second
Bedroom 
Dimensions - 11.0x9.0Level - Second
Bonus Room 
Dimensions - 9.0x6.0Level - First
Dining Room 
Dimensions - 15.0x10.0Level - First
Kitchen 
Dimensions - 14.0x10.0Level - FirstDescription - Quartz counter tops
Living Room 
Dimensions - 20.0x18.0Level - First
PrimaryBedroom 
Dimensions - 17.0x11.0Level - Second
Recreation 
Dimensions - 22.0x20.0Level - Basement
Sunroom 
Dimensions - 9.0x3.0Level - Second
Utility Room 
Dimensions - 20.0x10.0Level - Basement
Save
Ask
Tour
Hide
Share
Exterior Features
Windows/Doors 
Insulated Windows
Community Features
School District 
Cleveland Municipal - 1809
Township 
Cleveland
Schools
School District
Cleveland Municipal - 1809
Elementary School
Unknown
Middle School
Unknown
High School
Unknown
Listing courtesy of Lovie Hogan of EXP Realty, LLC.


The data relating to real estate for sale on this website comes in part from the Internet Data Exchange program of MLS NOW. Real estate listings held by brokerage firms other than are marked with the Internet Data Exchange logo and detailed information about them includes the name of the listing broker(s). The photos may be altered, edited, enhanced or virtually staged. Information Deemed Reliable But Not Guaranteed. Copyright 2026 - Multiple Listing Service, Inc. – All Rights Reserved.

Neighborhood & Commute
Source: Walkscore
Disclosure: Community information and market data powered by Constellation Data Labs. Information is deemed reliable but not guaranteed.
Save
Ask
Tour
Hide
Share