6325 Crossview Road, Seven Hills, OH, 44131

Save
Ask
Tour
Hide
Share
$529,900
6 Days On Site

6325 Crossview Road
Seven Hills, OH 44131

For Sale|Single Family Residence|Active
3
Beds
2
Total Baths
2
Full Baths
2,180
SqFt
$243
/SqFt
1956
Built
Subdivision:
Independence 02
County:
Cuyahoga
Call Now: 330-440-3253
Is this the listing for you? We can help make it yours.
330-440-3253
6325 Crossview Road6325 Crossview Road6325 Crossview Road6325 Crossview Road
Save
Ask
Tour
Hide
Share

Mortgage Calculator

Monthly Payment (Est.)

$2,418
Calculator powered by Showcase IDX, a Constellation1 Company. Copyright ©2026 Information is deemed reliable but not guaranteed.

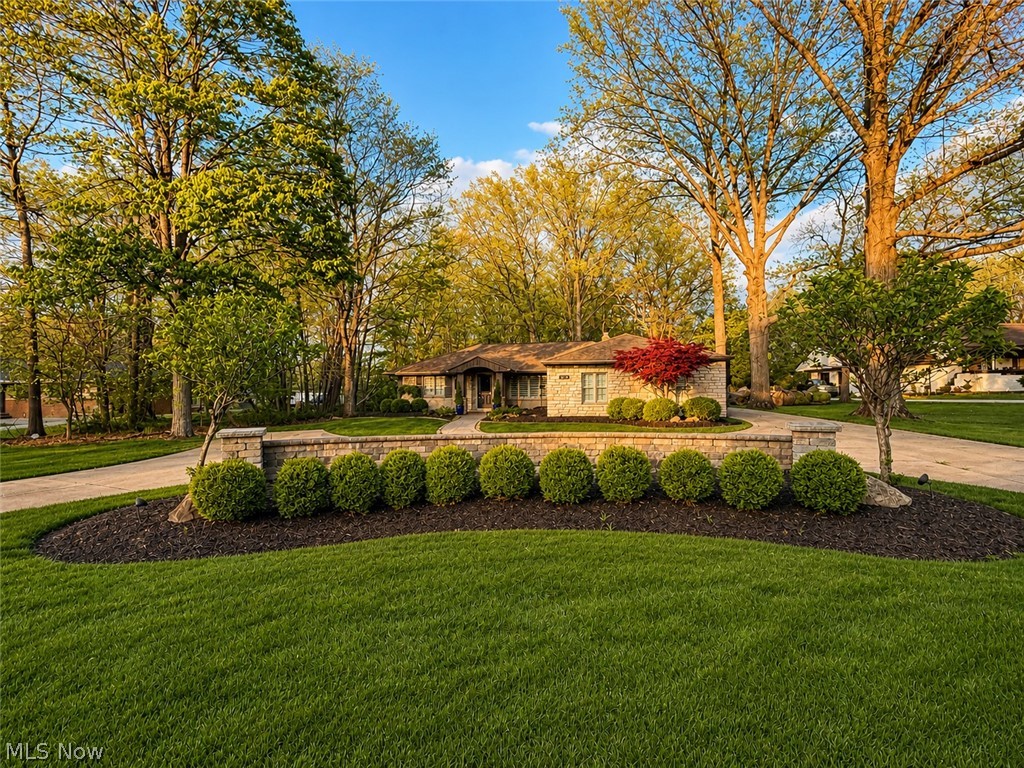
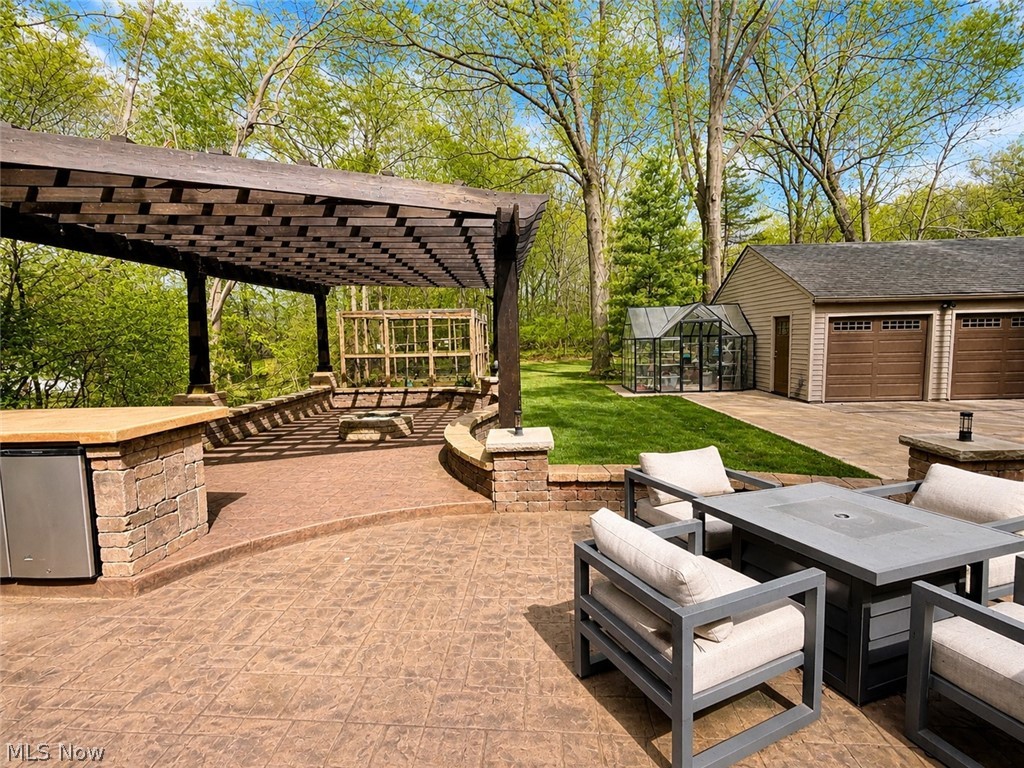
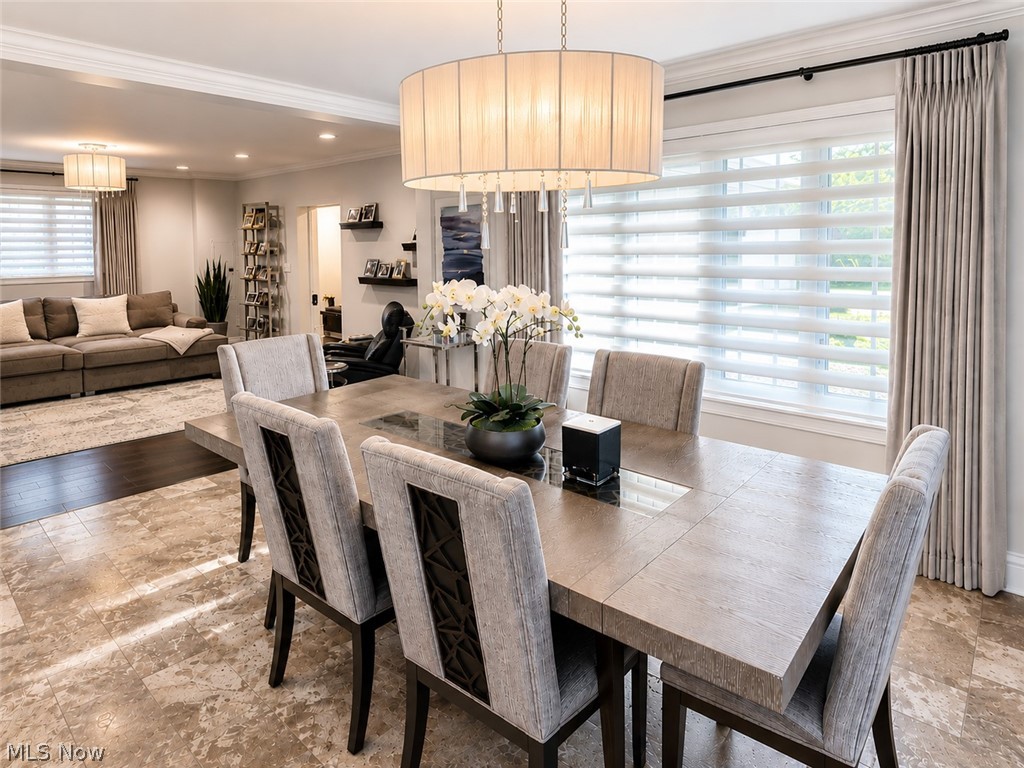
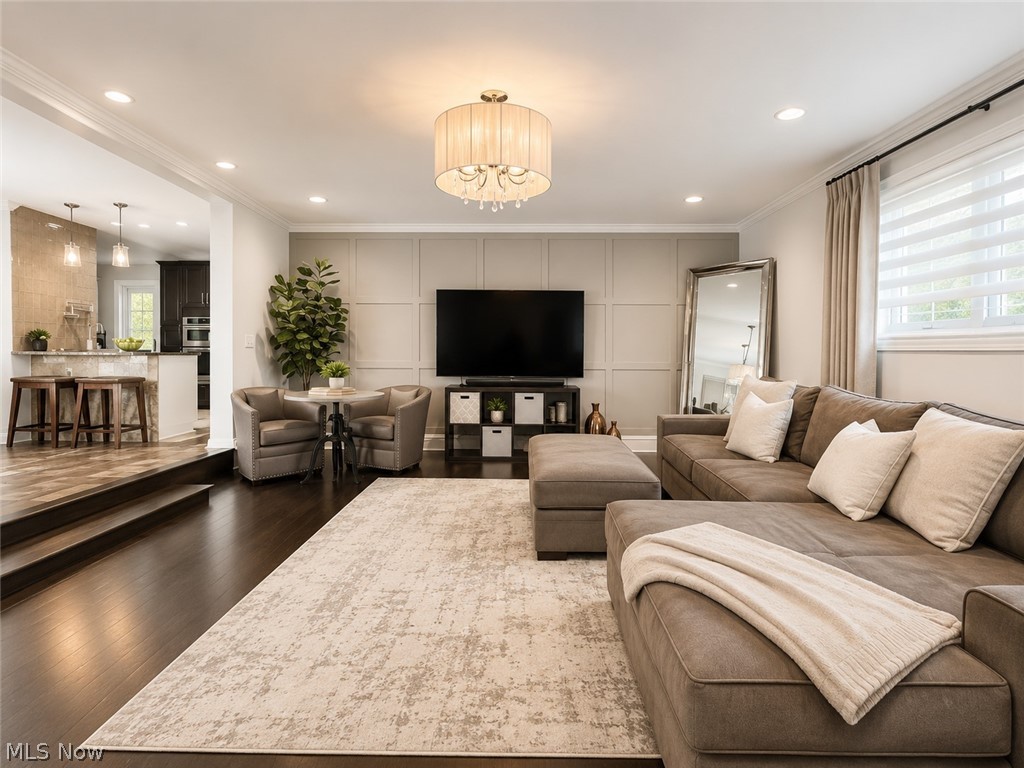
Welcome home to this magnificently-renovated, sprawling ranch with pool and circular driveway situated on approxiately 1/2 acre in prime Seven Hills location! The foyer leads you to a large formal dining room with heated floors, which flows into a spacious great room, making this home ideal for entertaining! Take note of the high-end window coverings throughout. The kitchen is fit for a chef and boasts two ovens, a pot filler, a coffee station with coffee pot filler, breakfast bar, tons of cabinet space, and a bar with wineglass rack and refrigerator. The primary suite is separate from the other bedrooms and has two walk-in closets along with a true, spa-like bathroom with deep, jetted tub and rainfall shower with multiple shower heads, as well as a heated floor. The other two bedrooms with new carpet and updated bathroom are at the other end of the home, creatping space and privacy. Off the kitchen is a well-appointed laundry room with generous cabinet and counter space, a sink, front-loading washer and ddryer, and tankless water heater. Step into your own indoor, all-season paradise (an additional estimated 300 square feet) with heated hydro pool, fireplace, and skylights! Outdoors, you'll find a stamped concrete patio with large pergola with fire pit, outdoor kitchen with two refrigerators, enclosed garden, and green house. Completing this stunning abode is a 3-car, detached garage with workshop. Don't miss the opportunity to own a showstopper just minutes from dining, shopping, and freeways!

Save
Ask
Tour
Hide
Share
Listing Snapshot
Price 
$529,900
Days On Site 
6 Days
Bedrooms 
3
Inside Area (SqFt) 
2,180 sqft
Total Baths 
2
Full Baths 
2
Partial Baths 
N/A
Lot Size 
0.4867 Acres
Year Built 
1956
MLS® Number 
5208648
Status 
Active
Property Tax 
$5,164.72
HOA/Condo/Coop Fees 
N/A
Sq Ft Source 
N/A
Friends & Family
Recent Activity
7 days agoListing first seen on site
7 days agoListing updated with changes from the MLS®
General Features
Acres 
0.4867
Disclosures 
Owner Is Listing Agent
Garage 
Yes
Garage Spaces 
3
Land Lease 
No
Levels 
One
Number Of Stories 
1
Parking 
Circular DrivewayDrivewayDetachedGarageGarage Door Opener
Property Condition 
Updated/Remodeled
Property Sub Type 
Single Family Residence
Security 
Smoke Detector(s)
Sewer 
Public Sewer
SqFt Above 
2180
Style 
Ranch
Water Source 
Public
Interior Features
Appliances 
DryerDishwasherDisposalMicrowaveRangeRefrigeratorWasherOven
Cooling 
Ceiling Fan(s)Central Air
Fireplace 
Yes
Fireplace Features 
Gas
Fireplaces 
1
Heating 
Forced Air
Interior 
Breakfast BarCeiling Fan(s)ChandelierCrown MoldingDry BarEntrance FoyerHis and Hers ClosetsOpen FloorplanStone CountersRecessed LightingStorageSoaking TubSmart ThermostatBarWalk-In Closet(s)
Laundry Features 
InsideLaundry Room
Main Level Bedrooms 
3
Window Features 
BlindsDouble Pane WindowsPlantation ShuttersScreensSkylight(s)Window CoveringsWindow Treatments
Great Room 
Level - FirstFeatures - Chandelier, Stone Counters, Soaking Tub, Smart Thermostat, Bar, Walk-In Closet(s)
Save
Ask
Tour
Hide
Share
Exterior Features
Construction Details 
BrickConcrete
Exterior 
Fire PitGardenLightingOutdoor KitchenRain GuttersStorage
Lot Features 
Back YardFront YardGardenLandscaped
Other Structures 
Garage(s)GreenhouseOutdoor KitchenPergolaShed(s)
Patio And Porch 
CoveredPatioSee Remarks
Pool Features 
IndoorPrivate
Private Pool 
Yes
Roof 
Shingle
Windows/Doors 
BlindsDouble Pane WindowsPlantation ShuttersScreensSkylight(s)Window CoveringsWindow Treatments
Community Features
Accessibility Features 
Therapeutic Whirlpool
Financing Terms Available 
CashConventionalFHA
School District 
Parma CSD - 1824
Township 
Seven Hills
Schools
School District
Parma CSD - 1824
Elementary School
Unknown
Middle School
Unknown
High School
Unknown
Listing courtesy of Vasilios Vassilakis of Keller Williams Elevate


The data relating to real estate for sale on this website comes in part from the Internet Data Exchange program of MLS NOW. Real estate listings held by brokerage firms other than are marked with the Internet Data Exchange logo and detailed information about them includes the name of the listing broker(s). The photos may be altered, edited, enhanced or virtually staged. Information Deemed Reliable But Not Guaranteed. Copyright 2026 - Multiple Listing Service, Inc. – All Rights Reserved.

Neighborhood & Commute
Source: Walkscore
Disclosure: Community information and market data powered by Constellation Data Labs. Information is deemed reliable but not guaranteed.
Save
Ask
Tour
Hide
Share