2252 Heston Drive, Lake Milton, OH, 44429

Save
Ask
Tour
Hide
Share
$1,300,000
9 Days On Site

2252 Heston Drive
Lake Milton, OH 44429

For Sale|Single Family Residence|Active
4
Beds
4
Total Baths
3
Full Baths
1
Partial Bath
3,413
SqFt
$381
/SqFt
1955
Built
Subdivision:
Heston Point View
County:
Mahoning
Call Now: 330-440-3253
Is this the listing for you? We can help make it yours.
330-440-3253
2252 Heston Drive2252 Heston Drive2252 Heston Drive2252 Heston Drive
Save
Ask
Tour
Hide
Share

Mortgage Calculator

Monthly Payment (Est.)

$5,931
Calculator powered by Showcase IDX, a Constellation1 Company. Copyright ©2026 Information is deemed reliable but not guaranteed.

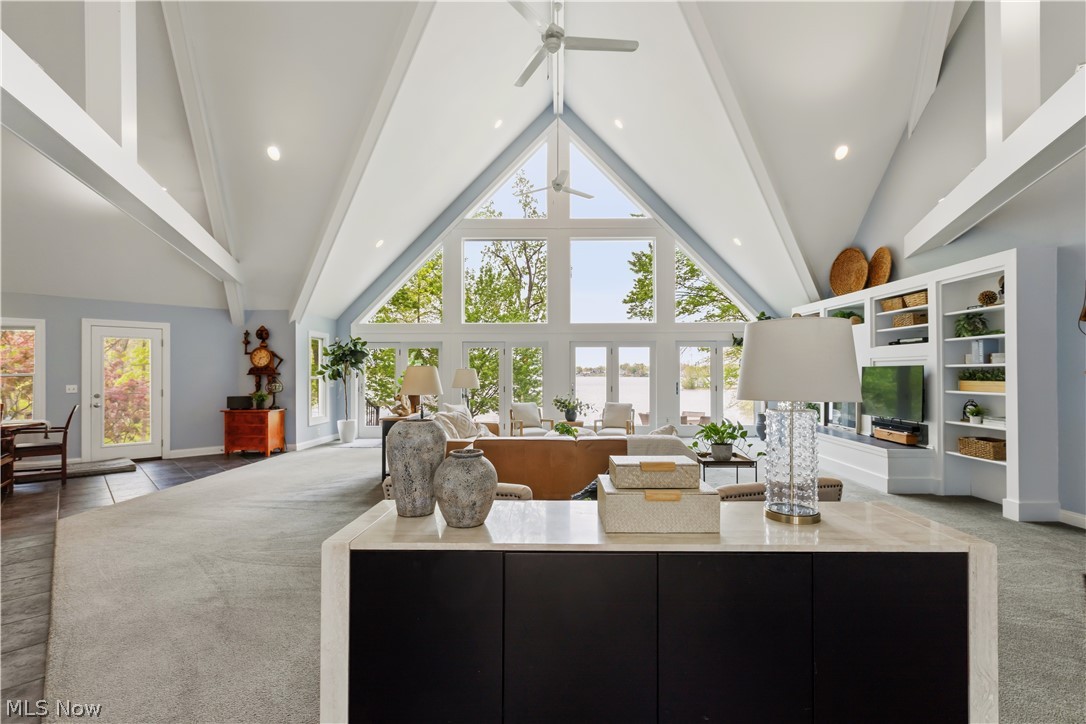
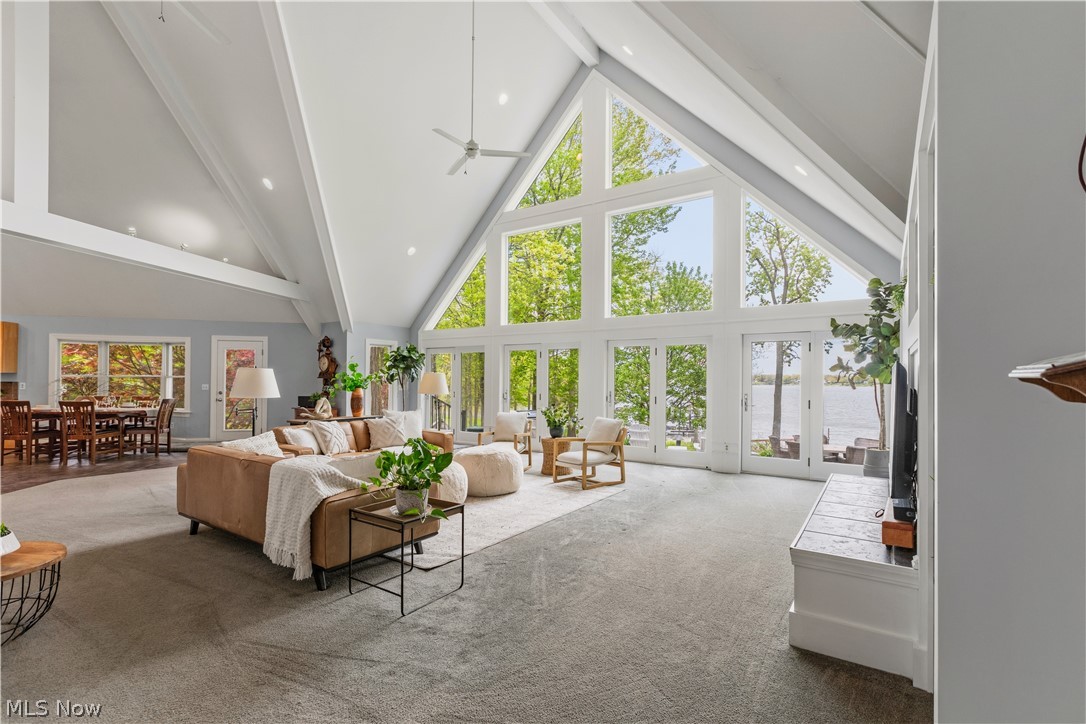
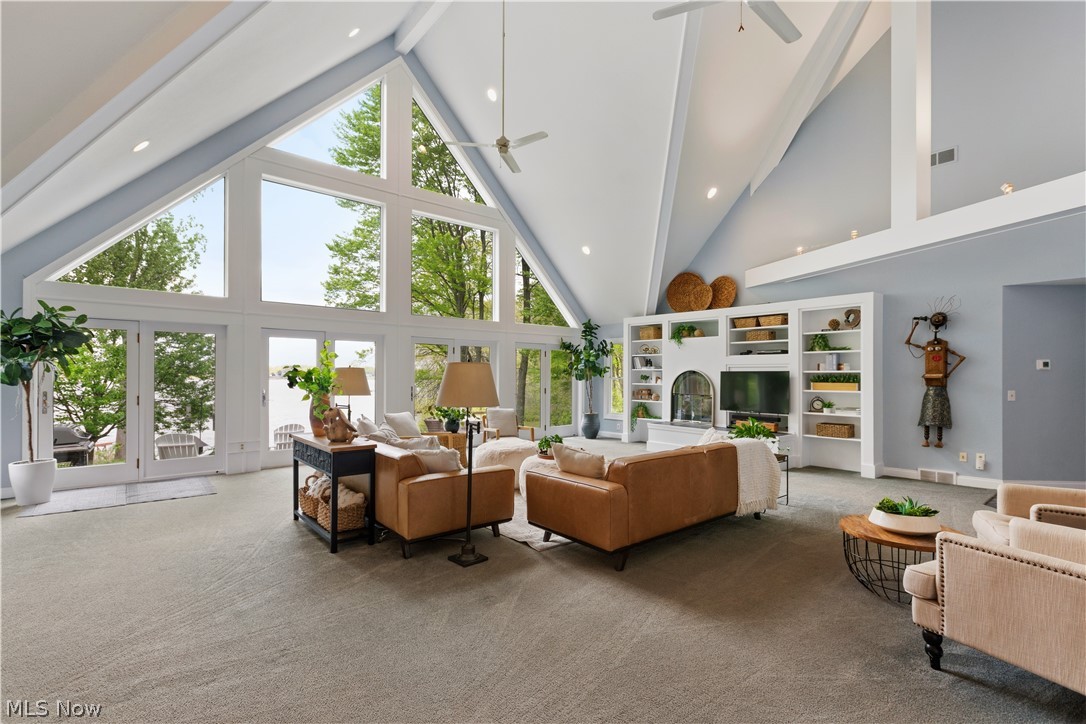
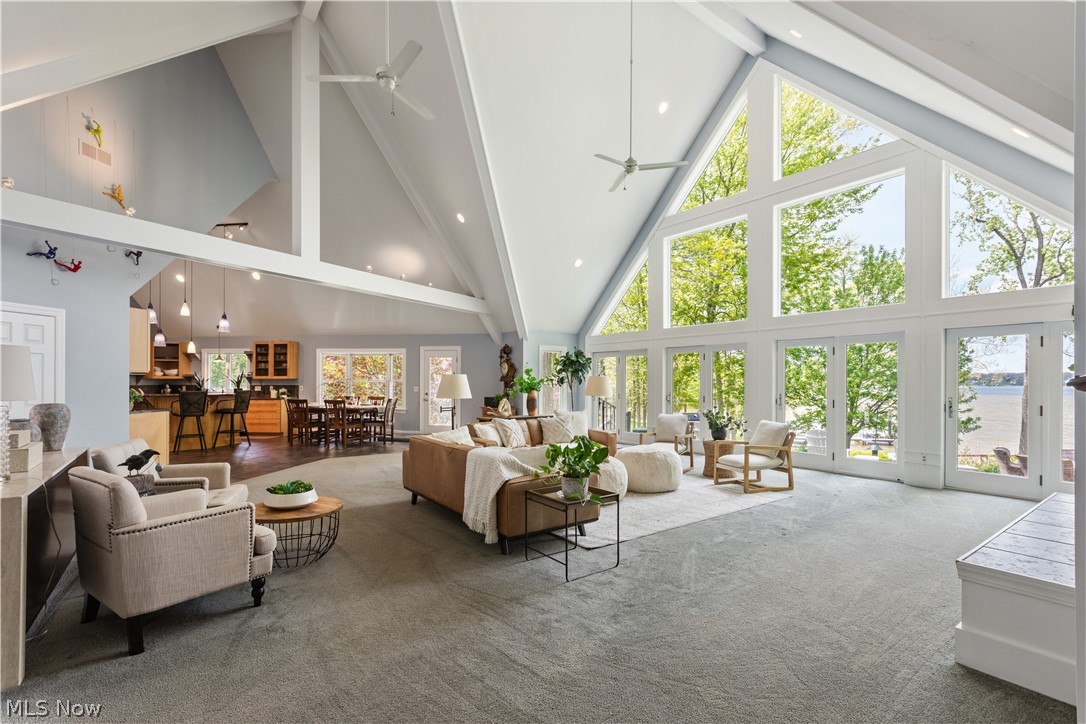
This exceptional four-bedroom, three-and-a-half-bath lakefront ranch on Lake Milton showcases breathtaking views and an elevated waterfront lifestyle. A vaulted great room, chef-inspired kitchen with high-end appliances, and thoughtfully designed one-floor living create a seamless blend of sophistication and function. The owner’s suite offers dual closets and a walk-in shower, while two gas fireplaces (great room and family room) add warmth and character throughout. Additional highlights include first-floor laundry, a three-car garage, and a full basement with an additional bath. New roof, basement entry door, and storm doors (April 2026). Public water and public sewer service the home, while exterior water is supplied by well water. Located in the Jackson-Milton School District. Two docks, ideal for a pontoon, speed boats, jet skis, and more. All room dimensions are approximate and should be independently verified by buyers.

Save
Ask
Tour
Hide
Share
Listing Snapshot
Price 
$1,300,000
Days On Site 
9 Days
Bedrooms 
4
Inside Area (SqFt) 
3,413 sqft
Total Baths 
4
Full Baths 
3
Partial Baths 
1
Lot Size 
0.503 Acres
Year Built 
1955
MLS® Number 
5208652
Status 
Active
Property Tax 
$9,139.24
HOA/Condo/Coop Fees 
N/A
Sq Ft Source 
N/A
Friends & Family
Recent Activity
a week agoListing first seen on site
a week agoListing updated with changes from the MLS®
General Features
Acres 
0.503
Foundation 
Block
Garage 
Yes
Garage Spaces 
3
Land Lease 
No
Levels 
One
Parking 
DetachedGarage
Property Sub Type 
Single Family Residence
Security 
Smoke Detector(s)
Sewer 
Public Sewer
Special Circumstances 
Probate Listing
SqFt Above 
3413
Style 
Ranch
Water Source 
WellPublic
Interior Features
Appliances 
DryerDishwasherMicrowaveRangeRefrigeratorWasher
Basement 
Full
Cooling 
Ceiling Fan(s)Central Air
Fireplace 
Yes
Fireplace Features 
Family RoomGreat Room
Fireplaces 
2
Heating 
Baseboard
Interior 
Vaulted Ceiling(s)BookcasesBuilt-in FeaturesCeiling Fan(s)Cathedral Ceiling(s)Eat-in KitchenGranite CountersKitchen IslandOpen FloorplanWalk-In Closet(s)
Laundry Features 
Main Level
Main Level Bedrooms 
4
Bathroom 
Level - Basement
Bedroom 
Dimensions - 13.5x12.1Level - First
EatInKitchen 
Dimensions - 18.9x20.2Level - First
Family Room 
Dimensions - 19.2x19.2Level - First
Great Room 
Dimensions - 30.4x35.11Level - FirstFeatures - Bookcases, Cathedral Ceiling(s), Vaulted Ceiling(s)
Kitchen 
Dimensions - 16.5x18.1Level - FirstFeatures - Cathedral Ceiling(s), Granite Counters
Laundry 
Dimensions - 13.5x7.4Level - First
PrimaryBathroom 
Dimensions - 8.2x16.2Level - First
PrimaryBedroom 
Dimensions - 18.0x17.6Level - FirstFeatures - Vaulted Ceiling(s), Walk-In Closet(s)Description - His and Her Walk-In Closets
Save
Ask
Tour
Hide
Share
Exterior Features
Construction Details 
Vinyl Siding
Exterior 
Dock
Fencing 
Electric
Frontage 
Lakefront
Lot Features 
Waterfront
Patio And Porch 
Patio
Roof 
Shingle
View 
Lake
Waterfront 
Yes
Waterfront Features 
Lake Front
Waterview 
Lake
Community Features
School District 
Jackson-Milton LSD - 5005
Township 
Milton Twp
Schools
School District
Jackson-Milton LSD - 5005
Elementary School
Unknown
Middle School
Unknown
High School
Unknown
Listing courtesy of Carol Koutsourais of CENTURY 21 Lakeside Realty


The data relating to real estate for sale on this website comes in part from the Internet Data Exchange program of MLS NOW. Real estate listings held by brokerage firms other than are marked with the Internet Data Exchange logo and detailed information about them includes the name of the listing broker(s). The photos may be altered, edited, enhanced or virtually staged. Information Deemed Reliable But Not Guaranteed. Copyright 2026 - Multiple Listing Service, Inc. – All Rights Reserved.

Neighborhood & Commute
Source: Walkscore
Disclosure: Community information and market data powered by Constellation Data Labs. Information is deemed reliable but not guaranteed.
Save
Ask
Tour
Hide
Share