7938 Interlaken Drive, Millersburg, OH, 44654

Save
Ask
Tour
Hide
Share
$375,000
6 Days On Site

7938 Interlaken Drive
Millersburg, OH 44654

For Sale|Single Family Residence|Active
4
Beds
3
Total Baths
3
Full Baths
1,823
SqFt
$206
/SqFt
2001
Built
Subdivision:
Lake Buckhorn
County:
Holmes
Call Now: 330-440-3253
Is this the listing for you? We can help make it yours.
330-440-3253
7938 Interlaken Drive7938 Interlaken Drive7938 Interlaken Drive7938 Interlaken Drive
Save
Ask
Tour
Hide
Share

Mortgage Calculator

Monthly Payment (Est.)

$1,711
Calculator powered by Showcase IDX, a Constellation1 Company. Copyright ©2026 Information is deemed reliable but not guaranteed.

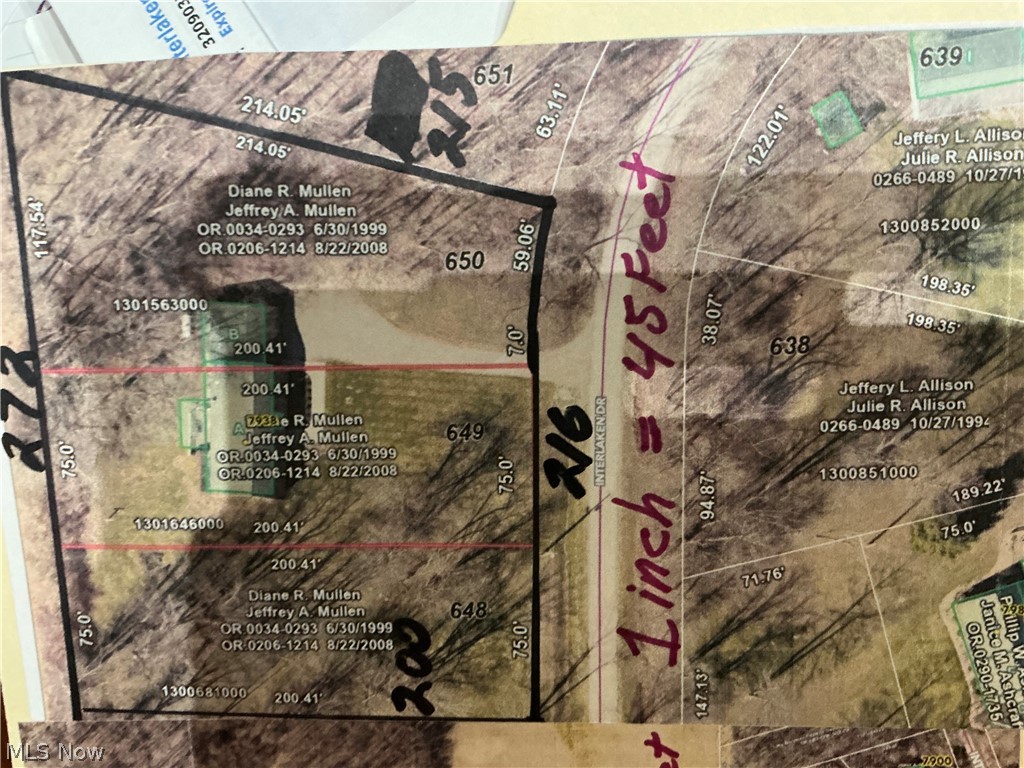
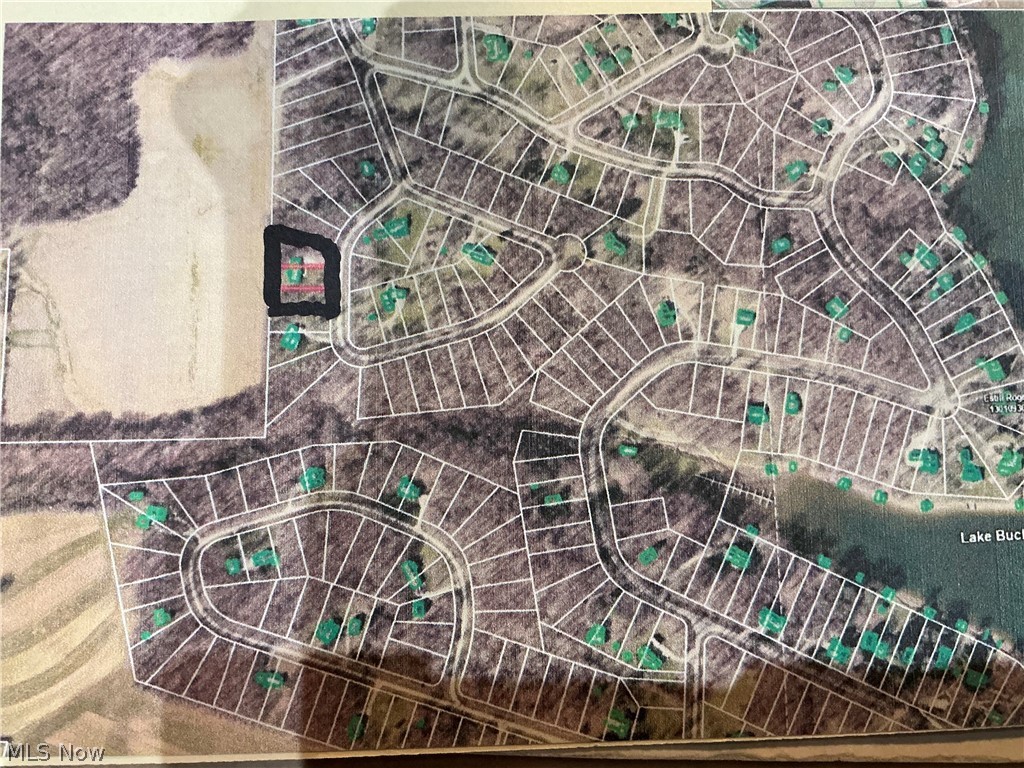
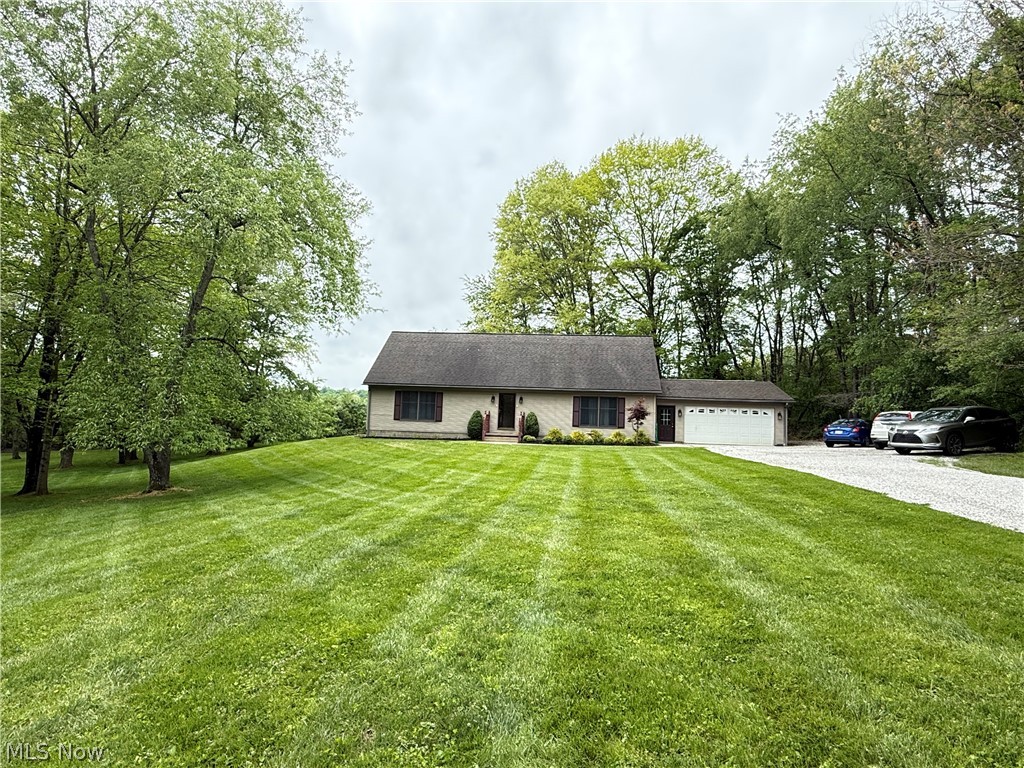
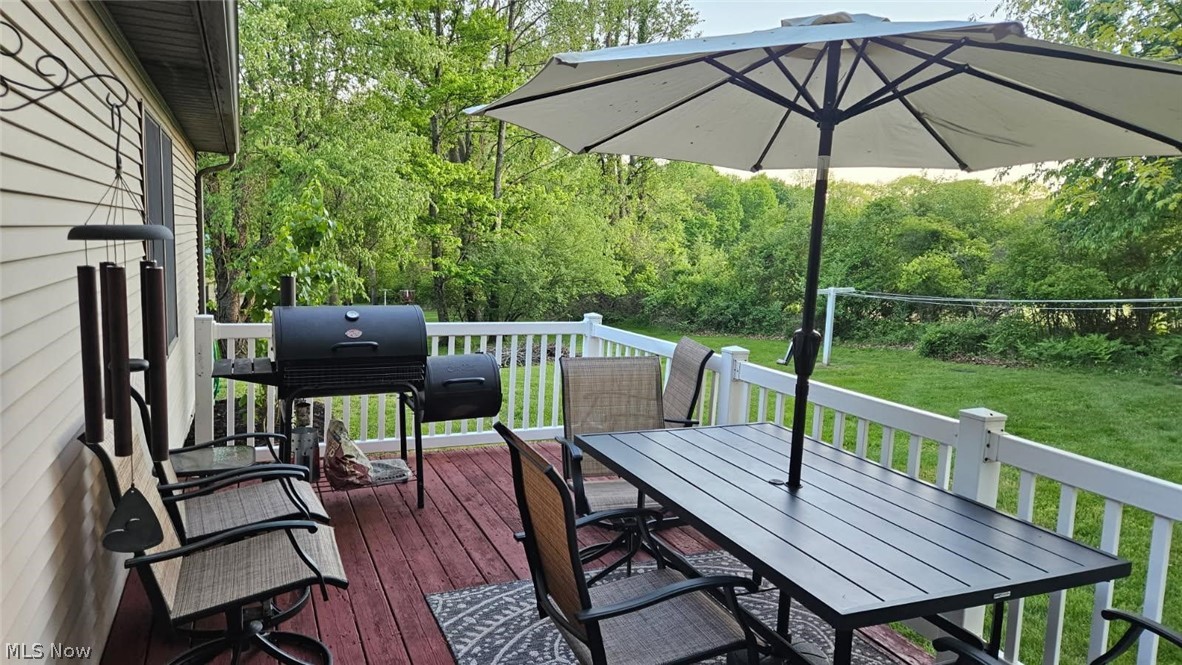
Uniquely, quiet location at wonderful Lake Buckhorn which features a near 2 mile long lake for skiing, fishing, swimming, etc. This home sits on a very FLAT LOT which is something that is quite unusual in the Lake Buckhorn community. The peacefulness and serenity of this home, especially the rear yard…it’s simply wonderful. With bushes across the back, untouched wooded lot to the north of the house, (part of the property) and a 71 acre farm to the rear, it is heavenly. This home is located on a street that is a loop street which has ONLY 5 Homes and a serene ravine to the south of the loop. If you yearn for quiet solitude, combined w the comforting security of having neighbors nearby but not too close, this is a home that you should look at before it’s gone. It lives larger than looks. The home features a 1st floor master suite w en suite bath & walk-in closet. There is a 2nd FULL Bath & a den/bedroom on the 1st floor along w the large Eat-In Kitchen w ISLAND & nice sized living rm. The windows of nearly all of rooms feature views of nature not neighboring homes. Upstairs, there are 2 bedrooms, 1 large & 1 extremely large featuring two wide closets and a FULL Bath + large area that could be a computer/study room between the 2 bedrooms. It’s a 4 BEDROOM, 3 FULL Bath home though the one bedroom (w ADJACENT FULL BATH) on the 1st floor may be used as a den. The kitchen is spacious & extremely nice w the popular WHITE Cabinets, ISLAND, large dining room-sized Eating area w sliders out to the deck and terrific views from the window over the kitchen sink and the sliding doors in Eating area. I’m sure the new owners will spend a great deal of time on the 20 x 10 deck in the rear of the house off of the Eating area. It is a very serene, peaceful & beautiful spot to spend your time w your morning coffee or relaxing in the evenings. There is a very spacious 24x24 garage off the laundry room & FULL unfinished basement waiting for your plans to fit you best. Call today

Save
Ask
Tour
Hide
Share
Listing Snapshot
Price 
$375,000
Days On Site 
6 Days
Bedrooms 
4
Inside Area (SqFt) 
1,823 sqft
Total Baths 
3
Full Baths 
3
Partial Baths 
N/A
Lot Size 
1.1 Acres
Year Built 
2001
MLS® Number 
5208700
Status 
Active
Property Tax 
$3,238
HOA/Condo/Coop Fees 
$123.75 monthly
Sq Ft Source 
N/A
Friends & Family
Recent Activity
7 days agoListing first seen on site
a week agoListing updated with changes from the MLS®
General Features
Acres 
1.1
Attached Garage 
Yes
Direction Faces 
East
Disclosures 
Hoa Disclosure
Garage 
Yes
Garage Spaces 
2
Land Lease 
No
Levels 
Two
Parking 
AttachedGarageUnpaved
Property Sub Type 
Single Family Residence
Sewer 
None
Special Circumstances 
Standard
SqFt Above 
1823
Style 
Cape Cod
Utilities 
Sewer Not Available
Water Source 
Private
Interior Features
Appliances 
DishwasherRangeRefrigerator
Basement 
FullUnfinished
Cooling 
Ceiling Fan(s)Central Air
Heating 
Forced AirPropane
Interior 
Ceiling Fan(s)Eat-in KitchenHigh Speed InternetLaminate CountersPantryStorageWalk-In Closet(s)Master Downstairs
Laundry Features 
Main LevelLaundry Room
Main Level Bedrooms 
2
Window Features 
ScreensWindow Treatments
Bedroom 
Dimensions - 22.0x16.0Level - Second
Bonus Room 
Dimensions - 20.0x8.0Level - Second
Den 
Dimensions - 12.0x12.0Level - First
EatInKitchen 
Dimensions - 12.0x24.0Level - First
Laundry 
Level - First
Living Room 
Dimensions - 22.0x14.0Level - FirstFeatures - Natural Woodwork
PrimaryBedroom 
Dimensions - 12.0x14.0Level - First
Save
Ask
Tour
Hide
Share
Exterior Features
Construction Details 
Vinyl Siding
Lot Features 
Back YardFront YardIrregular LotLevelPrivateMany TreesViews
Patio And Porch 
DeckPorch
Roof 
AsphaltFiberglass
View 
MeadowPastureTrees/Woods
Waterview 
MeadowPastureTrees/Woods
Windows/Doors 
ScreensWindow Treatments
Community Features
Association Dues 
1485
Community Features 
Playground
Financing Terms Available 
Cash
HOA Fee Frequency 
Annually
School District 
West Holmes LSD - 3802
Township 
Mechanic Twp
Schools
School District
West Holmes LSD - 3802
Elementary School
Unknown
Middle School
Unknown
High School
Unknown
Listing courtesy of Thomas F Kirchendorfer of The Right Choice- Kirch Realty


The data relating to real estate for sale on this website comes in part from the Internet Data Exchange program of MLS NOW. Real estate listings held by brokerage firms other than are marked with the Internet Data Exchange logo and detailed information about them includes the name of the listing broker(s). The photos may be altered, edited, enhanced or virtually staged. Information Deemed Reliable But Not Guaranteed. Copyright 2026 - Multiple Listing Service, Inc. – All Rights Reserved.

Neighborhood & Commute
Source: Walkscore
Disclosure: Community information and market data powered by Constellation Data Labs. Information is deemed reliable but not guaranteed.
Save
Ask
Tour
Hide
Share