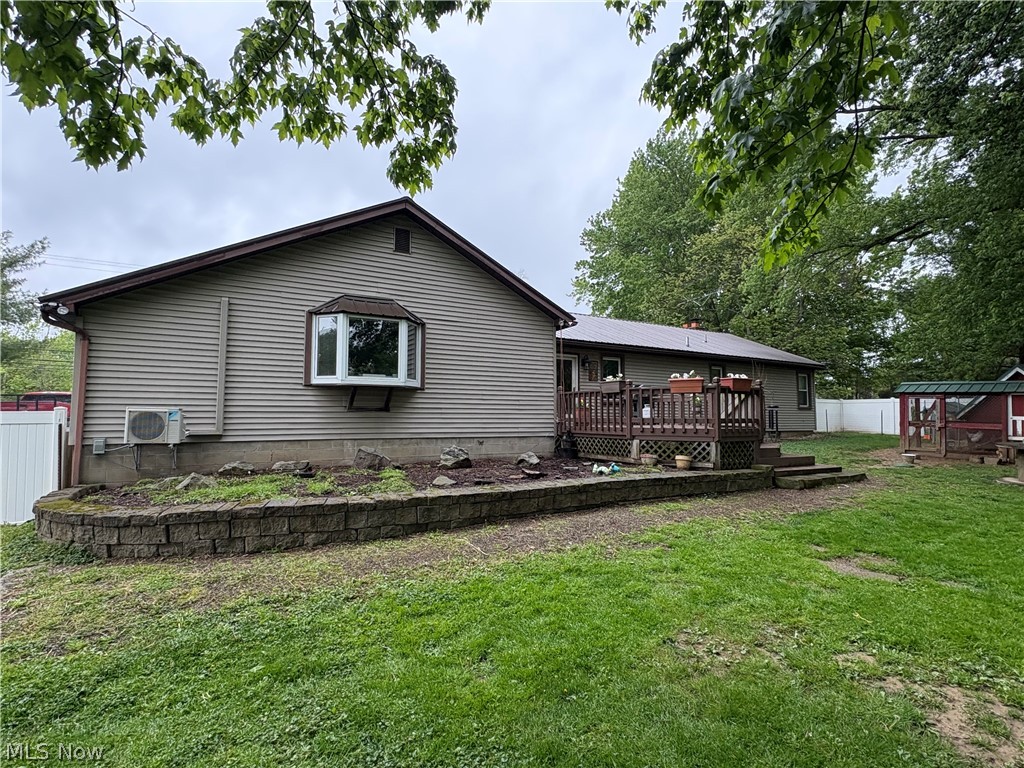
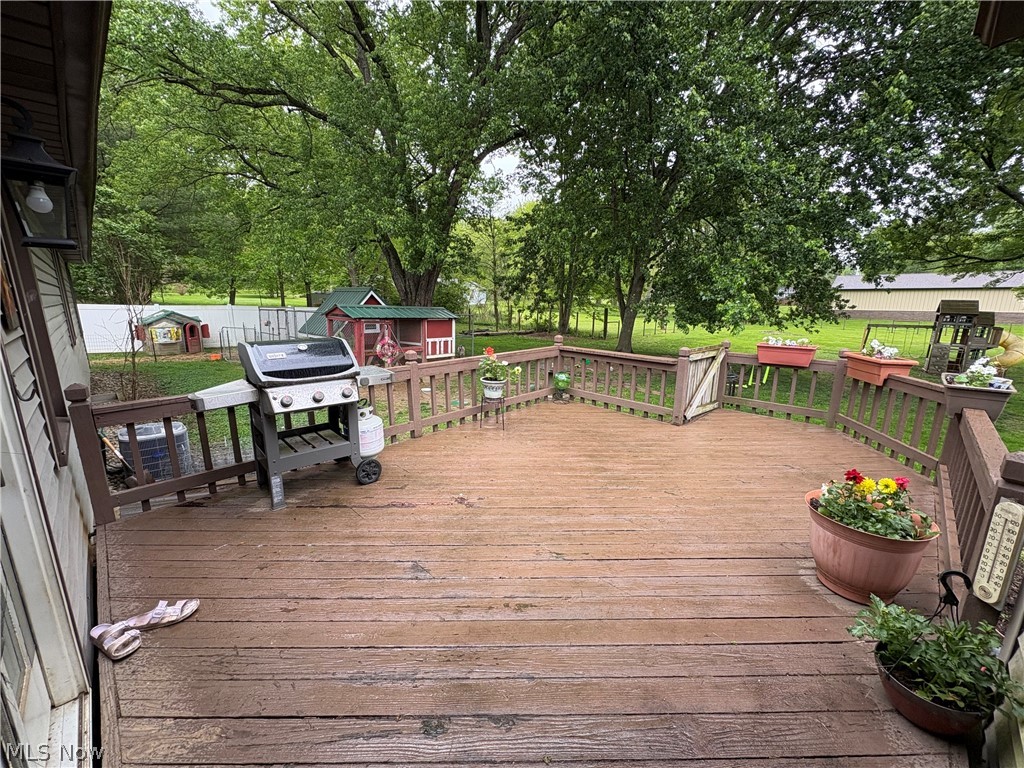
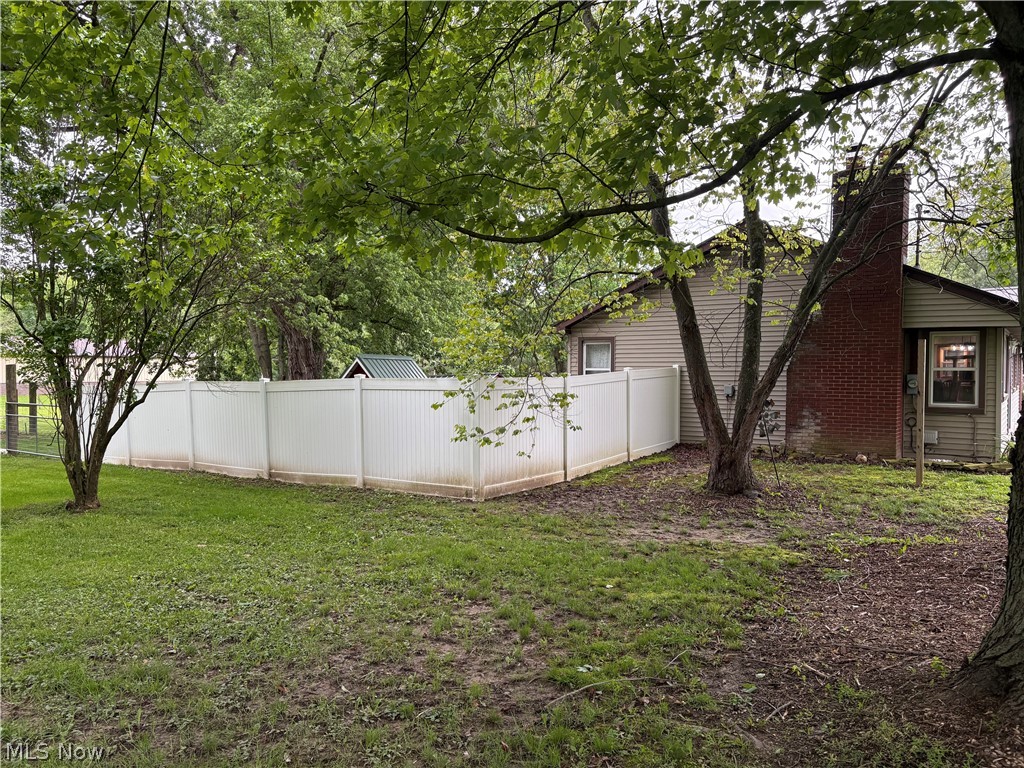
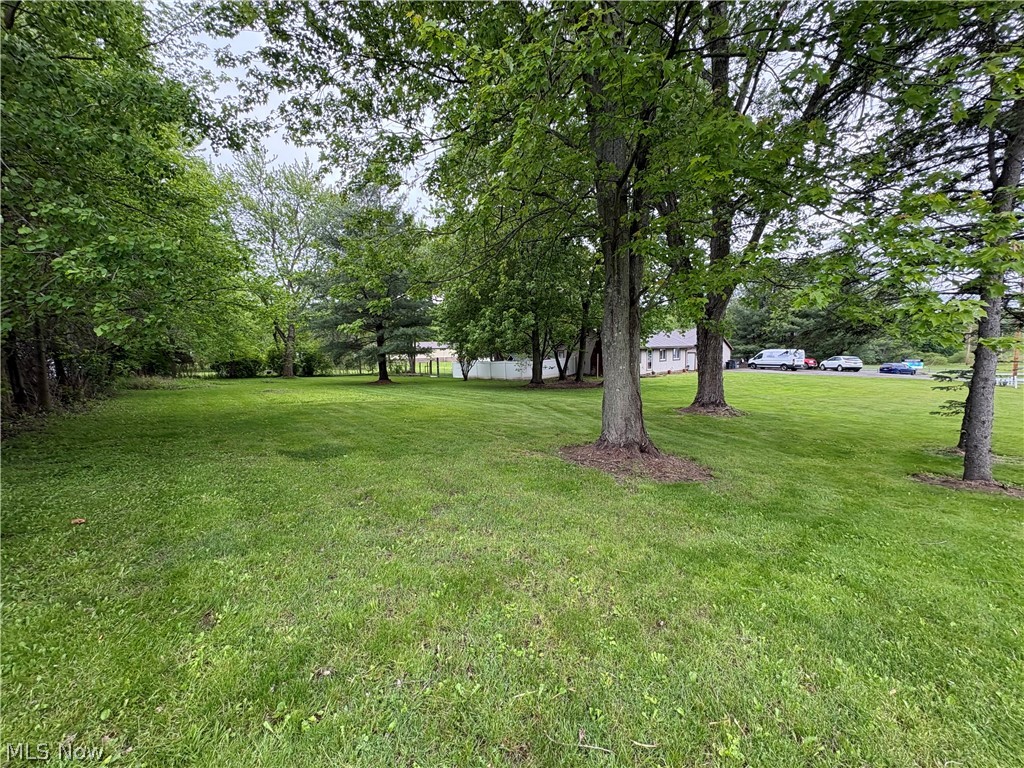
DO NOT MISS THIS OPPORTUNITY!! Beautiful 3 bedroom, 2 bath Ranch home in the highly sought after South Range School District situated on 2 parcels totaling 1.19 acres. The main floor has a large kitchen that was updated in 2023 with new countertops, backsplash, cabinets, vinyl flooring, and a kitchen island with bar seating. The open concept living room features a fireplace. The large master bedroom features bay windows overlooking the private backyard with a large walk in closet and full bath. 2 additional bedrooms with nice sized closets. A full bath. The mudroom or “other room” on the main floor has access to the garage, deck, and backyard with plenty of room and options for you to decide how to use this space (office, computer area, eating area). Multiple closets provide plenty of storage on the main floor. The basement has a large recreation room with a fireplace, carpet, and drop ceilings, a laundry area, a workshop/work bench area, and a nice storage/utility area. The outside boasts a beautiful private back yard and side yard with mature trees, a deck off the back of the house, and a 10x16 storage shed. The large backyard is fully fenced in. Other updates include: water softener system (2024), mini-split in Master Bedroom (2024), metal roof (2019), dishwasher (2024), fully enclosed fence (2023), new windows throughout (2018). All appliances included in the sale: refrigerator, range, microwave, dishwasher, washer, dryer, water softener.
Save
Ask
Tour
Hide
Share
Listing Snapshot
Price
$240,000
Days On Site
11 Days
Bedrooms
3
Inside Area (SqFt)
2,035 sqft
Total Baths
2
Full Baths
2
Partial Baths
N/A
Lot Size
1.19 Acres
Year Built
1960
MLS® Number
5208733
Status
Active Under Contract
Property Tax
$3,074.78
HOA/Condo/Coop Fees
N/A
Sq Ft Source
N/A
Friends & Family
React
Invite
Recent Activity
a week ago
Status changed to Active Under Contract
a week ago
Listing updated with changes from the MLS®
2 weeks ago
Listing first seen on site
General Features
Acres
1.19
Attached Garage
Yes
Foundation
Block
Garage
Yes
Garage Spaces
2.5
Land Lease
No
Levels
One
Number Of Stories
1
Parking
AttachedDirect AccessDrivewayGarage Faces FrontGarageGarage Door OpenerPaved
Dimensions - 7.5x7.0Level - FirstDescription - Bathroom with tub and shower
Bedroom
Dimensions - 12.5x13.5Level - FirstDescription - Large bedroom with large closet
EatInKitchen
Dimensions - 16.0x13.5Level - FirstFeatures - Breakfast Bar, BarDescription - Large eat in kitchen with bar seating and lots of natural lighting and pantry. Kitchen updated in 2023
Laundry
Dimensions - 18.5x10.0Level - BasementDescription - Electric laundry hookups and utility sink with lots of space for storage and shelving
Living Room
Dimensions - 22.0x13.5Level - FirstDescription - Spacious open concept living room that flows from the eat in kitchen featuring a fireplace
MudRoom
Dimensions - 20.5x10.0Level - FirstFeatures - Built-in FeaturesDescription - Large mudroom with built in shelving units for storage, entry from the garage
PrimaryBathroom
Dimensions - 5.0x8.0Level - FirstDescription - Master bathroom with tub and shower
PrimaryBedroom
Dimensions - 11.0x17.0Level - FirstFeatures - Walk-In Closet(s)Description - Large master bedroom featuring a large bay window overlooking the private backyard and a large walk-in closet measuring 5' x 11'
Recreation
Dimensions - 17.5x27.0Level - BasementDescription - Large recreation room in the basement with carpet and drop ceiling
Utility Room
Dimensions - 13.0x8.0Level - BasementDescription - Utility/storage in basement
Workshop
Dimensions - 14.0x17.0Level - BasementDescription - Workshop with lots of shelves and storage. This is where the furnace and hot water tank are located also
Save
Ask
Tour
Hide
Share
Exterior Features
Construction Details
BlockVinyl Siding
Exterior
Private YardStorage
Fencing
FencedBack YardFullPrivacyWire
Lot Features
Back YardFront YardPrivate
Other Structures
OutbuildingShed(s)Storage
Patio And Porch
Deck
Roof
Asphalt
Windows/Doors
Window Treatments
Community Features
School District
South Range LSD - 5009
Township
Beaver Twp
Schools
School District
South Range LSD - 5009
Elementary School
Unknown
Middle School
Unknown
High School
Unknown
Listing courtesy of Emily Ferris of Clark Carney Realty Group
The data relating to real estate for sale on this website comes in part from the Internet Data Exchange program of MLS NOW. Real estate listings held by brokerage firms other than are marked with the Internet Data Exchange logo and detailed information about them includes the name of the listing broker(s). The photos may be altered, edited, enhanced or virtually staged. Information Deemed Reliable But Not Guaranteed. Copyright 2026 - Multiple Listing Service, Inc. – All Rights Reserved.
Neighborhood & Commute
Source: Walkscore
Disclosure: Community information and market data powered by Constellation Data Labs. Information is deemed reliable but not guaranteed.