60 Picadilly Court 7A, Kent, OH, 44240

Save
Ask
Tour
Hide
Share
$254,900
15 Days On Site

60 Picadilly Court 7A
Kent, OH 44240

For Sale|Condominium|Active
3
Beds
3
Total Baths
2
Full Baths
1
Partial Bath
2,328
SqFt
$109
/SqFt
1987
Built
Subdivision:
Just Cricket
County:
Portage
Call Now: 330-440-3253
Is this the listing for you? We can help make it yours.
330-440-3253
60 Picadilly Court 7A60 Picadilly Court 7A60 Picadilly Court 7A60 Picadilly Court 7A
Save
Ask
Tour
Hide
Share

Mortgage Calculator

Monthly Payment (Est.)

$1,163
Calculator powered by Showcase IDX, a Constellation1 Company. Copyright ©2026 Information is deemed reliable but not guaranteed.

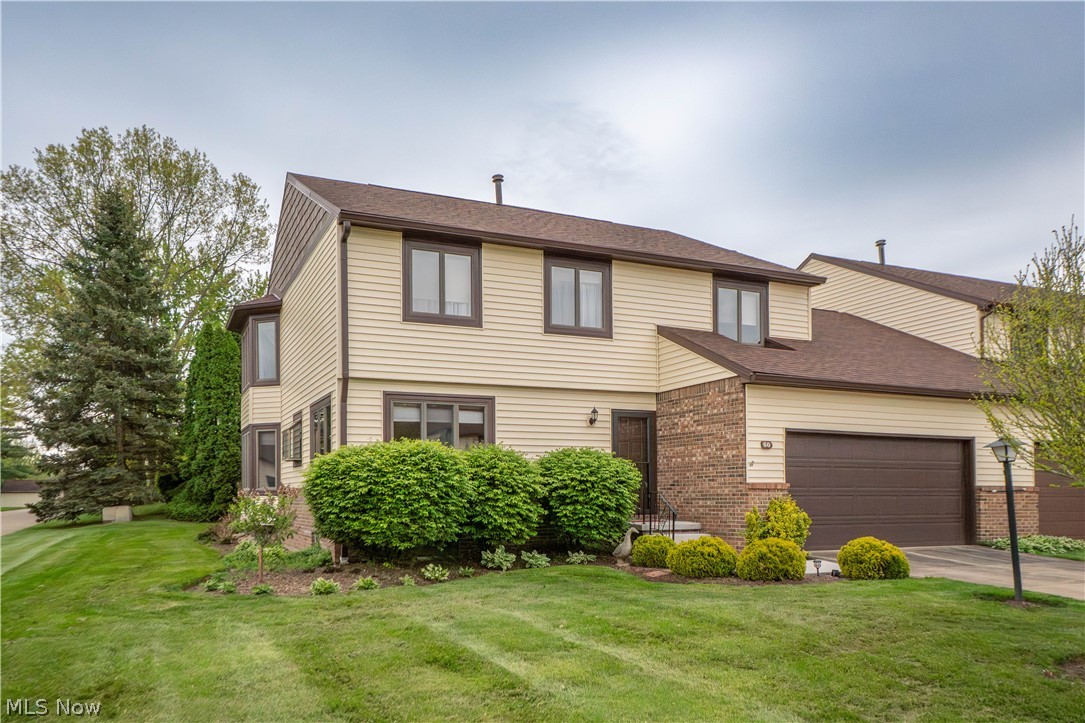
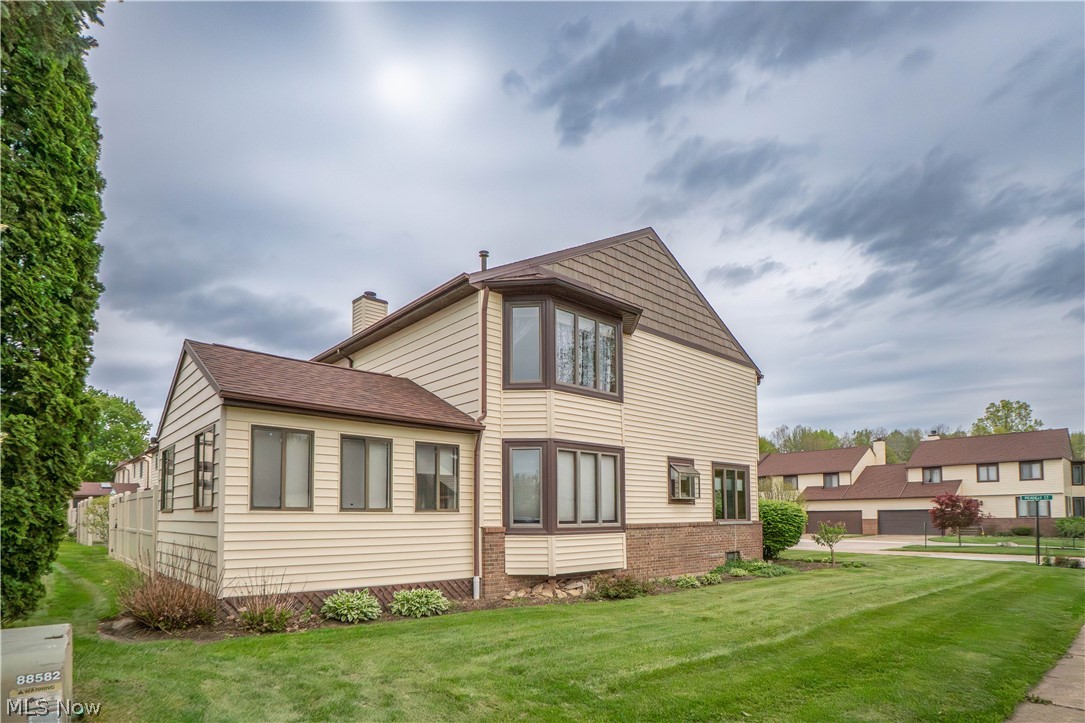
Nestled in the desirable Just Cricket condominium community in Brimfield Township, this spacious and well-maintained condo offers over 2,300 square feet of comfortable living space with 3 bedrooms and 2.5 baths. Featuring a bright and inviting floor plan, the home showcases generous living and dining areas highlighted by a cozy fireplace, abundant natural light, and beautiful water views that create a peaceful backdrop year-round. The updated kitchen offers ample cabinetry and workspace while flowing seamlessly into the main living areas, making the home ideal for both everyday living and entertaining. The upper-level bedrooms provide exceptional space, including a large primary suite with updated private bath and abundant closet storage. Additional features include central air, partially finished basement space for added flexibility, attached garage parking, and low-maintenance condo living. Quietly situated on a cul-de-sac with scenic pond views and mature landscaping, the property offers a tranquil setting while remaining conveniently close to shopping, dining, parks, Kent State University, and major highway access including I-76. Located within the highly regarded Field Local School District, this move-in-ready home combines comfort, convenience, and serene waterfront surroundings.

Save
Ask
Tour
Hide
Share
Listing Snapshot
Price 
$254,900
Days On Site 
15 Days
Bedrooms 
3
Inside Area (SqFt) 
2,328 sqft
Total Baths 
3
Full Baths 
2
Partial Baths 
1
Lot Size 
0.7989 Acres
Year Built 
1987
MLS® Number 
5208739
Status 
Active
Property Tax 
$3,211.42
HOA/Condo/Coop Fees 
$645 monthly
Sq Ft Source 
N/A
Friends & Family
Recent Activity
a week agoPrice changed to $254,900
a week agoListing updated with changes from the MLS®
2 weeks agoListing first seen on site
General Features
Acres 
0.7989
Attached Garage 
Yes
Foundation 
Block
Garage 
Yes
Garage Spaces 
2
Land Lease 
No
Levels 
Two
Number Of Stories 
2
Parking 
Additional ParkingAttachedConcreteGarage Faces FrontGarageGarage Door Opener
Pets 
Cats OKDogs OKNumber Limit
Property Sub Type 
Condominium
Sewer 
Public Sewer
SqFt Above 
2328
Style 
Colonial
Water Source 
PublicPrivate
Interior Features
Appliances 
DryerDishwasherDisposalMicrowaveRangeRefrigeratorWasher
Basement 
Crawl SpaceConcretePartially FinishedStorage SpaceSump Pump
Cooling 
Ceiling Fan(s)Central Air
Fireplace 
Yes
Fireplace Features 
GasLiving Room
Fireplaces 
1
Heating 
Natural GasForced Air
Interior 
BookcasesBuilt-in FeaturesCeiling Fan(s)Eat-in KitchenWalk-In Closet(s)
Laundry Features 
Washer HookupElectric Dryer HookupMain LevelLaundry RoomSink
Bathroom 
Dimensions - 8.0x6.0Level - Second
Bedroom 
Dimensions - 17.0x13.0Level - Second
Bonus Room 
Dimensions - 19.0x8.0Level - FirstDescription - Bonus room which could be an office, rec room, or library. Has skylights
Dining Room 
Dimensions - 13.0x13.0Level - First
EatInKitchen 
Dimensions - 9.0x9.0Level - FirstDescription - Nice size eat-in kitchen with water views.
Kitchen 
Dimensions - 9.0x10.0Level - FirstDescription - Tile Backsplash/ Quartz Countertop. Open concept to eat in dining
Laundry 
Dimensions - 15.0x6.0Level - FirstDescription - Utility tub and washer/dryer. Additional shelving included.
Living Room 
Dimensions - 19.0x14.0Level - FirstFeatures - Built-in FeaturesDescription - Built in Bookshelves surrounding fireplace.
PrimaryBathroom 
Level - SecondDescription - Large Vanity area (6'5x6'11) which leads into shower and toilet area.
PrimaryBedroom 
Dimensions - 19.0x14.0Level - SecondFeatures - Walk-In Closet(s)Description - Walk in Closet space is 6'5x 6'11)
Recreation 
Dimensions - 17.0x11.0Level - BasementDescription - Partial Finished basement
Sunroom 
Dimensions - 14.0x13.0Level - First
Save
Ask
Tour
Hide
Share
Exterior Features
Construction Details 
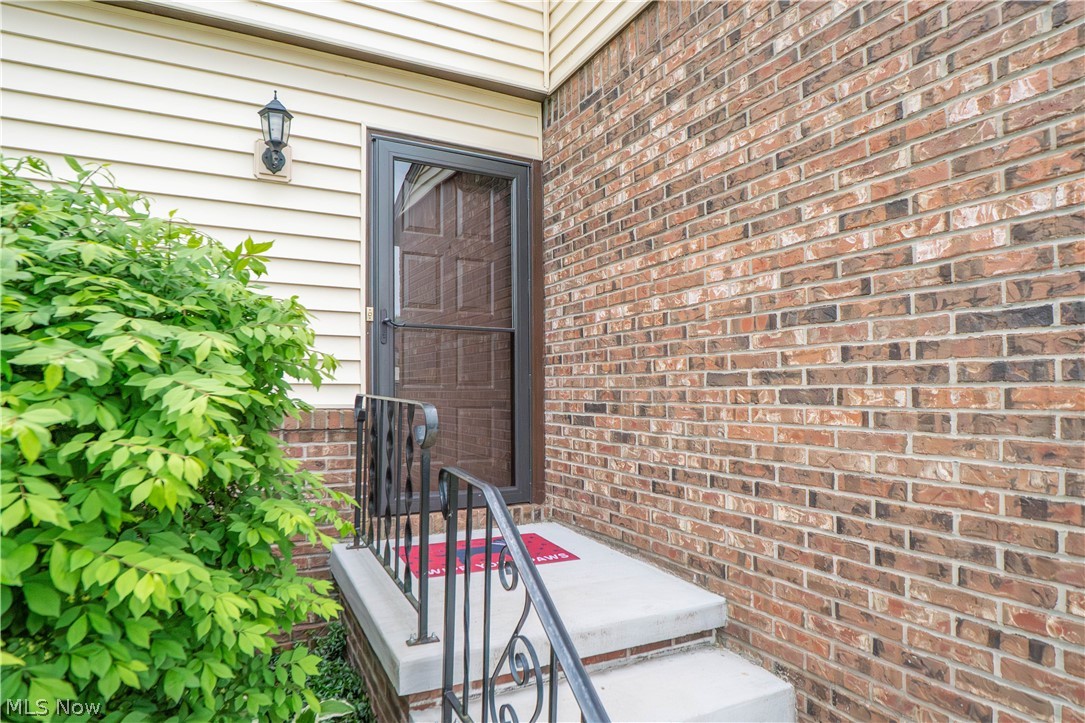
Brick VeneerVinyl Siding
Fencing 
Back YardPrivacyVinyl
Lot Features 
Corner Lot
Patio And Porch 
Patio
Pool Features 
HeatedCommunityNone
Roof 
AsphaltFiberglass
View 
PondWater
Waterview 
PondWater
Community Features
Association Dues 
645
Community Features 
PoolClubhouseFishing
HOA Fee Frequency 
Monthly
School District 
Field LSD - 6703
Township 
Brimfield Twp
Schools
School District
Field LSD - 6703
Elementary School
Unknown
Middle School
Unknown
High School
Unknown
Listing courtesy of Todd Kavanagh of Keller Williams Elevate


The data relating to real estate for sale on this website comes in part from the Internet Data Exchange program of MLS NOW. Real estate listings held by brokerage firms other than are marked with the Internet Data Exchange logo and detailed information about them includes the name of the listing broker(s). The photos may be altered, edited, enhanced or virtually staged. Information Deemed Reliable But Not Guaranteed. Copyright 2026 - Multiple Listing Service, Inc. – All Rights Reserved.

Neighborhood & Commute
Source: Walkscore
Disclosure: Community information and market data powered by Constellation Data Labs. Information is deemed reliable but not guaranteed.

Save
Ask
Tour
Hide
Share