64264 Morrison Road, Cambridge, OH, 43725

Save
Ask
Tour
Hide
Share
$359,900
12 Days On Site

64264 Morrison Road
Cambridge, OH 43725

For Sale|Single Family Residence|Active Under Contract
4
Beds
2
Total Baths
2
Full Baths
1,880
SqFt
$191
/SqFt
1997
Built
Subdivision:
Cambridge
County:
Guernsey
Call Now: 330-440-3253
Is this the listing for you? We can help make it yours.
330-440-3253
64264 Morrison Road64264 Morrison Road64264 Morrison Road64264 Morrison Road
Save
Ask
Tour
Hide
Share

Mortgage Calculator

Monthly Payment (Est.)

$1,642
Calculator powered by Showcase IDX, a Constellation1 Company. Copyright ©2026 Information is deemed reliable but not guaranteed.

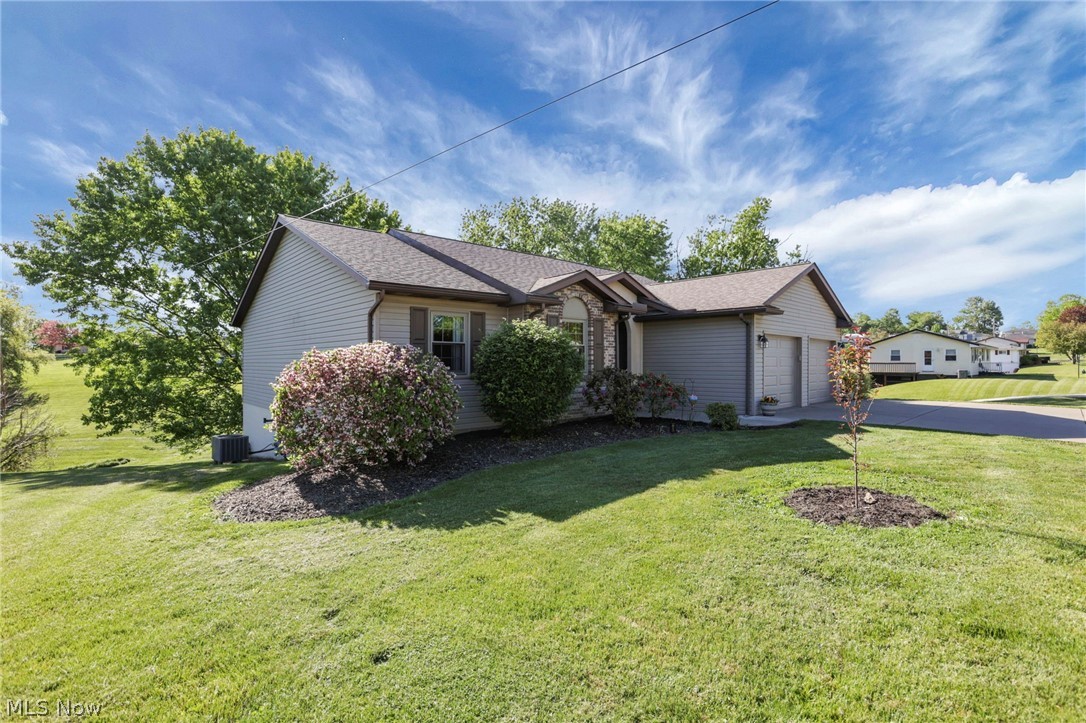
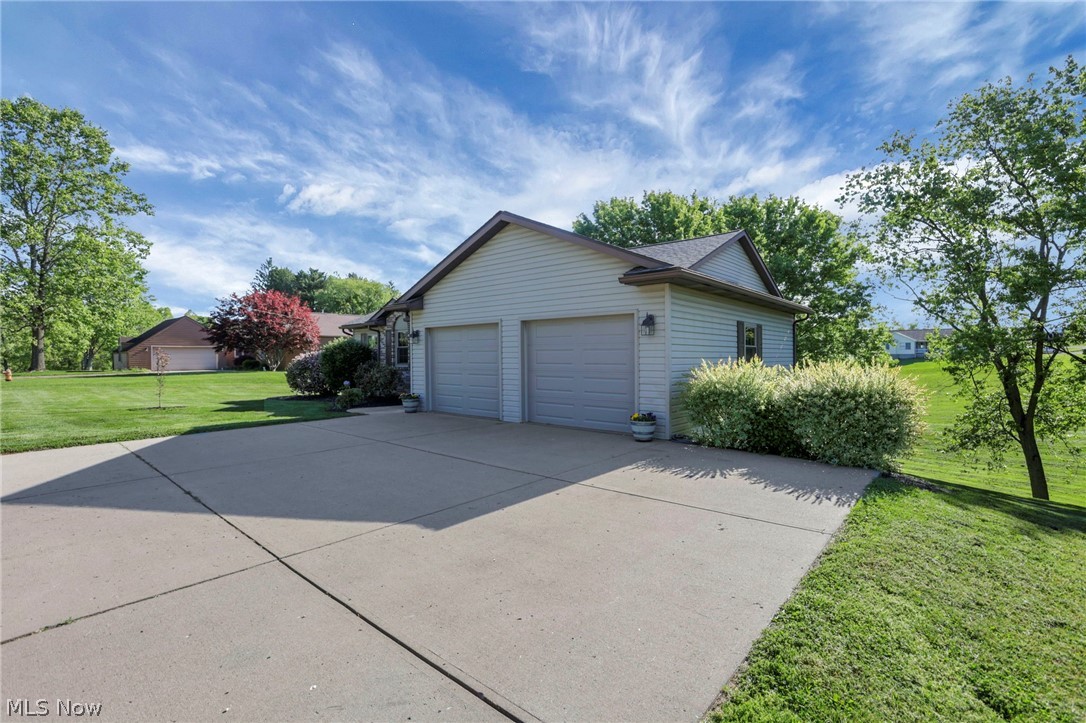
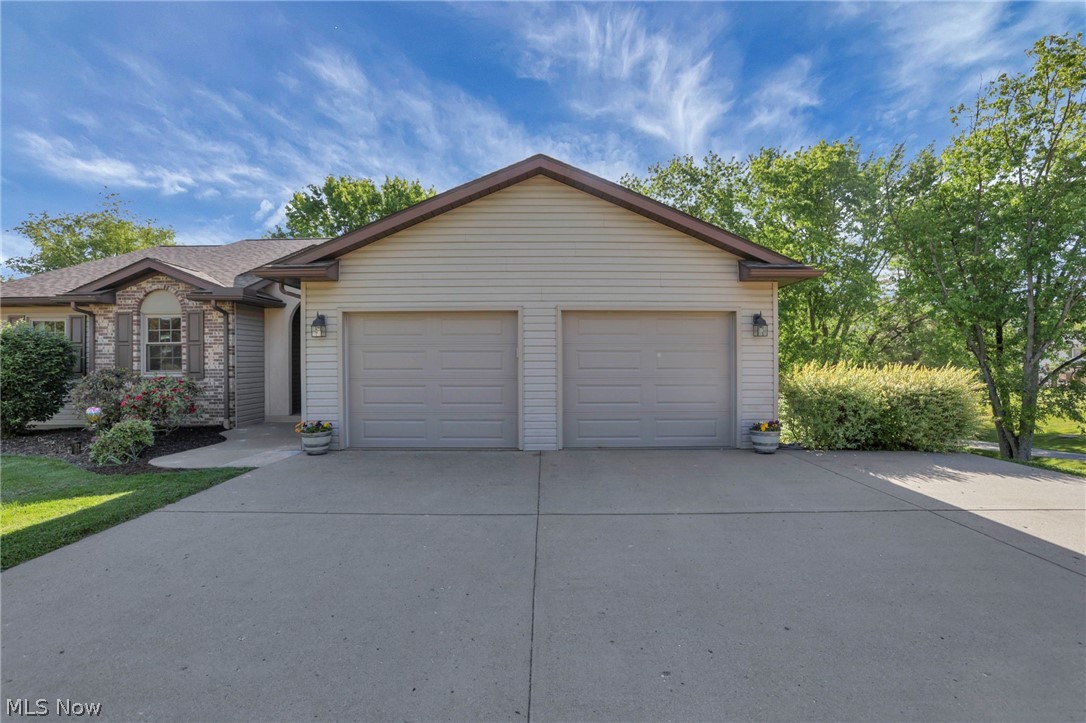
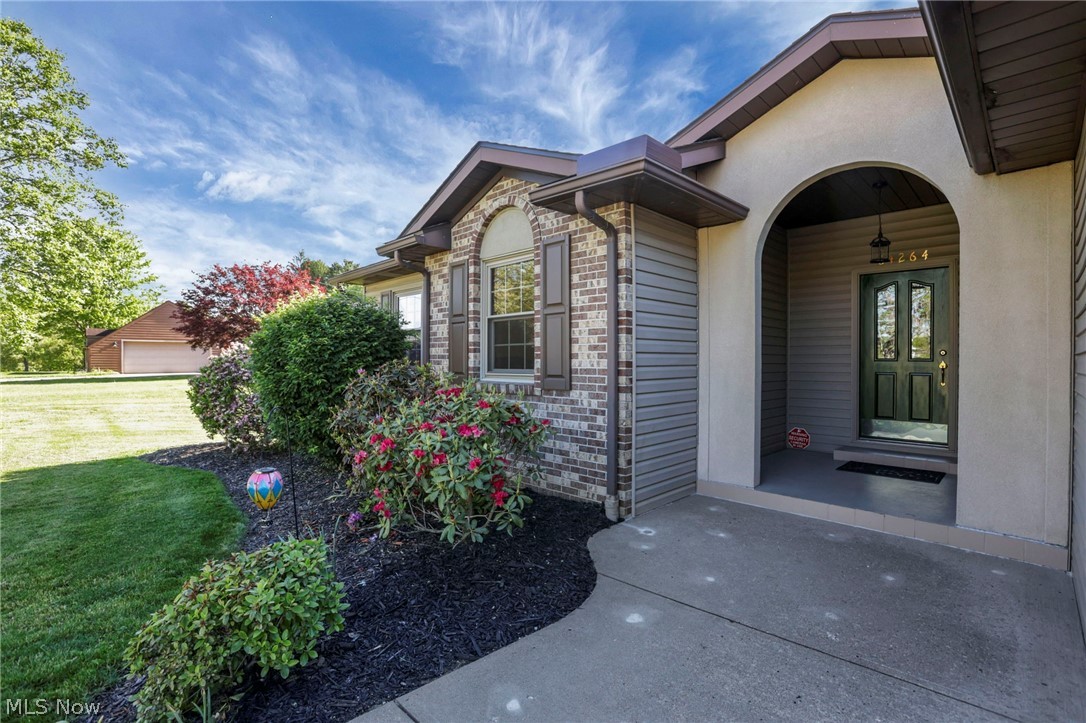
This exceptional 4-bedroom, 2-bathroom ranch-style residence is situated on 0.68 acres just minutes from town. With its beautifully landscaped grounds and meticulous maintenance, the property boasts a concrete driveway leading to the 2-car garage and walkway to an arched entry doorway. The vaulted ceiling, fireplace, and natural light from the windows create a warm and spacious living room. The kitchen, located off the formal dining room, features an open layout, ample cabinetry, and an optional dedicated office area. Conveniently located off the kitchen is the laundry room and entry to the attached 2-car garage. The owner's suite boasts a spacious walk-in closet and an attached private bathroom. Two additional bedrooms with double closets and a second full bathroom are also situated on the first floor. The walk-out lower level includes a large family room, a fourth bedroom, and a utility room for storage. The outdoor space can be accessed from the living room or family room, providing additional entertaining space and serene views of nature. Recent updates include new windows and a deck roof in 2025, a newer roof and water heater in 2021, newer flooring, & more! Schedule your appointment today!

Save
Ask
Tour
Hide
Share
Listing Snapshot
Price 
$359,900
Days On Site 
12 Days
Bedrooms 
4
Inside Area (SqFt) 
1,880 sqft
Total Baths 
2
Full Baths 
2
Partial Baths 
N/A
Lot Size 
0.679 Acres
Year Built 
1997
MLS® Number 
5208756
Status 
Active Under Contract
Property Tax 
$2,679
HOA/Condo/Coop Fees 
N/A
Sq Ft Source 
N/A
Friends & Family
Recent Activity
6 days agoStatus changed to Active Under Contract
6 days agoListing updated with changes from the MLS®
2 weeks agoListing first seen on site
General Features
Acres 
0.679
Attached Garage 
Yes
Foundation 
Block
Garage 
Yes
Garage Spaces 
2
Land Lease 
No
Levels 
One
Parking 
AttachedConcreteDrivewayGarage Faces FrontGarageGarage Door OpenerKitchen Level
Property Sub Type 
Single Family Residence
Sewer 
Public Sewer
SqFt Above 
1880
Style 
Ranch
Water Source 
Public
Interior Features
Appliances 
DryerDishwasherRangeRefrigeratorWasher
Basement 
FullPartially FinishedWalk-Out AccessSump Pump
Cooling 
Ceiling Fan(s)Central Air
Fireplace 
Yes
Fireplace Features 
Living Room
Fireplaces 
1
Heating 
Natural GasForced Air
Interior 
Vaulted Ceiling(s)Ceiling Fan(s)Entrance FoyerHigh CeilingsWalk-In Closet(s)
Main Level Bedrooms 
3
Bathroom 
Level - First
Bedroom 
Level - Basement
EntryFoyer 
Level - First
Family Room 
Level - Basement
Kitchen 
Level - FirstFeatures - Laminate Counters
Laundry 
Level - First
Living Room 
Level - FirstFeatures - Vaulted Ceiling(s)
PrimaryBathroom 
Level - First
PrimaryBedroom 
Level - FirstFeatures - Walk-In Closet(s)
Save
Ask
Tour
Hide
Share
Exterior Features
Construction Details 
BrickVinyl Siding
Exterior 
Private Yard
Lot Features 
Back YardViews
Patio And Porch 
Rear PorchCoveredDeckEnclosedPatioPorch
Roof 
AsphaltFiberglass
Community Features
School District 
Cambridge CSD - 3001
Township 
Cambridge
Schools
School District
Cambridge CSD - 3001
Elementary School
Unknown
Middle School
Unknown
High School
Unknown
Listing courtesy of Amanda S Mignano of NextHome New Horizons Equity Realty


The data relating to real estate for sale on this website comes in part from the Internet Data Exchange program of MLS NOW. Real estate listings held by brokerage firms other than are marked with the Internet Data Exchange logo and detailed information about them includes the name of the listing broker(s). The photos may be altered, edited, enhanced or virtually staged. Information Deemed Reliable But Not Guaranteed. Copyright 2026 - Multiple Listing Service, Inc. – All Rights Reserved.

Neighborhood & Commute
Source: Walkscore
Disclosure: Community information and market data powered by Constellation Data Labs. Information is deemed reliable but not guaranteed.
Save
Ask
Tour
Hide
Share