169 Brentview Drive, Grafton, OH, 44044

Save
Ask
Tour
Hide
Share
$425,000
4 Days On Site

169 Brentview Drive
Grafton, OH 44044

For Sale|Single Family Residence|Active
4
Beds
4
Total Baths
3
Full Baths
1
Partial Bath
3,396
SqFt
$125
/SqFt
1964
Built
Subdivision:
Brentwood Allotment 04
County:
Lorain
Call Now: 330-440-3253
Is this the listing for you? We can help make it yours.
330-440-3253
169 Brentview Drive169 Brentview Drive169 Brentview Drive169 Brentview Drive
Save
Ask
Tour
Hide
Share

Mortgage Calculator

Monthly Payment (Est.)

$1,939
Calculator powered by Showcase IDX, a Constellation1 Company. Copyright ©2026 Information is deemed reliable but not guaranteed.

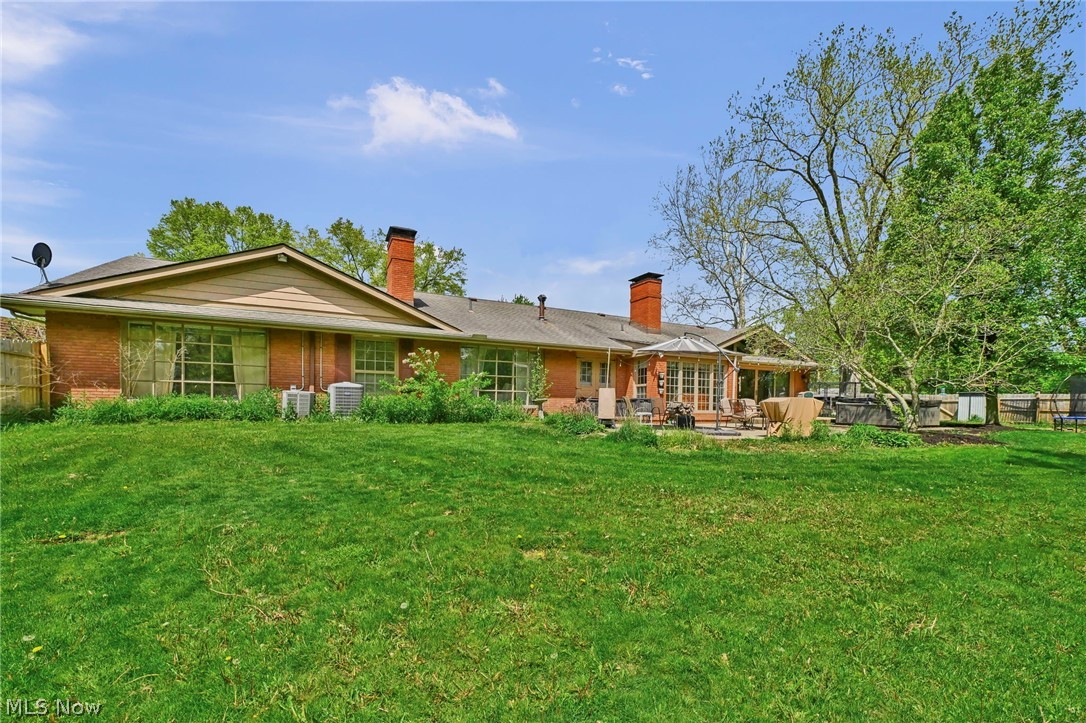
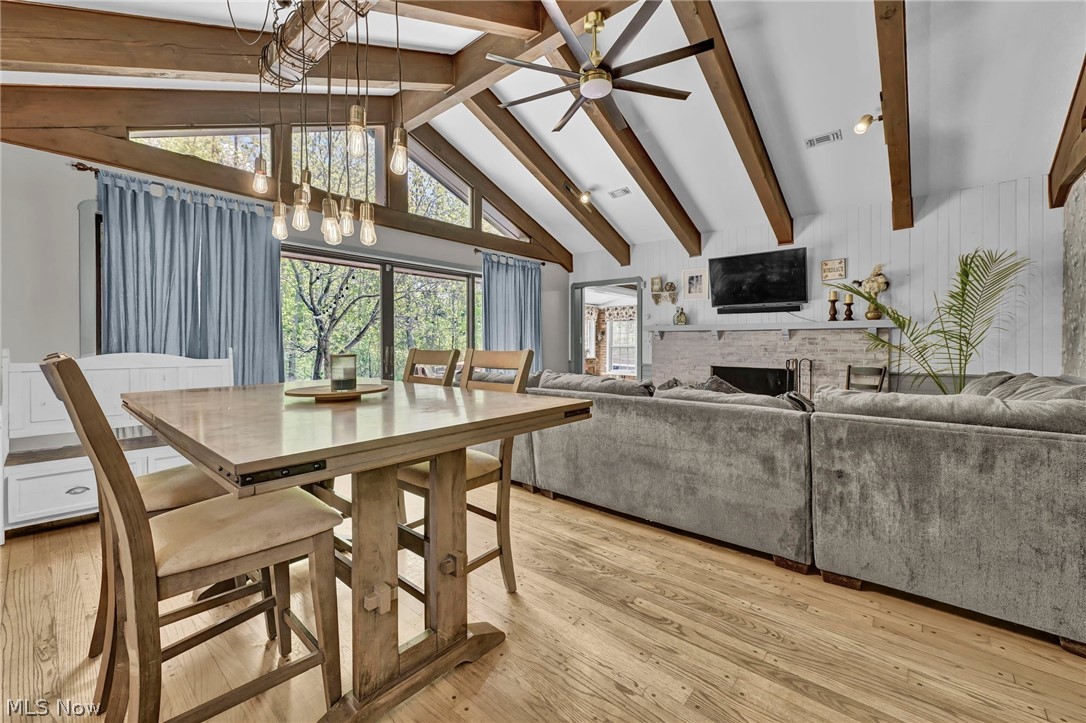
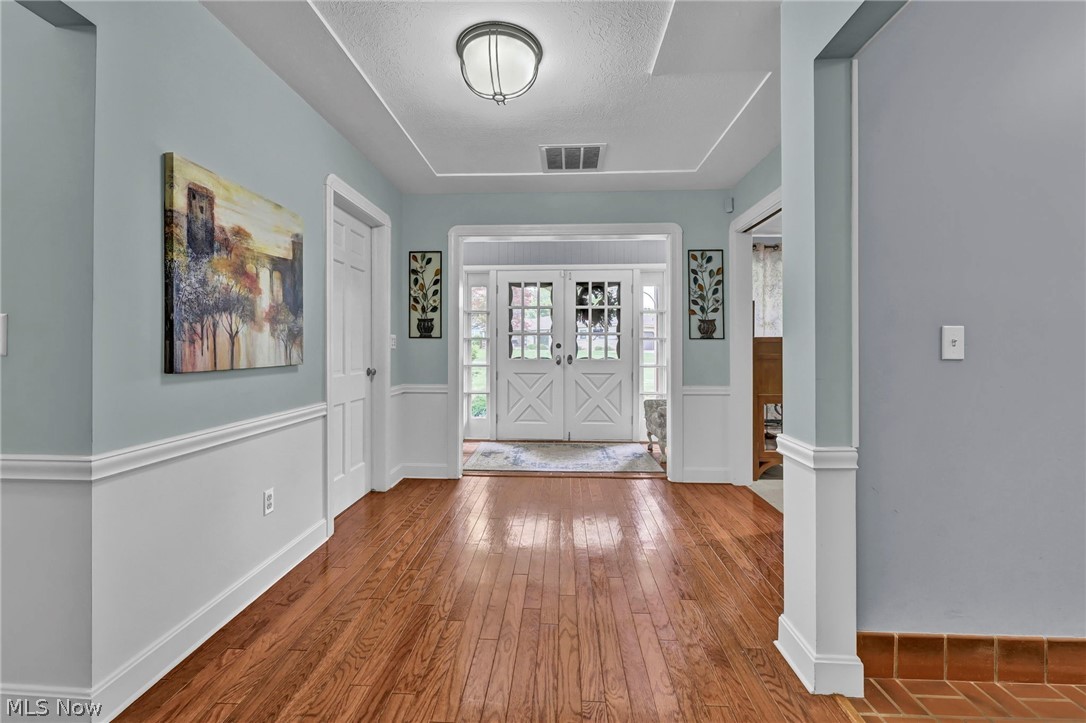
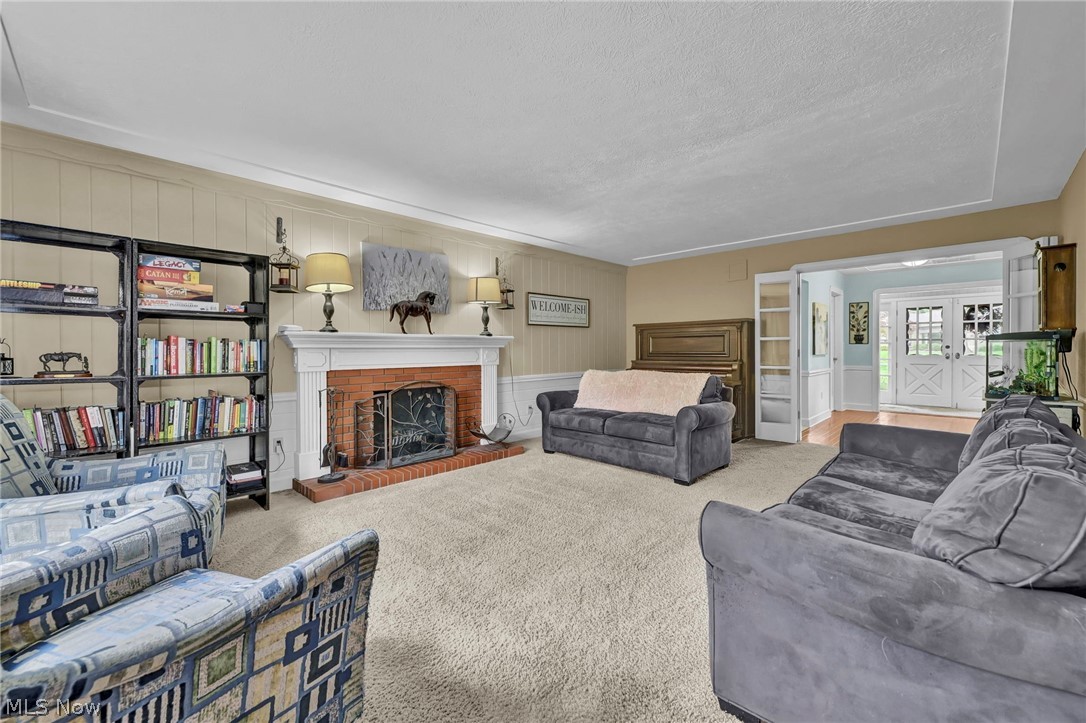
Welcome to this stunning Cape Cod-style home offering 3,264 sq. ft. of beautifully designed living space with 4 bedrooms, 3 full bathrooms, and 1 half bath — all conveniently located on the main level. From the moment you step inside, you’ll love the open floor plan, soaring cathedral ceilings, and spacious great room featuring a beautiful raised-hearth fireplace. Perfect for entertaining, the kitchen, dining area, and great room flow seamlessly together, creating an inviting atmosphere for gatherings and everyday living. Offering peace of mind for new owners with a home warranty. This home also features a second raised-hearth fireplace in the family room, a large rear patio with a hot tub, a fully fenced backyard with privacy fencing, and a 2-car attached garage, all set on a beautifully landscaped, low-maintenance lot. The impressive entrance foyer welcomes you into a home filled with warmth, space, and functionality. The main-level master suite provides comfort and convenience, while the additional bedrooms and bathrooms offer plenty of room for family or guests. The spacious eat-in kitchen overlooks the main living areas, making it ideal for hosting and staying connected. Central air and a large ceiling fan in the great room help keep the home comfortable year-round. Additional highlights include a main-floor laundry room, bonus rooms throughout the home that can serve as offices, workout rooms, storage spaces, or additional sleeping areas, plus a spacious second-level recreation room and large attic for even more versatility. Be sure to access the staircase through the garage to view the additional finished living space above the garage, which includes another bedroom and water access — a fantastic flexible area with endless possibilities. Appliances included are the dishwasher, dryer, washer, hot tub, microwave, range, and refrigerator. This exceptional home offers the perfect combination of comfort, functionality, and entertaining space.

Save
Ask
Tour
Hide
Share
Listing Snapshot
Price 
$425,000
Days On Site 
4 Days
Bedrooms 
4
Inside Area (SqFt) 
3,396 sqft
Total Baths 
4
Full Baths 
3
Partial Baths 
1
Lot Size 
0.51 Acres
Year Built 
1964
MLS® Number 
5208820
Status 
Active
Property Tax 
$6,021.54
HOA/Condo/Coop Fees 
N/A
Sq Ft Source 
N/A
Friends & Family
Recent Activity
4 days agoPrice changed to $425,000
4 days agoListing first seen on site
4 days agoListing updated with changes from the MLS®
General Features
Acres 
0.51
Attached Garage 
Yes
Garage 
Yes
Garage Spaces 
2
Home Warranty 
Yes
Land Lease 
No
Levels 
Two
Parking 
AttachedDrivewayGarage
Property Sub Type 
Single Family Residence
Sewer 
Public Sewer
Special Circumstances 
Standard
SqFt Above 
3396
Style 
Cape Cod
Water Source 
Public
Interior Features
Appliances 
DryerDishwasherMicrowaveRangeRefrigeratorWasher
Basement 
None
Cooling 
Ceiling Fan(s)Central Air
Fireplace 
Yes
Fireplace Features 
Family RoomLiving RoomRaised Hearth
Fireplaces 
2
Heating 
Baseboard
Interior 
Ceiling Fan(s)ChandelierCathedral Ceiling(s)Double VanityEntrance FoyerEat-in KitchenOpen FloorplanWalk-In Closet(s)Master Downstairs
Laundry Features 
Main Level
Main Level Bedrooms 
4
Spa 
Yes
Bathroom 
Dimensions - 9.1x10.5Level - First
Bedroom 
Dimensions - 12.3x12.1Level - First
EntryFoyer 
Dimensions - 8.6x5.1Level - First
Family Room 
Dimensions - 19.6x17.2Level - First
Kitchen 
Dimensions - 20.4x18.8Level - First
Living Room 
Dimensions - 14.7x21.1Level - First
Office 
Dimensions - 12.6x13.2Level - First
Other 
Dimensions - 10.4x5.3Level - FirstDescription - Sunroom
PrimaryBathroom 
Dimensions - 7.6x12.2Level - First
PrimaryBedroom 
Dimensions - 19.1x17.0Level - First
Recreation 
Dimensions - 22.1x15.6Level - Second
Utility Room 
Dimensions - 6.1x12.1Level - First
Save
Ask
Tour
Hide
Share
Exterior Features
Construction Details 
Aluminum Siding
Fencing 
FencedBack YardFullPrivacy
Lot Features 
Back YardFront YardLandscapedLevelFew Trees
Patio And Porch 
Rear PorchPatioSee Remarks
Roof 
AsphaltFiberglass
Spa 
Yes
Community Features
School District 
Midview LSD - 4710
Township 
Grafton Twp
Schools
School District
Midview LSD - 4710
Elementary School
Unknown
Middle School
Unknown
High School
Unknown
Listing courtesy of Joy Larson of Keller Williams Elevate


The data relating to real estate for sale on this website comes in part from the Internet Data Exchange program of MLS NOW. Real estate listings held by brokerage firms other than are marked with the Internet Data Exchange logo and detailed information about them includes the name of the listing broker(s). The photos may be altered, edited, enhanced or virtually staged. Information Deemed Reliable But Not Guaranteed. Copyright 2026 - Multiple Listing Service, Inc. – All Rights Reserved.

Neighborhood & Commute
Source: Walkscore
Disclosure: Community information and market data powered by Constellation Data Labs. Information is deemed reliable but not guaranteed.
Save
Ask
Tour
Hide
Share