10400 Stoneacre Street NW, Canal Fulton, OH, 44614

Save
Ask
Tour
Hide
Share
$859,900
15 Days On Site

10400 Stoneacre Street NW
Canal Fulton, OH 44614

For Sale|Single Family Residence|Active
3
Beds
3
Total Baths
2
Full Baths
1
Partial Bath
3,565
SqFt
$241
/SqFt
1992
Built
County:
Stark
Call Now: 330-440-3253
Is this the listing for you? We can help make it yours.
330-440-3253
10400 Stoneacre Street NW10400 Stoneacre Street NW10400 Stoneacre Street NW10400 Stoneacre Street NW
Save
Ask
Tour
Hide
Share

Mortgage Calculator

Monthly Payment (Est.)

$3,923
Calculator powered by Showcase IDX, a Constellation1 Company. Copyright ©2026 Information is deemed reliable but not guaranteed.

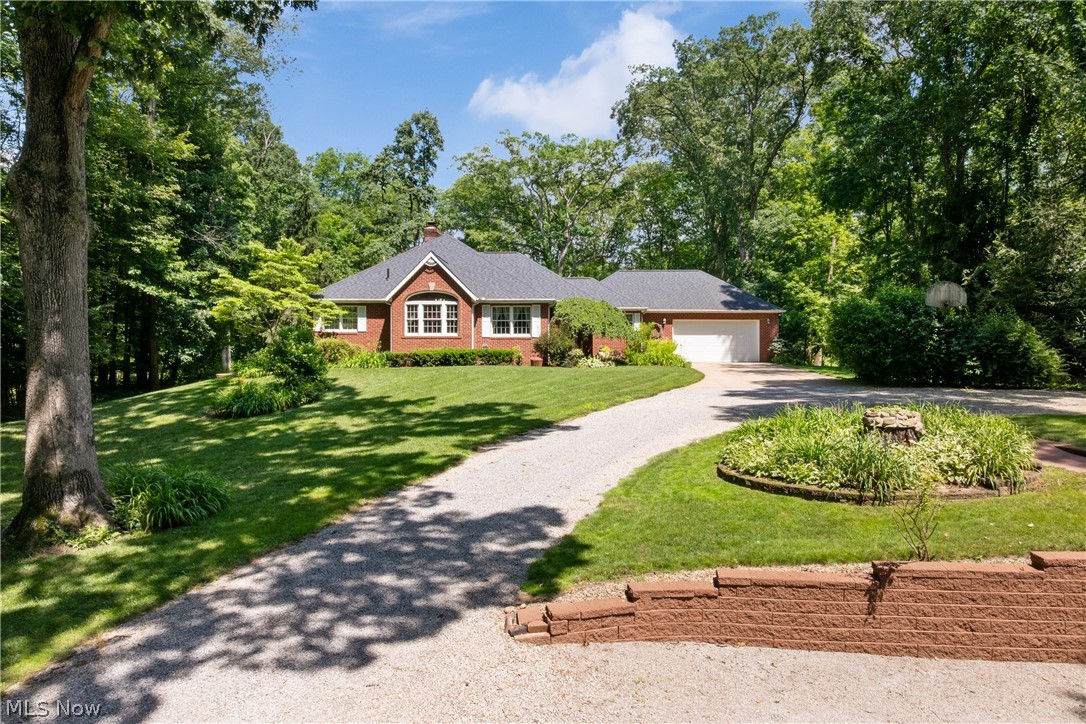
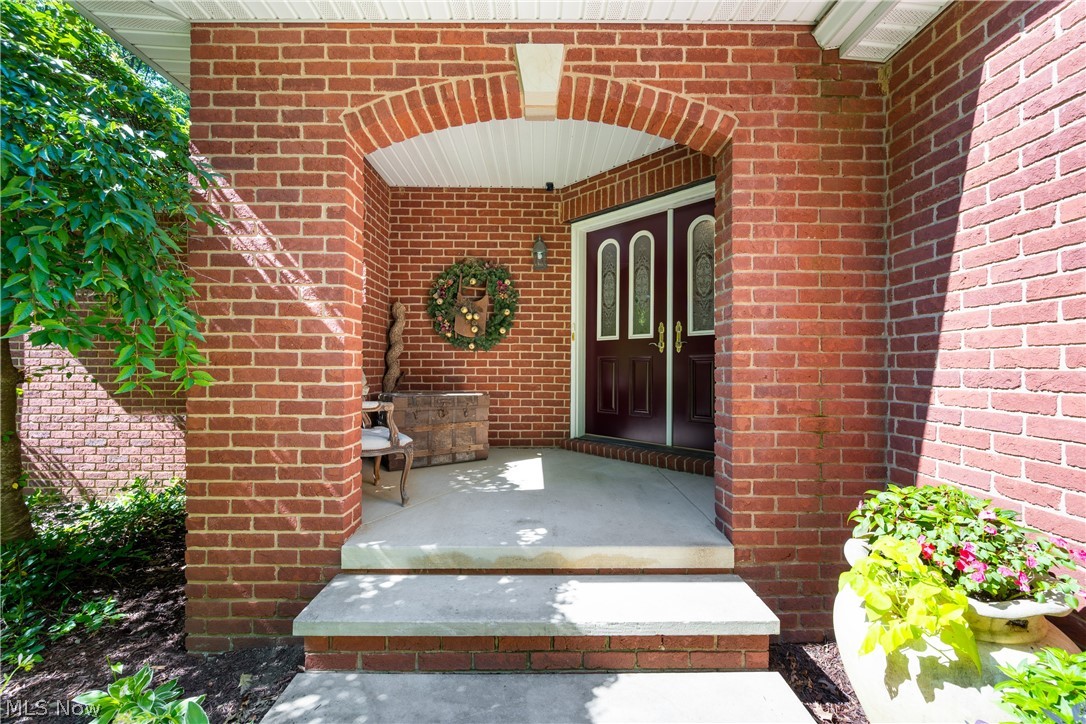
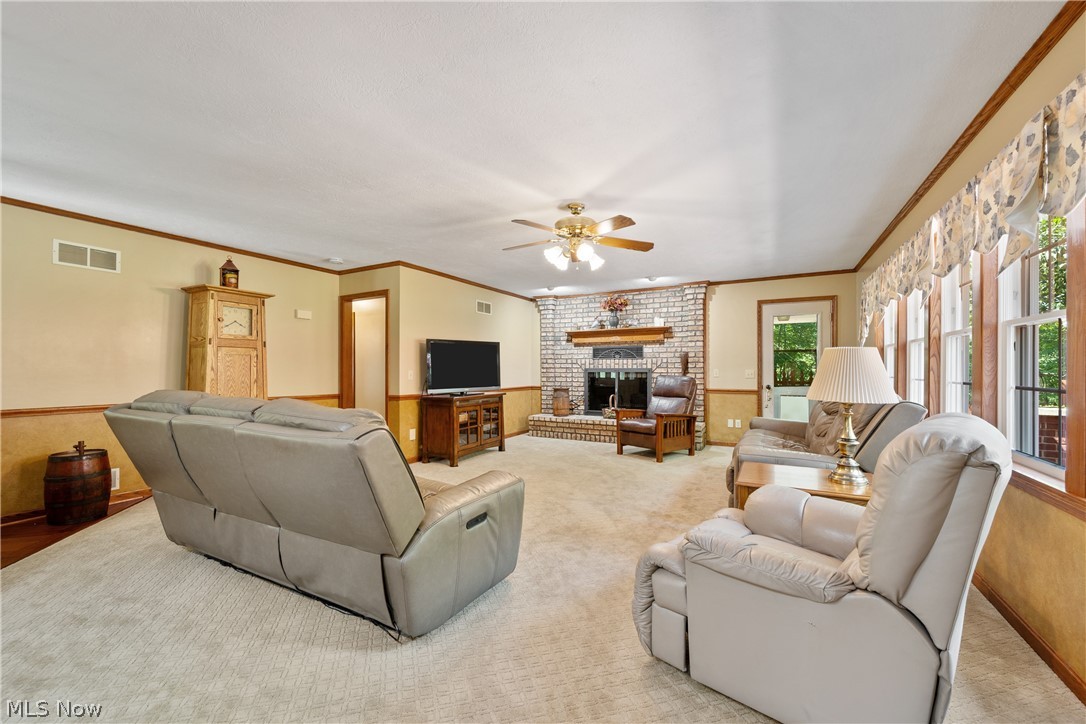
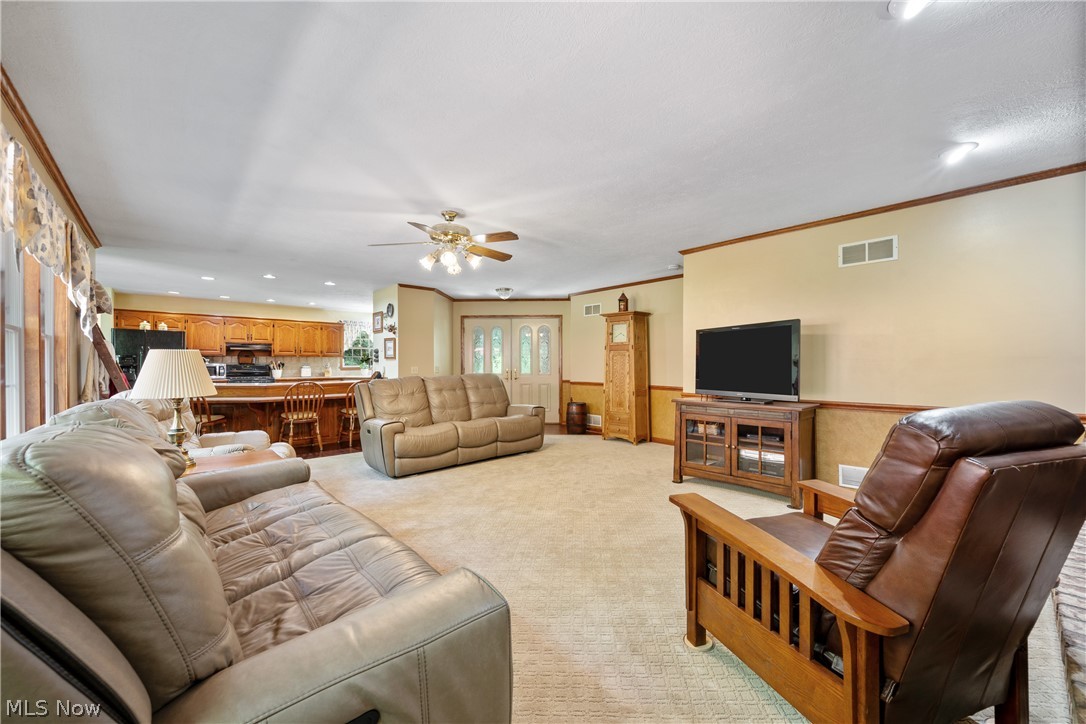
Proudly owned by a single family since its construction, this home reflects a legacy of meticulous care, thoughtful upgrades, and enduring quality. this exceptional all-brick ranch estate sits on 9.2 private acres surrounded y mature trees, offering high-end craftsmanship and sought-after features for comfort, functionality, and entertainment. This custom-built home showcases red oak cabinetry throughout, an open-concept layout, and a spacious kitchen with a large pantry. Nestled on a sprawling property with picturesque natural surroundings, this home provides an unmatched sense of privacy and exclusivity. Whether you're looking for a quiet sanctuary or a place to entertain, the home is designed to accommodate both. The attached heated garage includes glazed tile walls, hot and cold water access, and a vacuum system port, ensuring convenience and functionality for everyday use. The detached three-stall heated garage is a car enthusiast's dream, providing ample space for vehicle storage, a workshop, or recreational equipment. It includes gas, water, keyless entry, a brick chimney, for a wood stove. The fully finished entertainment basement is designed for hosting and relaxation, featuring a full-size bar and pool table. Additional approximately 1500 sq. ft. in basement finished. The master suite offers direct access to a decorative brick and stained concrete courtyard, providing a private outdoor retreat. With high-end finishes, extensive storage, and premium structural features, this estate is an excellent choice for buyers seeking privacy, space, and a home built for both relaxation and entertaining.

Save
Ask
Tour
Hide
Share
Listing Snapshot
Price 
$859,900
Days On Site 
15 Days
Bedrooms 
3
Inside Area (SqFt) 
3,565 sqft
Total Baths 
3
Full Baths 
2
Partial Baths 
1
Lot Size 
9.24 Acres
Year Built 
1992
MLS® Number 
5208829
Status 
Active
Property Tax 
$7,531
HOA/Condo/Coop Fees 
N/A
Sq Ft Source 
N/A
Friends & Family
Recent Activity
2 weeks agoListing first seen on site
2 weeks agoListing updated with changes from the MLS®
General Features
Acres 
9.24
Attached Garage 
Yes
Foundation 
Block
Garage 
Yes
Garage Spaces 
2
Land Lease 
No
Levels 
One
Number Of Stories 
1
Parking 
AttachedDrivewayDetachedGarageGarage Door OpenerHeated Garage
Property Sub Type 
Single Family Residence
Sewer 
Septic Tank
SqFt Above 
2065
SqFt Below 
1500
Style 
Ranch
Water Source 
Well
Interior Features
Appliances 
DishwasherMicrowaveRangeRefrigeratorWater Softener
Basement 
FullFinished
Cooling 
Central Air
Fireplace 
Yes
Fireplace Features 
Great RoomWood Burning
Fireplaces 
1
Heating 
Natural GasForced AirFireplace(s)
Interior 
Bar
Main Level Bedrooms 
3
Bedroom 
Dimensions - 10.0x14.0Level - First
Dining Room 
Dimensions - 11.0x14.0Level - First
Great Room 
Dimensions - 21.0x19.0Level - First
Kitchen 
Dimensions - 16.0x14.0Level - First
PrimaryBedroom 
Dimensions - 18.0x17.0Level - First
Save
Ask
Tour
Hide
Share
Exterior Features
Construction Details 
Brick
Other Structures 
Garage(s)Outbuilding
Patio And Porch 
Front PorchPatio
Roof 
AsphaltFiberglass
Community Features
Financing Terms Available 
CashConventionalFHAVA Loan
School District 
Northwest LSD Stark- 7612
Township 
Lawrence Twp
Schools
School District
Northwest LSD Stark- 7612
Elementary School
Unknown
Middle School
Unknown
High School
Unknown
Listing courtesy of Brenda Kohler of Hayes Realty


The data relating to real estate for sale on this website comes in part from the Internet Data Exchange program of MLS NOW. Real estate listings held by brokerage firms other than are marked with the Internet Data Exchange logo and detailed information about them includes the name of the listing broker(s). The photos may be altered, edited, enhanced or virtually staged. Information Deemed Reliable But Not Guaranteed. Copyright 2026 - Multiple Listing Service, Inc. – All Rights Reserved.

Neighborhood & Commute
Source: Walkscore
Disclosure: Community information and market data powered by Constellation Data Labs. Information is deemed reliable but not guaranteed.
Save
Ask
Tour
Hide
Share