13011 W Lake Road, Vermilion, OH, 44089

Save
Ask
Tour
Hide
Share
$449,000
11 Days On Site

13011 W Lake Road
Vermilion, OH 44089

For Sale|Condominium|Active
2
Beds
2
Total Baths
2
Full Baths
1,011
SqFt
$444
/SqFt
1986
Built
Subdivision:
Cask Villa
County:
Erie
Call Now: 330-440-3253
Is this the listing for you? We can help make it yours.
330-440-3253
Upcoming Open Houses
Sun, May 31, 1:00 PM - 3:00 PM
13011 W Lake Road13011 W Lake Road13011 W Lake Road13011 W Lake Road
Save
Ask
Tour
Hide
Share

Mortgage Calculator

Monthly Payment (Est.)

$2,049
Calculator powered by Showcase IDX, a Constellation1 Company. Copyright ©2026 Information is deemed reliable but not guaranteed.

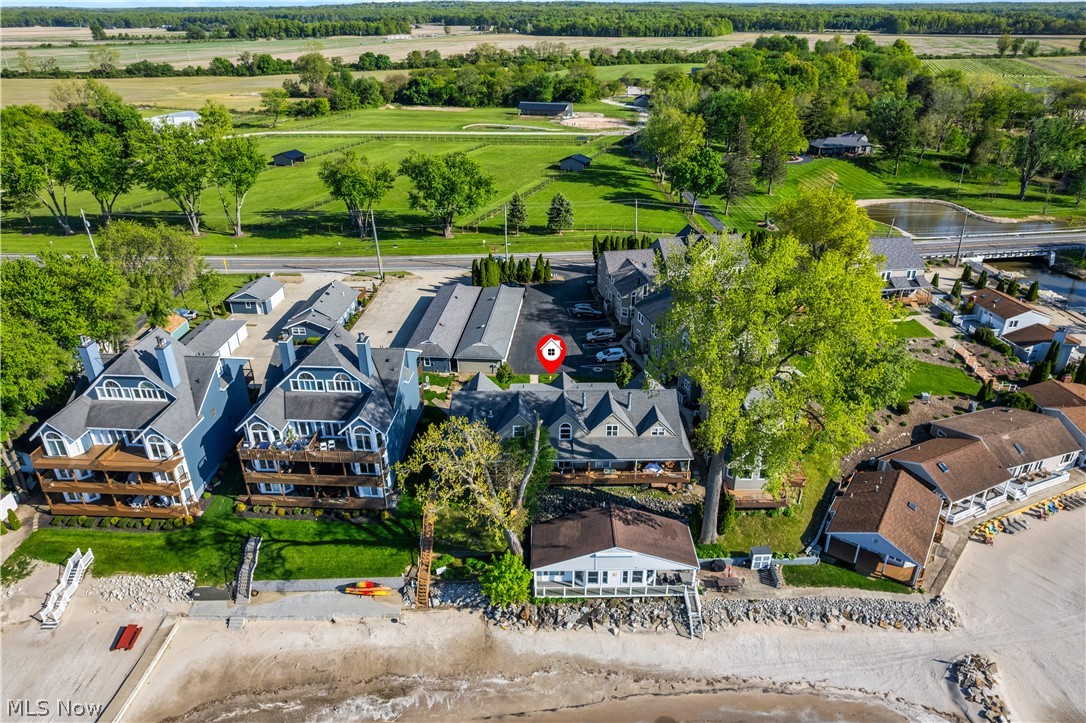
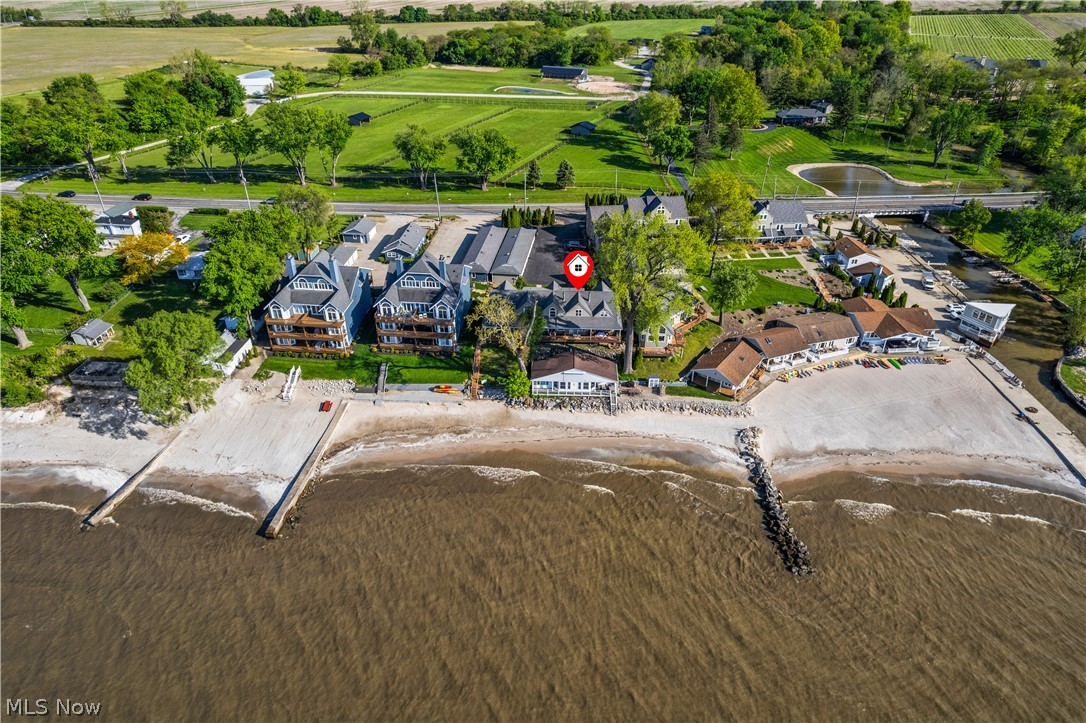
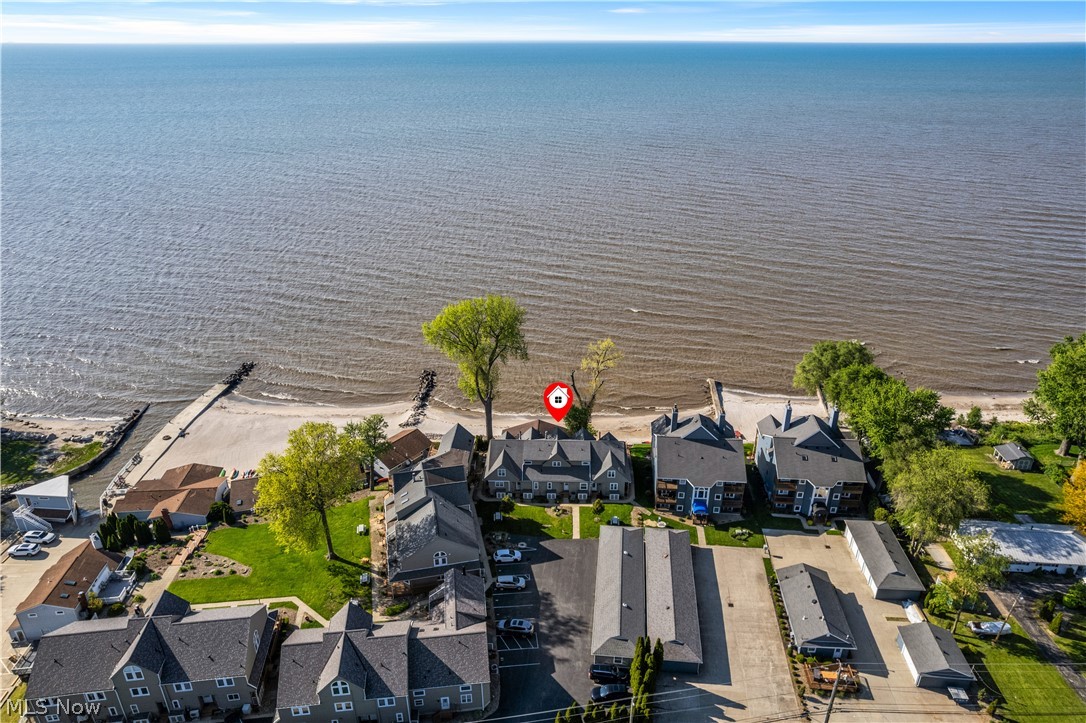
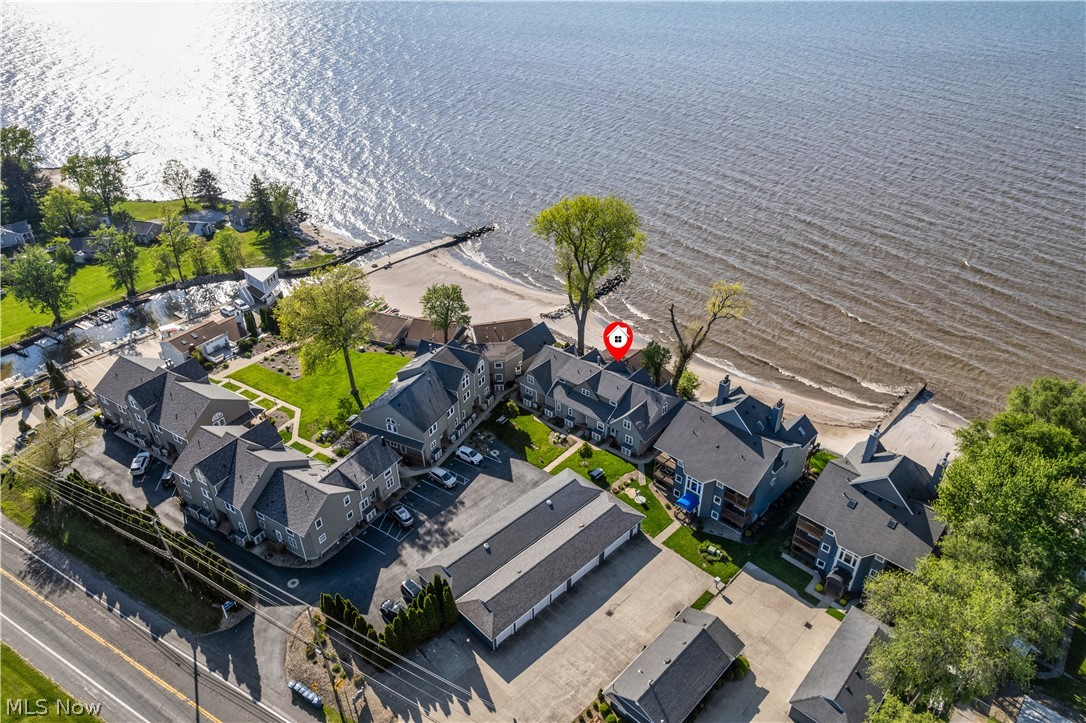
Welcome to the beautifully renovated Lake Erie Condominium in desirable Cask Villa. The entrance of the condo is just steps from the parking garage dedicated to your condominium. A full bath with a shower, that has been completely renovated, is immediately inside the door. The entryway spills into the open concept kitchen and living area with new granite countertops and Amish built cabinets. There additional storage in the pantry and a stacked in unit Washer and Dryer hook-up in its own closet. The peninsula provides room for entertaining or daily breakfasts looking over Lake Erie. The Living room offers an electric fireplace for winter nights on the Lake. The sliding doors from the Living Room provide access to the outdoor deck and an amazing view of Lake Erie. Upstairs is the main bedroom, a second bedroom and another fully renovated full bath. Make this Cask Villa Condominium your weekend getaway or your retirement home on Lake Erie. Updates include: New HWT, new garbage disposal, flooring, light fixtures, bathroom and kitchen faucets, new Amish cabinets, new kitchen sink, new dishwasher. Ceiling fans located in living area downstairs and both upstairs bedrooms as well. Recess lighting added to kitchen area.

Save
Ask
Tour
Hide
Share
Listing Snapshot
Price 
$449,000
Days On Site 
11 Days
Bedrooms 
2
Inside Area (SqFt) 
1,011 sqft
Total Baths 
2
Full Baths 
2
Partial Baths 
N/A
Lot Size 
0.4025 Acres
Year Built 
1986
MLS® Number 
5208883
Status 
Active
Property Tax 
$2,293.02
HOA/Condo/Coop Fees 
$254.83 monthly
Sq Ft Source 
N/A
Friends & Family
Recent Activity
2 weeks agoListing first seen on site
2 weeks agoListing updated with changes from the MLS®
General Features
Acres 
0.4025
Direction Faces 
North
Disclosures 
Hoa Disclosure
Garage 
Yes
Garage Spaces 
1
Land Lease 
No
Levels 
One and One HalfTwo
Number Of Stories 
2
Parking 
DetachedGarageOn SiteParking Lot
Pets 
Call
Property Condition 
Updated/Remodeled
Property Sub Type 
Condominium
Security 
Smoke Detector(s)
Sewer 
Public Sewer
SqFt Above 
1011
Water Source 
Public
Interior Features
Appliances 
DishwasherDisposalMicrowaveRangeRefrigerator
Basement 
None
Cooling 
Ceiling Fan(s)
Fireplace 
Yes
Fireplace Features 
Living RoomVentlessOther
Fireplaces 
1
Heating 
BaseboardElectric
Interior 
Breakfast BarGranite CountersOpen FloorplanPantryRecessed Lighting
Laundry Features 
Washer HookupElectric Dryer HookupMain LevelIn Unit
Bathroom 
Dimensions - 8.0x5.0Level - SecondDescription - new fixtures, flooring, new toilet, new vanity, new glass
Bedroom 
Dimensions - 15.0x8.0Level - SecondDescription - new paint and flooring, new closet doors, new lighting
Dining Room 
Dimensions - 12.0x8.0Level - FirstDescription - New light fixture
Kitchen 
Dimensions - 15.0x8.0Level - FirstDescription - new cabinets, flooring, paint, Granite countertops, new dishwasher. Open Concept, Kitchen with Brand new kitchen cabinets, granite countertops, flooring and sing. Refrigerator, stove and microwave also included.
Laundry 
Dimensions - 2.5x2.5Level - FirstDescription - Ready for stackable washer and dryer
Living Room 
Dimensions - 15.0x15.0Level - FirstDescription - New Fireplace, flooring and paint. Open concept kitchen and living room fully renovated with sliding doors to deck with beautiful view of Lake Erie.
PrimaryBedroom 
Dimensions - 15.0x12.0Level - SecondDescription - new paint and flooring, new closet doors, new lighting
Save
Ask
Tour
Hide
Share
Exterior Features
Construction Details 
Cedar
Lot Features 
Waterfront
Patio And Porch 
Deck
Roof 
Asphalt
View 
Lake
Waterfront 
Yes
Waterview 
Lake
Community Features
Association Dues 
254.83
Community Features 
Lake
Financing Terms Available 
CashConventional
HOA Fee Frequency 
Monthly
School District 
Vermilion LSD - 2207
Township 
Vermilion
Schools
School District
Vermilion LSD - 2207
Elementary School
Unknown
Middle School
Unknown
High School
Unknown
Listing courtesy of Paula J Barker of Russell Real Estate Services


The data relating to real estate for sale on this website comes in part from the Internet Data Exchange program of MLS NOW. Real estate listings held by brokerage firms other than are marked with the Internet Data Exchange logo and detailed information about them includes the name of the listing broker(s). The photos may be altered, edited, enhanced or virtually staged. Information Deemed Reliable But Not Guaranteed. Copyright 2026 - Multiple Listing Service, Inc. – All Rights Reserved.

Neighborhood & Commute
Source: Walkscore
Disclosure: Community information and market data powered by Constellation Data Labs. Information is deemed reliable but not guaranteed.
Save
Ask
Tour
Hide
Share