64568 Mt Olivett NE Road, Barnesville, OH, 43713

Save
Ask
Tour
Hide
Share
$589,500
12 Days On Site

64568 Mt Olivett NE Road
Barnesville, OH 43713

For Sale|Single Family Residence|Active
3
Beds
2
Total Baths
2
Full Baths
2022
Built
County:
Belmont
Call Now: 330-440-3253
Is this the listing for you? We can help make it yours.
330-440-3253
64568 Mt Olivett NE Road64568 Mt Olivett NE Road64568 Mt Olivett NE Road64568 Mt Olivett NE Road
Save
Ask
Tour
Hide
Share

Mortgage Calculator

Monthly Payment (Est.)

$2,690
Calculator powered by Showcase IDX, a Constellation1 Company. Copyright ©2026 Information is deemed reliable but not guaranteed.

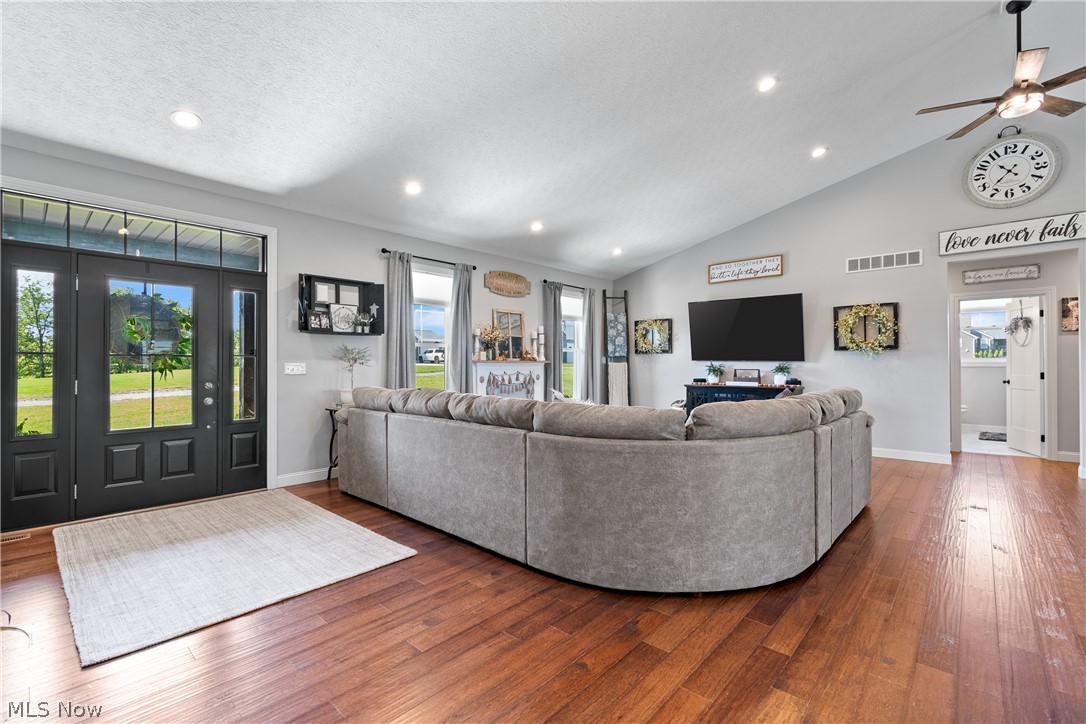
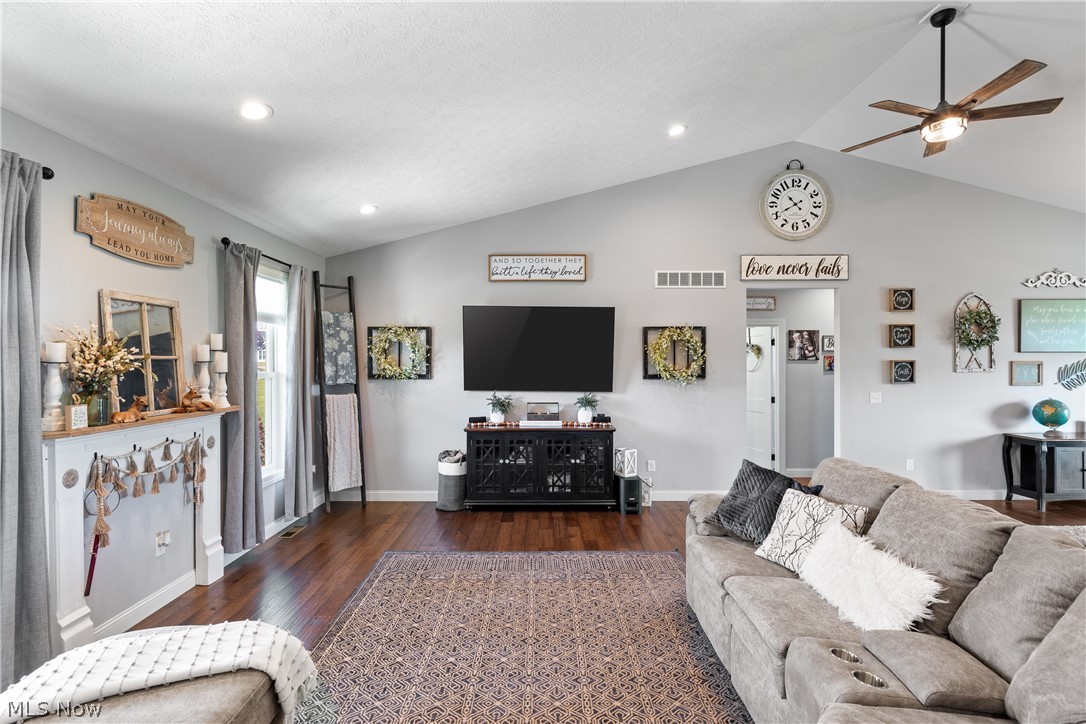
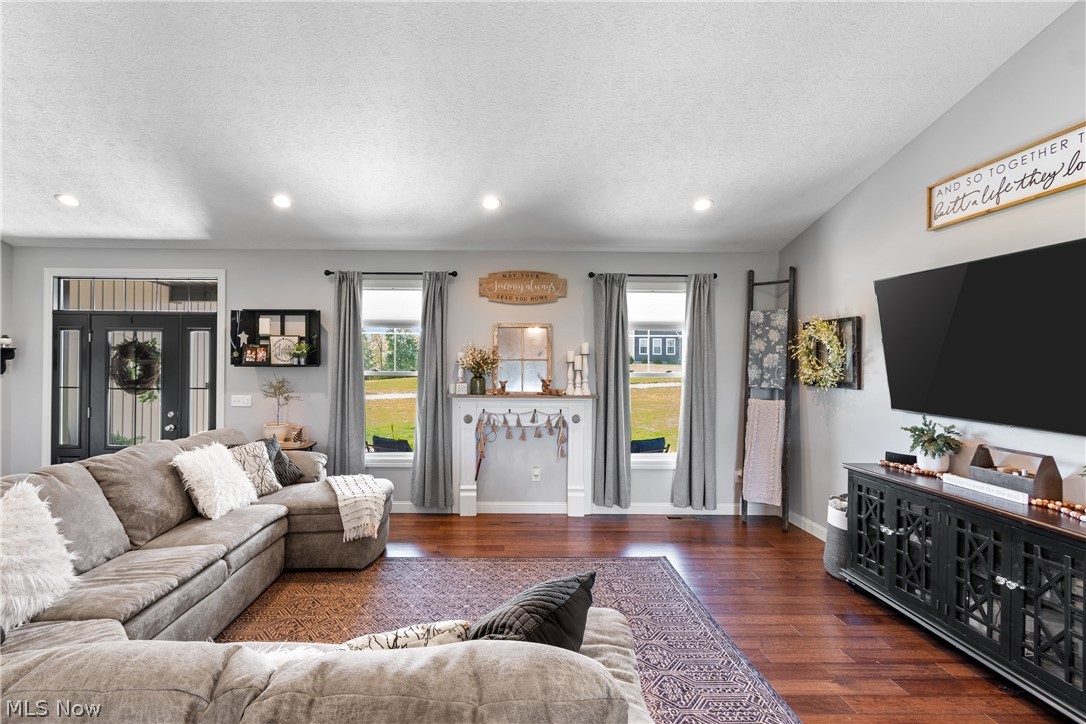
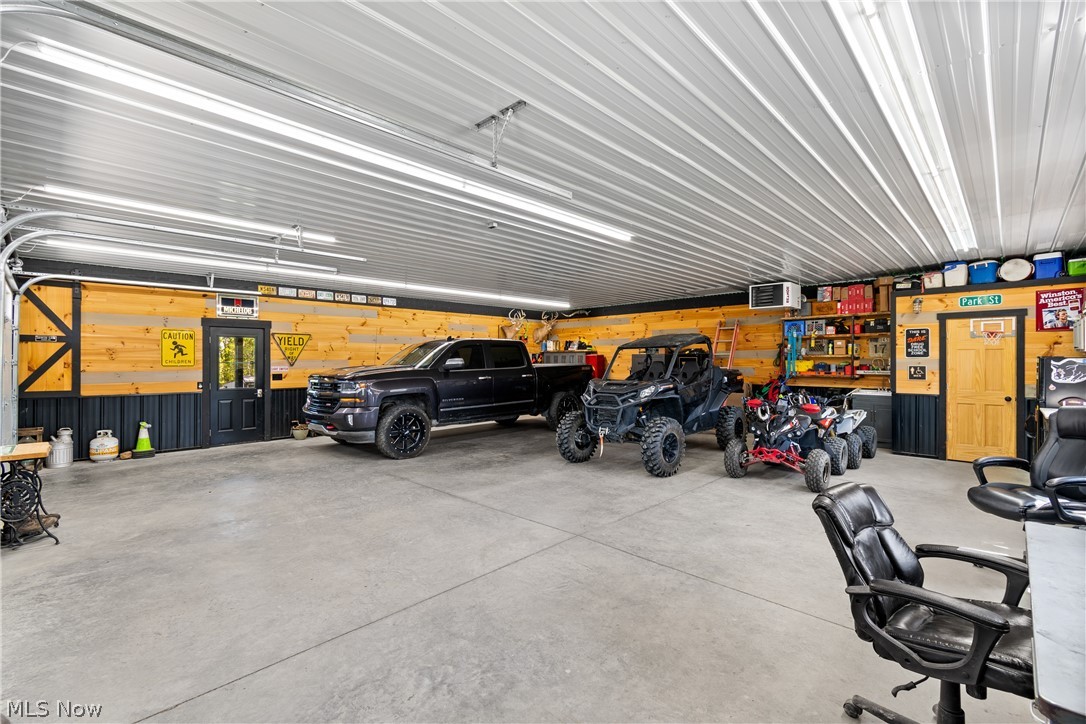
Move right into this beautifully crafted 2022 custom-built home offering modern design, open-concept living, and peaceful acreage. Situated on 2.15 acres , with a 36x36 detached fully finished, heated, insulated garage including its own bathroom in a highly desirable and established neighborhood. This thoughtfully designed one-level home features 3 bedrooms and 2 full baths with a seamless, functional layout. The home combines the appeal of a modern home with the benefit of being fully completed and move-in ready. The open great room flows effortlessly into the kitchen and dining area, creating a bright, welcoming space anchored by quality finishes and clean, contemporary style. The kitchen is designed for both beauty and function, showcasing granite countertops, an oversized island, abundant cabinetry, walk in pantry and direct access to the main living area - perfect for gatherings large and small. The primary suite offers privacy and comfort, highlighted by en-suite bath featuring a walk-in shower, double sink vanity, and separate his-and-her walk-in closets complete with custom organization systems. The secondary full bath is situated between both the second and third bedroom for easy access. First-floor laundry adds everyday convenience, while a spacious two-car attached garage enhances functionality and storage. The full unfinished walkout basement with painted walls is already plumbed for an additional bathroom, presents exceptional opportunity for future expansion or enjoy the extra space as it is. Relax on the covered trex deck or lower patio that overlooks the yard and woods with abundant deer. Did I mention the small barn? Set up for chickens and goats with a fenced in paddock. Opportunities like this - nearly new construction with acreage, modern finishes, and thoughtful upgrades are rare. Schedule your private showing and experience the space, quality, and potential this home offers.

Save
Ask
Tour
Hide
Share
Listing Snapshot
Price 
$589,500
Days On Site 
12 Days
Bedrooms 
3
Inside Area (SqFt) 
N/A
Total Baths 
2
Full Baths 
2
Partial Baths 
N/A
Lot Size 
2.15 Acres
Year Built 
2022
MLS® Number 
5208901
Status 
Active
Property Tax 
$4,532
HOA/Condo/Coop Fees 
N/A
Sq Ft Source 
N/A
Friends & Family
Recent Activity
2 weeks agoListing first seen on site
2 weeks agoListing updated with changes from the MLS®
General Features
Acres 
2.15
Attached Garage 
Yes
Carport 
2
Garage 
Yes
Garage Spaces 
6
Land Lease 
No
Levels 
One
Parking 
AttachedCarportDetached CarportDrivewayDetachedGarageGarage Door OpenerHeated GarageWorkshop in Garage
Property Sub Type 
Single Family Residence
Sewer 
Septic Tank
Style 
Contemporary
Water Source 
Public
Interior Features
Appliances 
CooktopDishwasherRefrigeratorOven
Basement 
FullPartially FinishedBath/StubbedWalk-Out Access
Cooling 
Heat Pump
Heating 
Heat PumpElectricForced Air
Interior 
Double VanityGranite CountersHigh CeilingsHis and Hers ClosetsHigh Speed InternetKitchen IslandOpen FloorplanPantryRecessed LightingWalk-In Closet(s)
Main Level Bedrooms 
3
Window Features 
Double Pane Windows
Bathroom 
Level - First
Bedroom 
Level - First
Dining Room 
Level - FirstFeatures - Cathedral Ceiling(s)
EntryFoyer 
Level - First
Exercise Room 
Level - Basement
Great Room 
Level - FirstFeatures - Cathedral Ceiling(s)
Kitchen 
Level - FirstFeatures - Cathedral Ceiling(s)
Laundry 
Level - First
Pantry 
Level - First
PrimaryBathroom 
Level - First
PrimaryBedroom 
Level - First
Save
Ask
Tour
Hide
Share
Exterior Features
Construction Details 
Vinyl Siding
Fencing 
Back Yard
Patio And Porch 
CoveredPatioPorch
Roof 
AsphaltFiberglassShingle
View 
Trees/Woods
Waterview 
Trees/Woods
Windows/Doors 
Double Pane Windows
Community Features
School District 
Barnesville EVSD - 701
Township 
Warren Twp
Schools
School District
Barnesville EVSD - 701
Elementary School
Unknown
Middle School
Unknown
High School
Unknown
Listing courtesy of Susan M Hallstrom of Sulek & Experts Real Estate


The data relating to real estate for sale on this website comes in part from the Internet Data Exchange program of MLS NOW. Real estate listings held by brokerage firms other than are marked with the Internet Data Exchange logo and detailed information about them includes the name of the listing broker(s). The photos may be altered, edited, enhanced or virtually staged. Information Deemed Reliable But Not Guaranteed. Copyright 2026 - Multiple Listing Service, Inc. – All Rights Reserved.

Neighborhood & Commute
Source: Walkscore
Disclosure: Community information and market data powered by Constellation Data Labs. Information is deemed reliable but not guaranteed.
Save
Ask
Tour
Hide
Share