25547 Lake Road, Bay Village, OH, 44140

Save
Ask
Tour
Hide
Share
$830,000
13 Days On Site

25547 Lake Road
Bay Village, OH 44140

For Sale|Single Family Residence|Active
4
Beds
3
Total Baths
3
Full Baths
3,294
SqFt
$252
/SqFt
1845
Built
Subdivision:
Dover
County:
Cuyahoga
Call Now: 330-440-3253
Is this the listing for you? We can help make it yours.
330-440-3253
25547 Lake Road25547 Lake Road25547 Lake Road25547 Lake Road
Save
Ask
Tour
Hide
Share

Mortgage Calculator

Monthly Payment (Est.)

$3,787
Calculator powered by Showcase IDX, a Constellation1 Company. Copyright ©2026 Information is deemed reliable but not guaranteed.

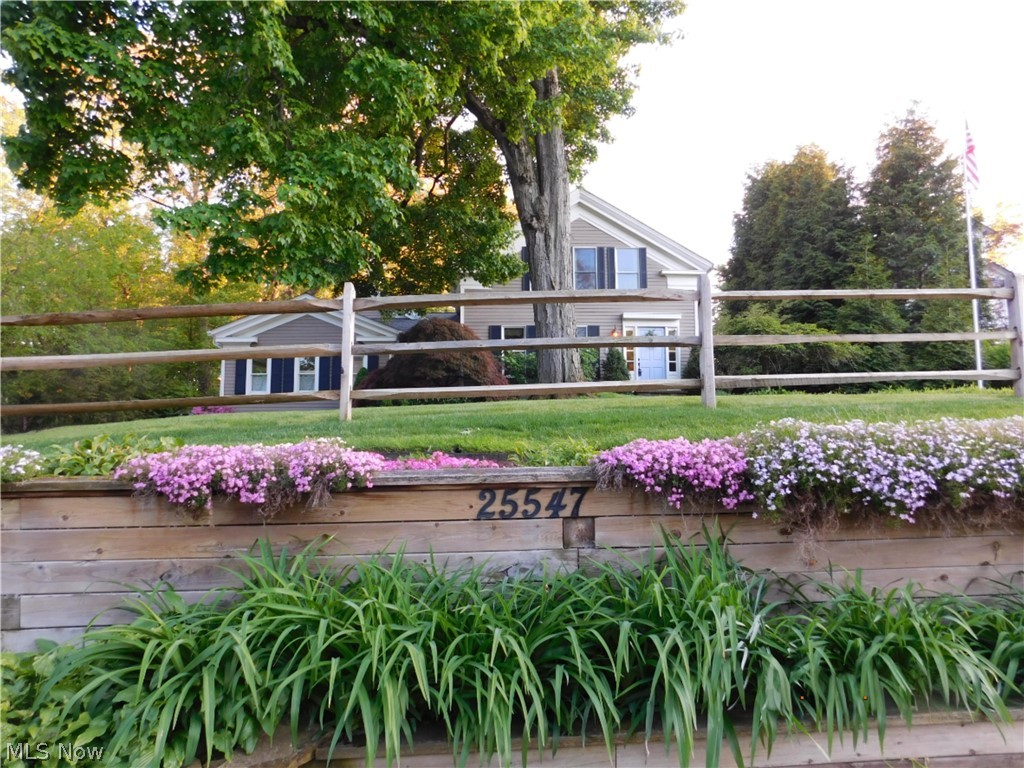
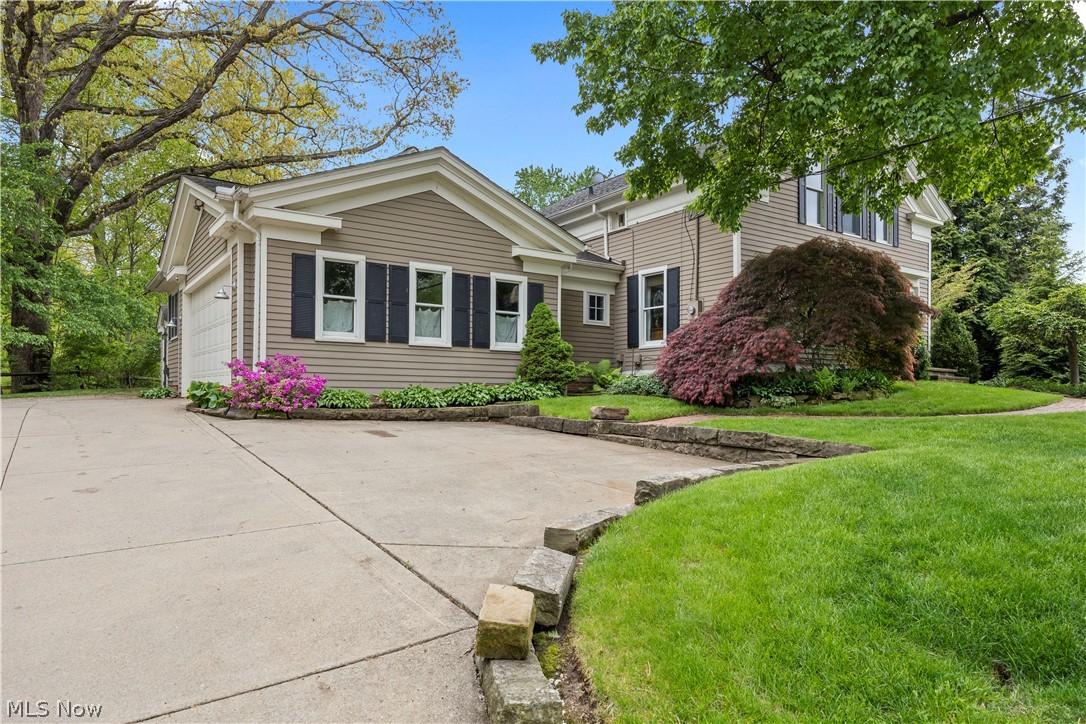
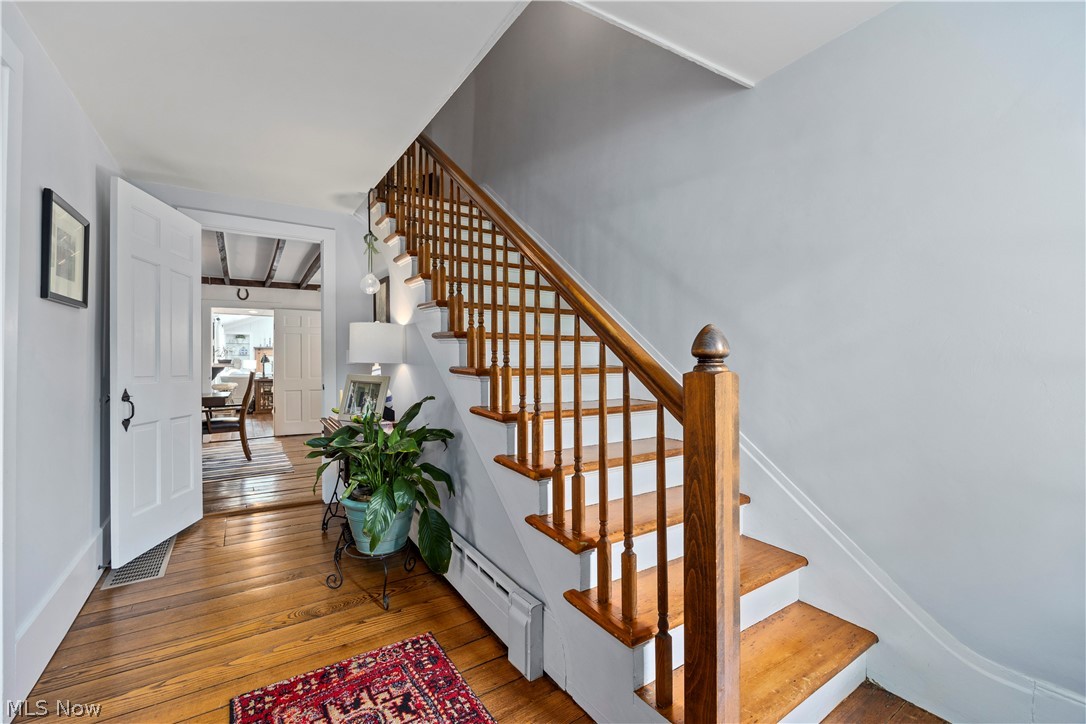
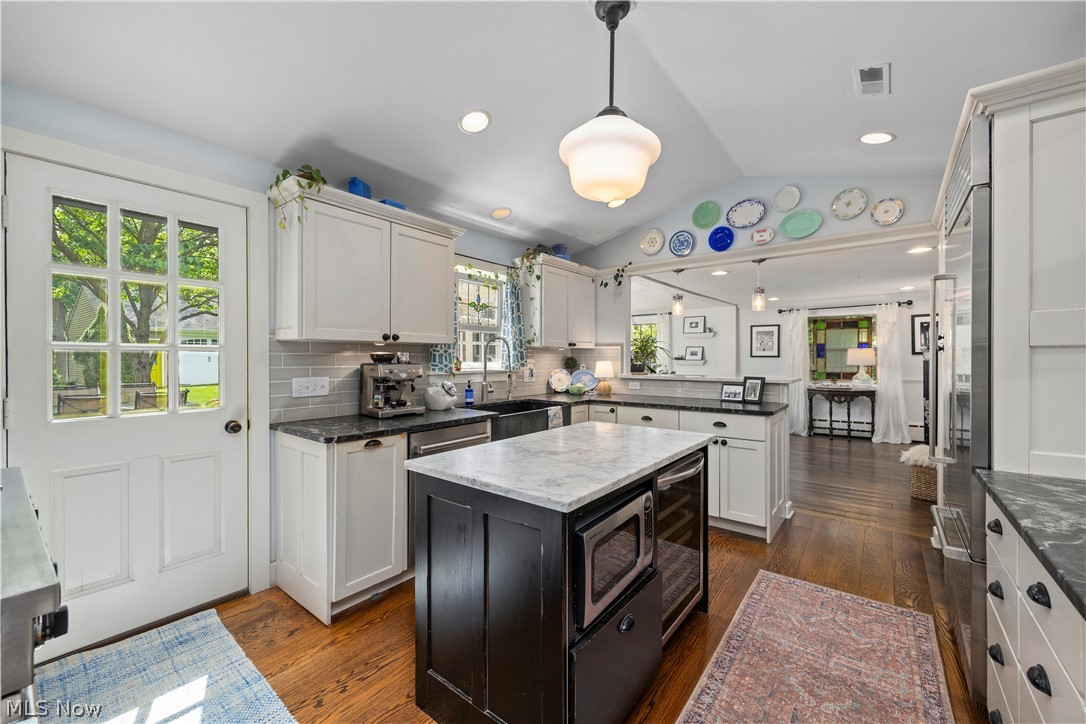
Welcome to a piece of Bay Village history. This beautifully cared for Century Home, known as the “Dexter Tuttle House" built in 1845, renovated with the simplicity of the Era. The home reflects the character of a classic Greek Revival Farmhouse. The formal dining room - originally a one-room cabin with a loft, still looks much as it did with original features include leaded windows, beamed ceiling, hardwd floors, and front porch, now the side porch. Over the years the floor plan expanded to 3000+sqft including the finished basement. Entering you will find plank wood flrs (some original), vaulted ceilings, skylights, custom woodwork. Note: the 4th bedroom, part of the original house located on the first flr w/ two closets currently used as the front living rm, makes a great flex space, guest rm, home office/den. The updated kitchen featuring custom 42’ cabinets, leather strap surface granite counters, marble on the island and breakfast bar, Viking appliances, soap stone farm sink overlooking the serine back yard. The Great room offers a Colonial style wood-burning fireplace, hearth, and custom mantle. The first-flr primary bedrm features reclaimed oak floors, vaulted ceiling, sky light, gas fireplace, walk-in closet plus a luxury bath with a walk-in custom shower, soaking tub, and private water closet. Two bedrooms and a J&J full bath on the second level. Don't miss the potting shed next to the attached 2 car heated garage. An additional 2 car garage/outbuilding with a loft is designed for vehicles, boat, or favorite hobby, this structure could be transformed into a great in-law suite. Located on the south side of Lake Rd with stunning wooded creek views. The change of seasons offers Lake Erie views. Walk across the street to Columbia Park & Beach Falls. Upgrades: fresh paint, light fixtures, block foundation, driveway, front retaining wall, boiler system, 2 C/A units, tankless water heater, radon system, water softener, exterior sump pump, plus 1 Yr Home Warranty.

Save
Ask
Tour
Hide
Share
Listing Snapshot
Price 
$830,000
Days On Site 
13 Days
Bedrooms 
4
Inside Area (SqFt) 
3,294 sqft
Total Baths 
3
Full Baths 
3
Partial Baths 
N/A
Lot Size 
0.55 Acres
Year Built 
1845
MLS® Number 
5208941
Status 
Active
Property Tax 
$16,253
HOA/Condo/Coop Fees 
N/A
Sq Ft Source 
N/A
Friends & Family
Recent Activity
2 weeks agoListing first seen on site
2 weeks agoListing updated with changes from the MLS®
General Features
Acres 
0.55
Attached Garage 
Yes
Direction Faces 
North
Foundation 
Block
Garage 
Yes
Garage Spaces 
2
Home Warranty 
Yes
Land Lease 
No
Levels 
Two
Number Of Stories 
2
Parking 
AttachedDrivewayGarageGarage Door OpenerHeated GarageKitchen LevelPavedGarage Faces Side
Property Sub Type 
Single Family Residence
Security 
Smoke Detector(s)
Sewer 
Public Sewer
SqFt Above 
2544
SqFt Below 
750
Style 
Colonial
Water Source 
Public
Interior Features
Appliances 
DryerDishwasherRangeRefrigerator
Basement 
Crawl SpaceFinishedStorage SpaceSump Pump
Cooling 
Ceiling Fan(s)Central Air
Fireplace 
Yes
Fireplace Features 
BedroomGreat RoomMasonryWood BurningGas
Fireplaces 
2
Heating 
Natural GasFireplace(s)Hot WaterSteam
Interior 
Vaulted Ceiling(s)Beamed CeilingsBreakfast BarBuilt-in FeaturesCeiling Fan(s)ChandelierCathedral Ceiling(s)Entrance FoyerGranite CountersHigh CeilingsKitchen IslandStorageSoaking TubNatural WoodworkMaster Downstairs
Laundry Features 
In Basement
Main Level Bedrooms 
2
Window Features 
Double Pane WindowsScreensSkylight(s)Wood Frames
Bedroom 
Dimensions - 18.00 x 9.00Level - SecondFeatures - Vaulted Ceiling(s), Natural Woodwork
Dining Room 
Dimensions - 15.00 x 13.00Level - FirstFeatures - Beamed Ceilings, Natural Woodwork
EntryFoyer 
Level - FirstFeatures - Natural Woodwork
Great Room 
Dimensions - 26.00 x 14.00Level - FirstFeatures - Beamed Ceilings, Built-in Features, Vaulted Ceiling(s), Natural Woodwork
Kitchen 
Dimensions - 16.00 x 11.00Level - FirstFeatures - Breakfast Bar, Built-in Features, Granite Counters, Vaulted Ceiling(s), Natural Woodwork
Laundry 
Dimensions - 9.00 x 6.00Level - LowerFeatures - Built-in Features
Living Room 
Dimensions - 15.00 x 14.00Level - FirstFeatures - Natural Woodwork
PrimaryBathroom 
Level - FirstFeatures - Granite Counters, Soaking Tub
PrimaryBedroom 
Dimensions - 16.00 x 15.00Level - FirstFeatures - Vaulted Ceiling(s), Natural Woodwork, Walk-In Closet(s)
Recreation 
Dimensions - 25.00 x 15.00Level - LowerFeatures - Walk-In Closet(s)
Utility Room 
Level - Basement
Save
Ask
Tour
Hide
Share
Exterior Features
Construction Details 
Wood Siding
Exterior 
LightingStorage
Fencing 
PartialSplit RailWood
Lot Features 
Back YardFront YardSprinklers In RearSprinklers In FrontLandscapedWooded
Other Structures 
OutbuildingSee Remarks
Patio And Porch 
CoveredPatioSide Porch
Pool Features 
Community
Roof 
AsphaltFiberglass
View 
Trees/WoodsWater
Waterfront Features 
Lake PrivilegesStream
Waterview 
Trees/WoodsWater
Windows/Doors 
Double Pane WindowsScreensSkylight(s)Wood Frames
Community Features
Community Features 
PoolLakeParkRestaurantStreet LightsSidewalks
Financing Terms Available 
CashConventionalFHAVA Loan
School District 
Bay Village CSD - 1801
Township 
Bay Village
Schools
School District
Bay Village CSD - 1801
Elementary School
Unknown
Middle School
Unknown
High School
Unknown
Listing courtesy of Jodi Kidd of Russell Real Estate Services


The data relating to real estate for sale on this website comes in part from the Internet Data Exchange program of MLS NOW. Real estate listings held by brokerage firms other than are marked with the Internet Data Exchange logo and detailed information about them includes the name of the listing broker(s). The photos may be altered, edited, enhanced or virtually staged. Information Deemed Reliable But Not Guaranteed. Copyright 2026 - Multiple Listing Service, Inc. – All Rights Reserved.

Neighborhood & Commute
Source: Walkscore
Disclosure: Community information and market data powered by Constellation Data Labs. Information is deemed reliable but not guaranteed.
Save
Ask
Tour
Hide
Share