
2751 E Ridgewood CircleZanesville, OH 43701
Mortgage Calculator
Monthly Payment (Est.)
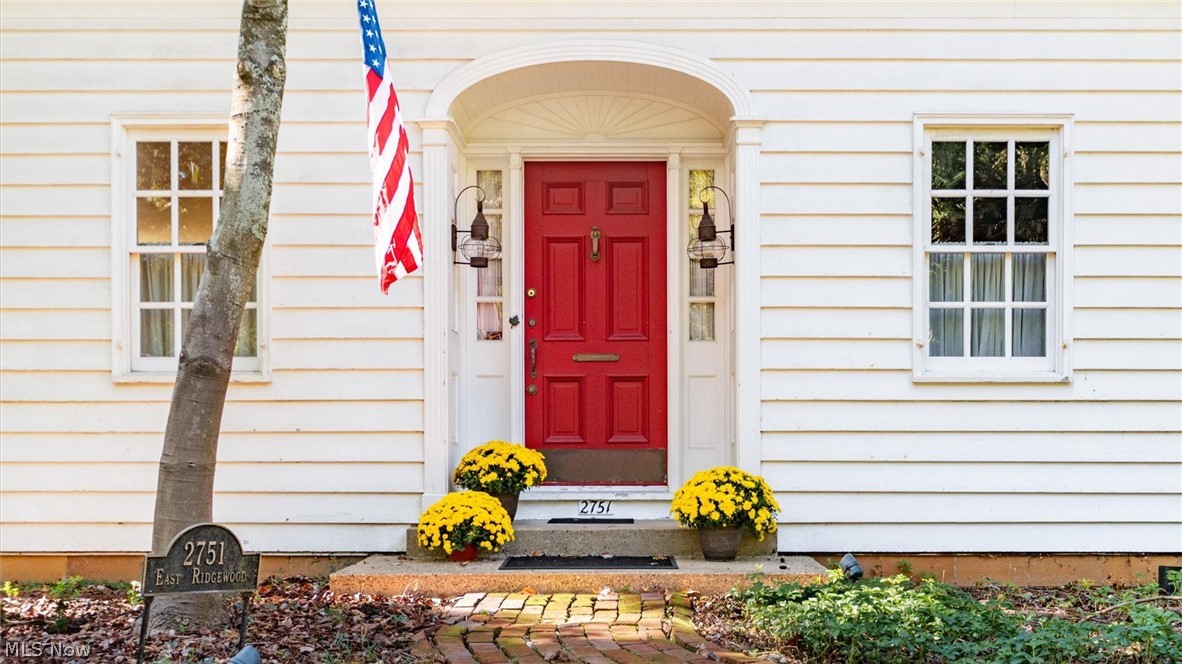
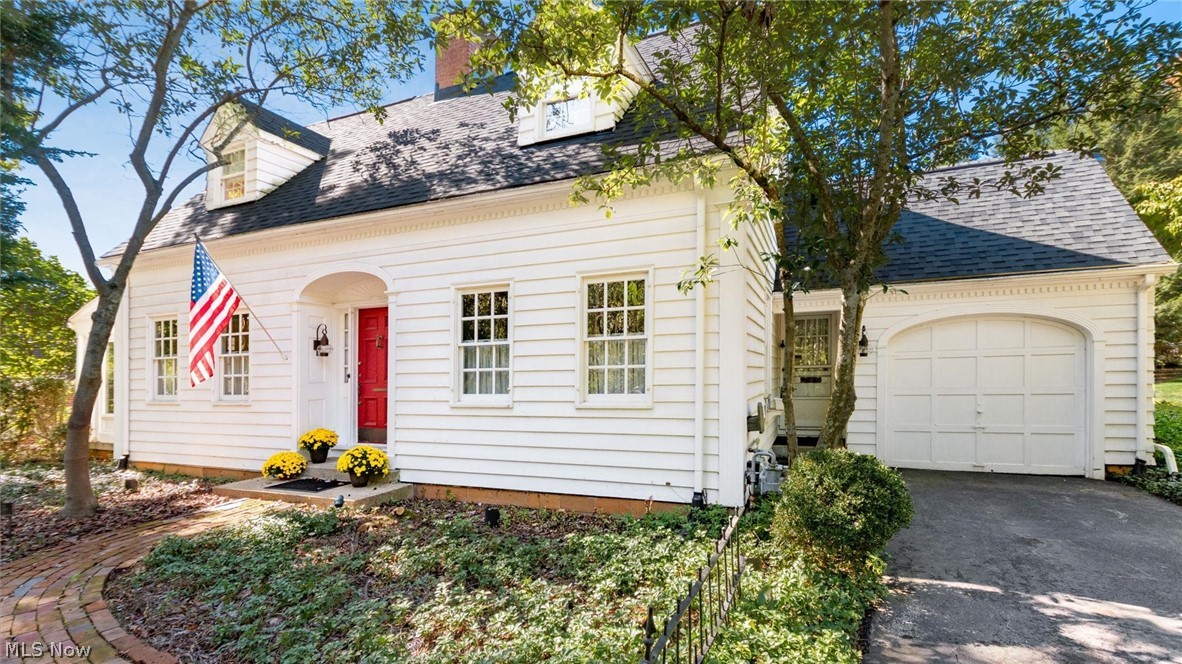
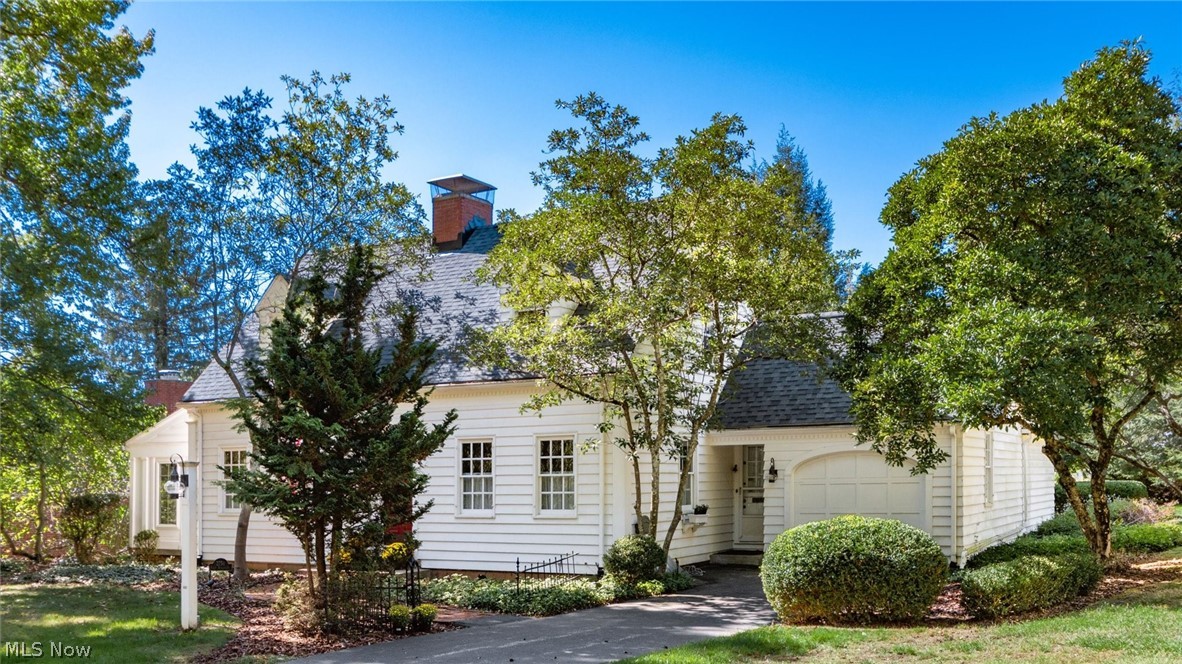
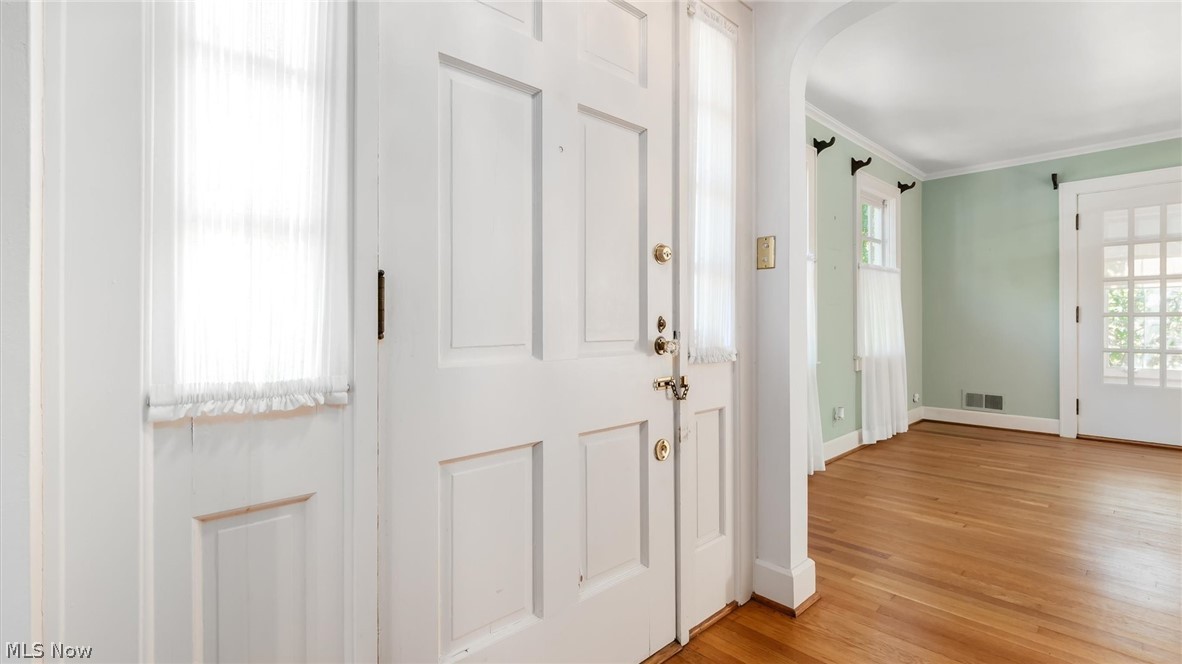
$1,460Welcome to this charming Cape Cod style home that is located in the convenient neighborhood of Ridgewood Circle. This home has a wonderful floor plan for entertaining family and friends. Upon entering this home through a quaint entryway you will find a spacious living room that features a gas fireplace and hardwood flooring. The sun room is adjacent to the living room and has tile flooring and updated windows. The living room also has access to the huge family room on the rear of the home. The family room is lined with big windows and has a sliding glass door that opens up to a brick court yard. The kitchen has a cute nook for a kitchen table. The kitchen features Corian counters, loads of cabinets and a pantry. There is a half bath near the kitchen. There is a covered porch that leads to the detached 1 car garage. The lovely dining room has hardwood flooring and a classic swinging door to the kitchen. The upper level has 4 bedrooms and 2 full bathrooms. The Primary bedroom suite is very large and features hard wood floors, 2 walk in closets, one with a window and one with built in cabinets and drawers. The bathroom has a large vanity, closet, soaking tub and a walk in shower. The second and third bedrooms are great sizes and have hard wood floors. The smallest bedroom would make a great play room. There are ceiling fans through out the home. The basement has a second family room with a wood burning fireplace. There is a laundry area and plenty of storage space. The HVAC system has been updated.
| 2 weeks ago | Listing first seen on site | |
| 2 weeks ago | Listing updated with changes from the MLS® |

The data relating to real estate for sale on this website comes in part from the Internet Data Exchange program of MLS NOW. Real estate listings held by brokerage firms other than are marked with the Internet Data Exchange logo and detailed information about them includes the name of the listing broker(s). The photos may be altered, edited, enhanced or virtually staged. Information Deemed Reliable But Not Guaranteed. Copyright 2026 - Multiple Listing Service, Inc. – All Rights Reserved.