40900 Havenwood Drive, Belmont, OH, 43718

Save
Ask
Tour
Hide
Share
$409,900
12 Days On Site

40900 Havenwood Drive
Belmont, OH 43718

For Sale|Single Family Residence|Active Under Contract
3
Beds
2
Total Baths
2
Full Baths
2,660
SqFt
$154
/SqFt
2016
Built
Subdivision:
Havenwood Subdivision
County:
Belmont
Call Now: 330-440-3253
Is this the listing for you? We can help make it yours.
330-440-3253
40900 Havenwood Drive40900 Havenwood Drive40900 Havenwood Drive40900 Havenwood Drive
Save
Ask
Tour
Hide
Share

Mortgage Calculator

Monthly Payment (Est.)

$1,870
Calculator powered by Showcase IDX, a Constellation1 Company. Copyright ©2026 Information is deemed reliable but not guaranteed.

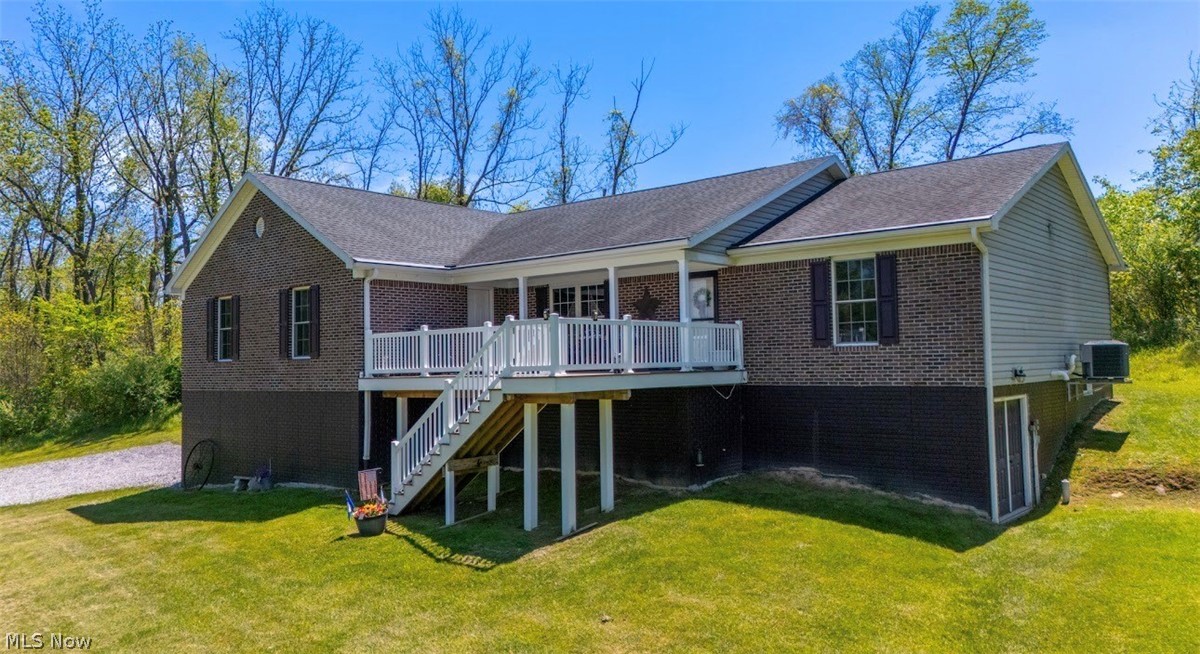
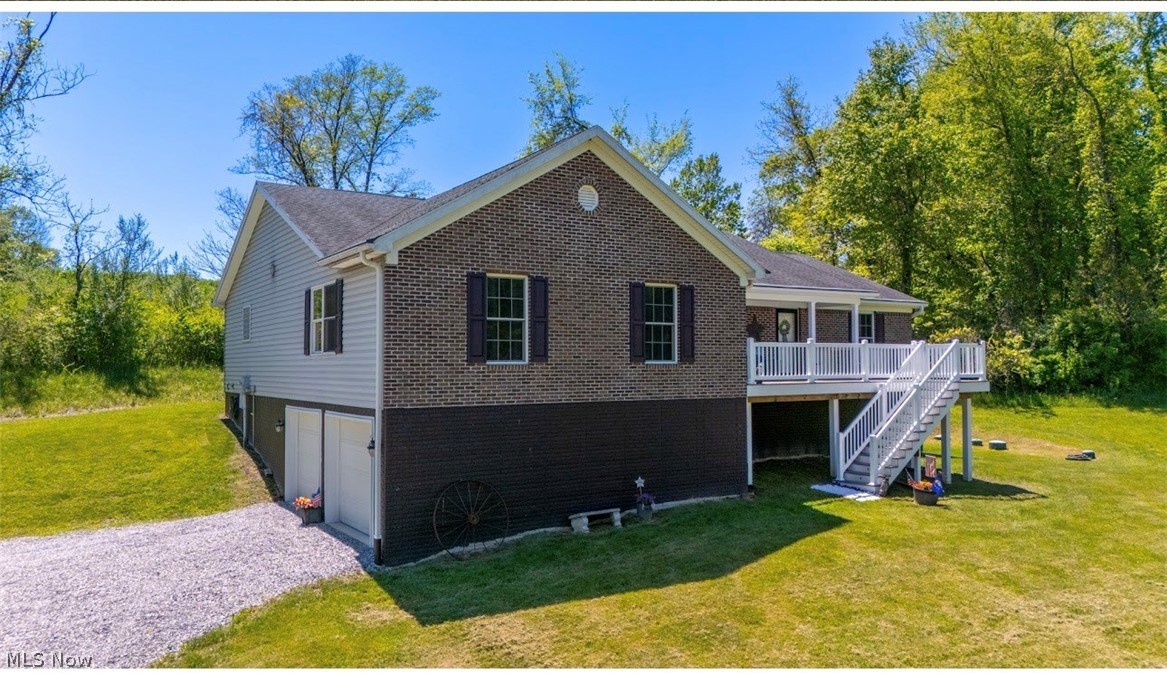
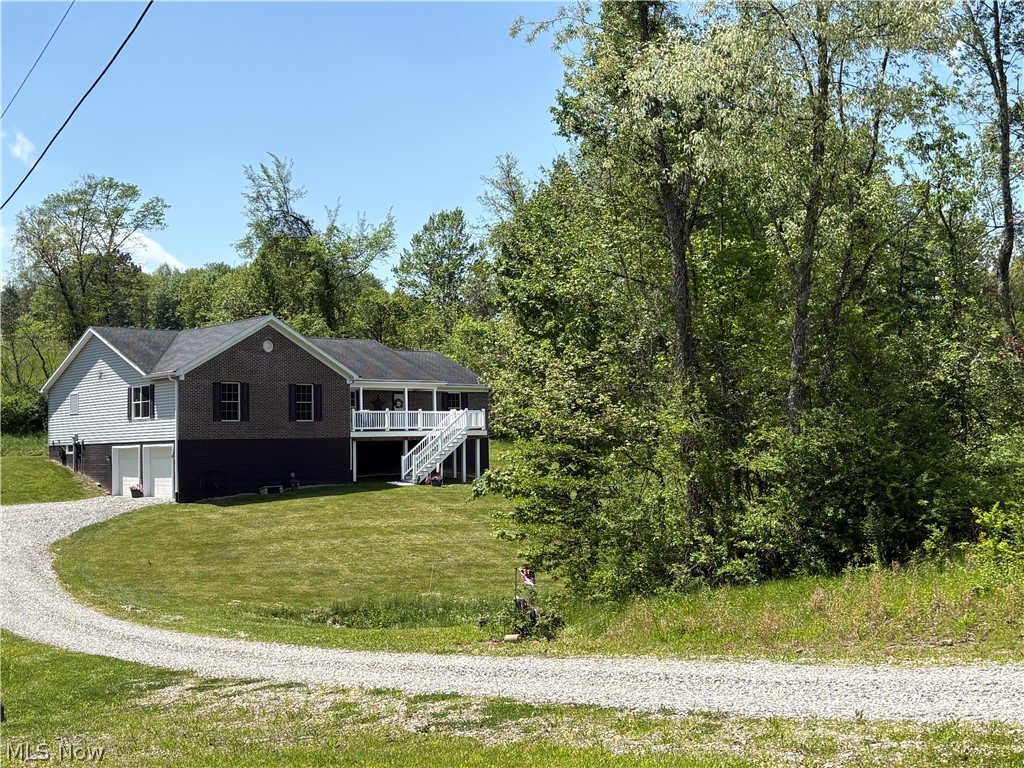
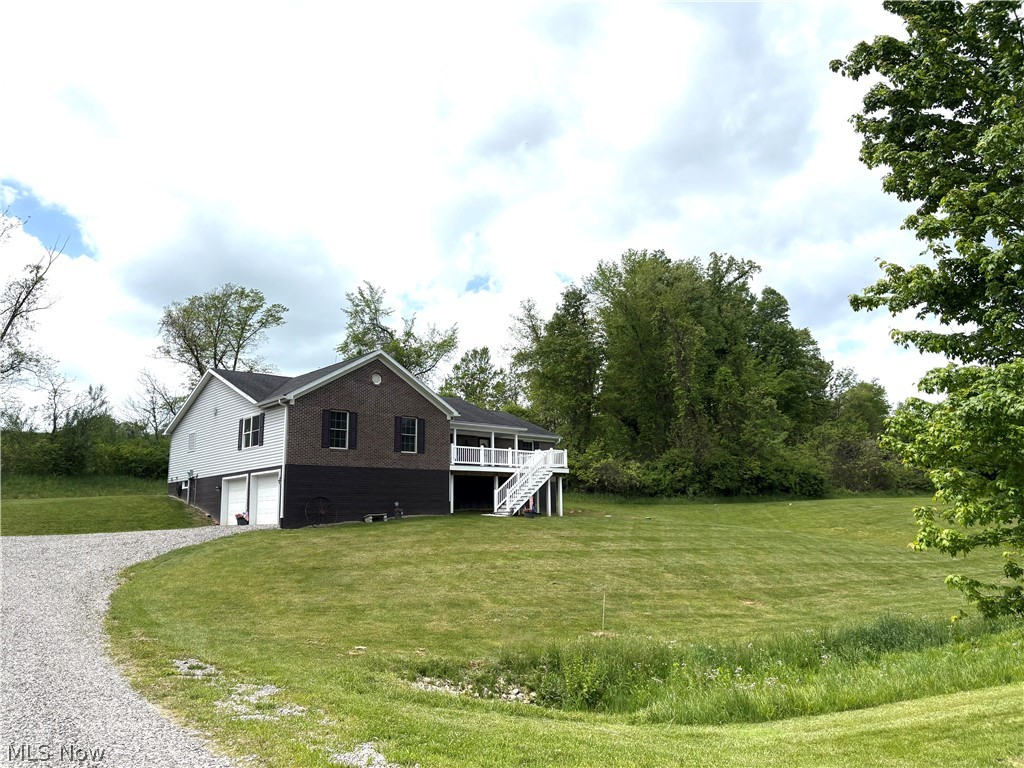
Welcome to peaceful country living in Havenwood subdivision located in Belmont! This beautifully maintained 2016 built ranch home offers 2660 sq ft of living space nestled on 2.4 private wooded acres. Drive up the long driveway and enjoy privacy, space, fresh air and nature! You'll love the open floor plan with cathedral and tray ceilings. The oversized living room opens to a spacious kitchen with ample cabinetry, abundant counter space, a large island perfect for entertaining and also room for a table. Enjoy your morning coffee or work-from-home setup in the bright sunroom/office overlooking the private setting. The split floor plan allows for privacy with the primary ensuite with soaker jet tub, shower and walk in closet. There is a bonus room that could be used as a great room or large bedroom. The two nice size guest rooms share a full bath with tub/shower. The lower level with walkout leaves lots of opportunity for storage or finished area for rec room/weight room. Work bench area for your tools. The laundry area has washer, dryer and sink. Two car garage with openers. Additional entertaining area on the covered front porch with uncovered area for grilling and sun! Lots of yard for games, exercise, garden and enjoyment. Come and see what this beautiful home has to offer soon! Home Warranty

Save
Ask
Tour
Hide
Share
Listing Snapshot
Price 
$409,900
Days On Site 
12 Days
Bedrooms 
3
Inside Area (SqFt) 
2,660 sqft
Total Baths 
2
Full Baths 
2
Partial Baths 
N/A
Lot Size 
2.43 Acres
Year Built 
2016
MLS® Number 
5208947
Status 
Active Under Contract
Property Tax 
$4,295
HOA/Condo/Coop Fees 
N/A
Sq Ft Source 
N/A
Friends & Family
Recent Activity
2 weeks agoStatus changed to Active Under Contract
2 weeks agoListing updated with changes from the MLS®
2 weeks agoListing first seen on site
General Features
Acres 
2.43
Attached Garage 
Yes
Garage 
Yes
Garage Spaces 
2
Home Warranty 
Yes
Land Lease 
No
Levels 
One
Number Of Stories 
1
Parking 
AttachedGarageInside EntranceGarage Faces Side
Property Sub Type 
Single Family Residence
Security 
Security System
Sewer 
Aerobic Septic
SqFt Above 
2660
Style 
Ranch
Water Source 
Public
Interior Features
Appliances 
DryerDishwasherMicrowaveRangeRefrigeratorWasher
Basement 
ConcreteUnfinishedWalk-Out Access
Cooling 
Central Air
Heating 
Forced AirPropane
Main Level Bedrooms 
3
Bathroom 
Level - First
Bedroom 
Level - First
Bonus Room 
Level - First
EatInKitchen 
Level - FirstFeatures - Chandelier, Cathedral Ceiling(s)
Living Room 
Level - FirstFeatures - Cathedral Ceiling(s)
PrimaryBathroom 
Level - FirstFeatures - Soaking Tub
PrimaryBedroom 
Level - FirstFeatures - Tray Ceiling(s), Walk-In Closet(s)
Save
Ask
Tour
Hide
Share
Exterior Features
Construction Details 
BrickVinyl Siding
Roof 
AsphaltFiberglass
Community Features
Accessibility Features 
Therapeutic Whirlpool
School District 
Union LSD - 707
Township 
Union Twp
Schools
School District
Union LSD - 707
Elementary School
Unknown
Middle School
Unknown
High School
Unknown
Listing courtesy of Karen L Derosa of Harvey Goodman, REALTOR


The data relating to real estate for sale on this website comes in part from the Internet Data Exchange program of MLS NOW. Real estate listings held by brokerage firms other than are marked with the Internet Data Exchange logo and detailed information about them includes the name of the listing broker(s). The photos may be altered, edited, enhanced or virtually staged. Information Deemed Reliable But Not Guaranteed. Copyright 2026 - Multiple Listing Service, Inc. – All Rights Reserved.

Neighborhood & Commute
Source: Walkscore
Disclosure: Community information and market data powered by Constellation Data Labs. Information is deemed reliable but not guaranteed.
Save
Ask
Tour
Hide
Share