23840 Pine Valley Drive, Columbia Station, OH, 44028

Save
Ask
Tour
Hide
Share
$430,000
12 Days On Site

23840 Pine Valley Drive
Columbia Station, OH 44028

For Sale|Single Family Residence|Active
3
Beds
3
Total Baths
2
Full Baths
1
Partial Bath
1,893
SqFt
$227
/SqFt
2023
Built
Subdivision:
Emerald Woods Sub 4
County:
Lorain
Call Now: 330-440-3253
Is this the listing for you? We can help make it yours.
330-440-3253
23840 Pine Valley Drive23840 Pine Valley Drive23840 Pine Valley Drive23840 Pine Valley Drive
Save
Ask
Tour
Hide
Share

Mortgage Calculator

Monthly Payment (Est.)

$1,962
Calculator powered by Showcase IDX, a Constellation1 Company. Copyright ©2026 Information is deemed reliable but not guaranteed.

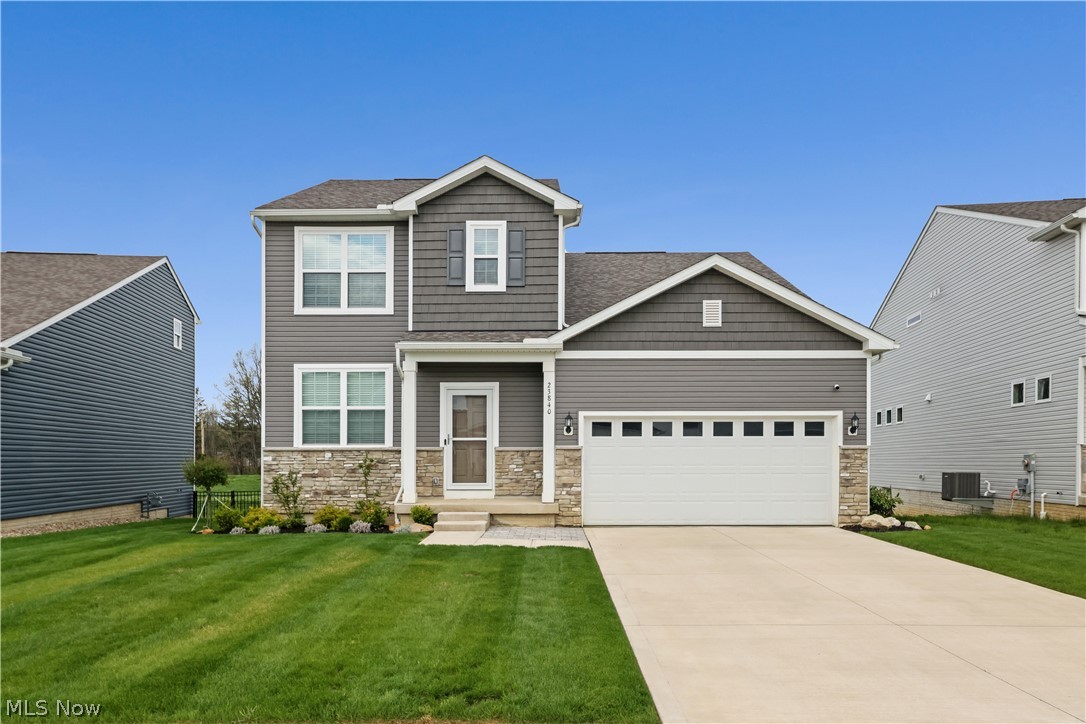
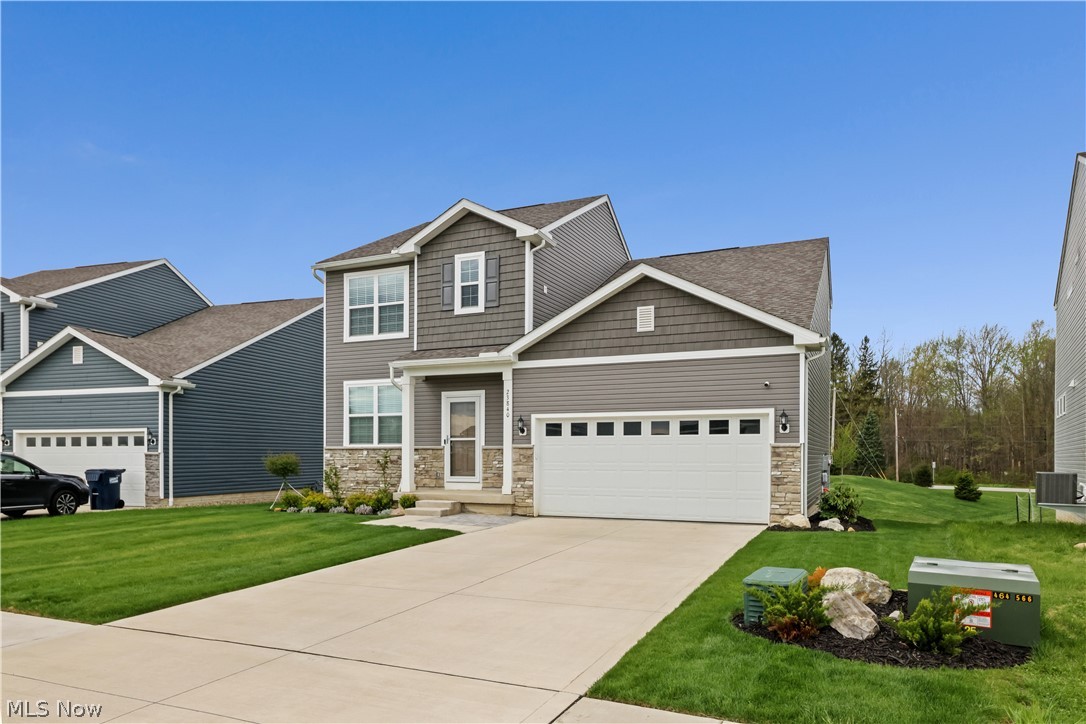
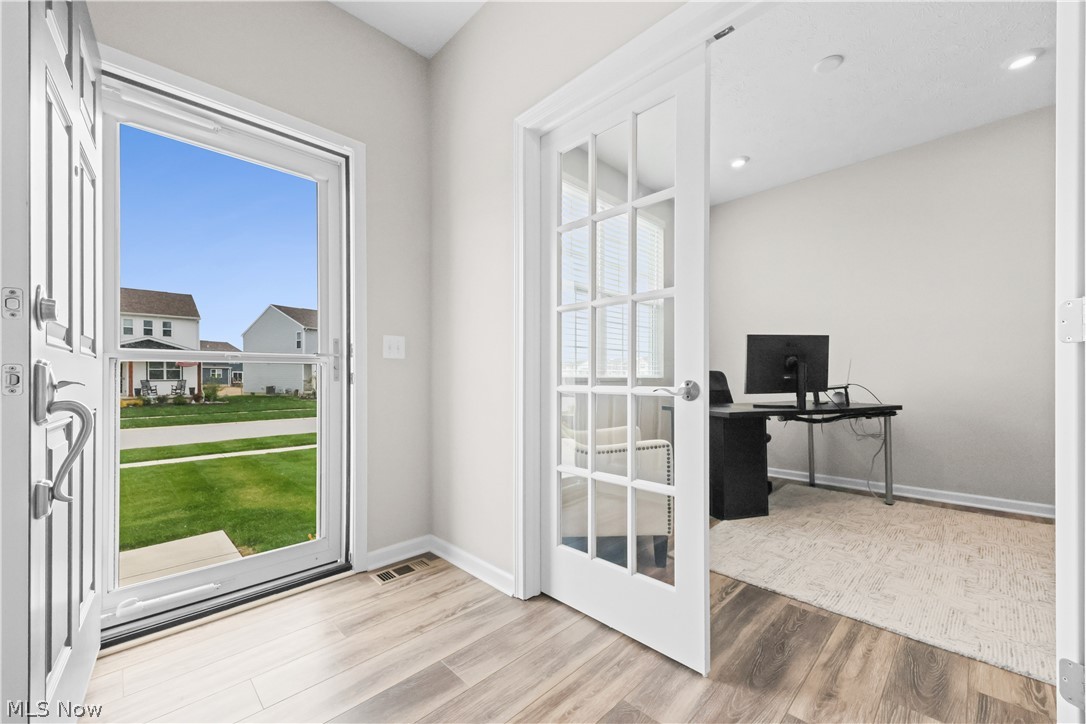
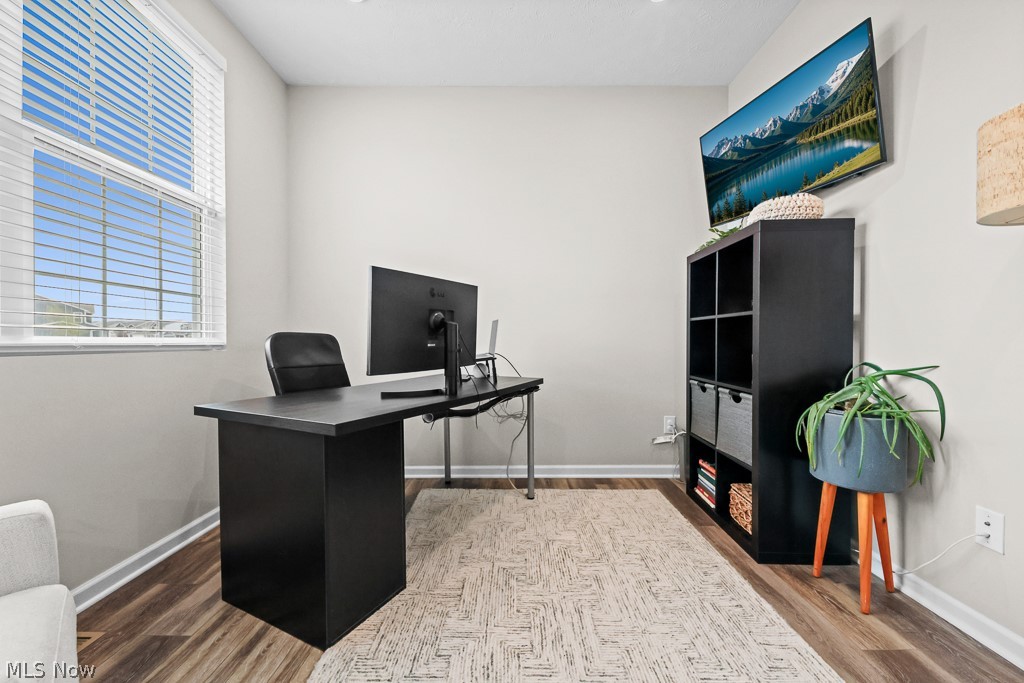
Skip the wait & extra cost of building new. This 2023, 3 bed / 2.5 bath home on Pine Valley Dr is move-in ready with the lawn in, mulch beds done & a paver patio out front perfect for a bistro set. Inside, the main floor has LVP flooring throughout, a great room with a gas fireplace, upgraded lighting & a front office with French doors, great for working from home. The kitchen is the real highlight: granite counters, custom soft-close cabinets, tiled backsplash & pendant lights over the island. A smart setup for daily cooking, hosting & everyday living. Upstairs, the owner's suite has a walk-in closet, upgraded shower & dual granite vanity. Second floor laundry with a utility tub keeps things convenient. The unfinished basement is plumbed for a full bath, ready for a home gym, storage or future finished space. 2-car garage with drop zone as you enter the home. Columbia Local Schools. About 10 minutes to SouthPark Mall & Giant Eagle in Strongsville via Rt. 82. Quick access to I-71, I-480 & the Ohio Turnpike for commuting across Northeast Ohio. Local favorites like Bootleggers Bar & Grille & Four Keys Restaurant are right down the road. Columbia Reservation offers 425 acres of trails & green space nearby. If you're searching for a newer home in Columbia Station with upgraded finishes, a home office, second floor laundry & room to grow, this is it.

Save
Ask
Tour
Hide
Share
Listing Snapshot
Price 
$430,000
Days On Site 
12 Days
Bedrooms 
3
Inside Area (SqFt) 
1,893 sqft
Total Baths 
3
Full Baths 
2
Partial Baths 
1
Lot Size 
0.1852 Acres
Year Built 
2023
MLS® Number 
5208955
Status 
Active
Property Tax 
$5,913
HOA/Condo/Coop Fees 
$33.33 monthly
Sq Ft Source 
N/A
Friends & Family
Recent Activity
2 weeks agoListing first seen on site
2 weeks agoListing updated with changes from the MLS®
General Features
Acres 
0.1852
Attached Garage 
Yes
Direction Faces 
South
Garage 
Yes
Garage Spaces 
2
Land Lease 
No
Levels 
Two
Parking 
AttachedDrivewayGarage
Property Sub Type 
Single Family Residence
Security 
Security SystemSmoke Detector(s)
Sewer 
Public Sewer
Special Circumstances 
Standard
SqFt Above 
1893
Style 
Colonial
Water Source 
Public
Interior Features
Appliances 
DryerDishwasherDisposalMicrowaveRangeRefrigeratorWasher
Basement 
FullUnfinished
Cooling 
Ceiling Fan(s)Central Air
Fireplace 
Yes
Fireplace Features 
Family RoomGas
Fireplaces 
1
Heating 
Forced Air
Interior 
Ceiling Fan(s)Crown MoldingEntrance FoyerEat-in KitchenGranite CountersKitchen IslandOpen FloorplanPantryRecessed LightingStorageSmart Thermostat
Laundry Features 
SinkUpper Level
Bedroom 
Level - Second
Den 
Level - First
EntryFoyer 
Level - First
Family Room 
Level - First
Kitchen 
Level - FirstFeatures - Granite Counters, Track Lighting
Laundry 
Level - SecondFeatures - Soaking Tub
PrimaryBathroom 
Level - Second
PrimaryBedroom 
Level - SecondFeatures - Walk-In Closet(s)
Save
Ask
Tour
Hide
Share
Exterior Features
Construction Details 
Brick VeneerShake SidingVinyl Siding
Roof 
AsphaltFiberglass
Community Features
Association Dues 
400
Community Features 
Playground
Financing Terms Available 
CashConventionalFHAVA Loan
HOA Fee Frequency 
Annually
School District 
Columbia LSD - 4705
Township 
Columbia Twp
Schools
School District
Columbia LSD - 4705
Elementary School
Unknown
Middle School
Unknown
High School
Unknown
Listing courtesy of Christopher Moscarino of Keller Williams Elevate


The data relating to real estate for sale on this website comes in part from the Internet Data Exchange program of MLS NOW. Real estate listings held by brokerage firms other than are marked with the Internet Data Exchange logo and detailed information about them includes the name of the listing broker(s). The photos may be altered, edited, enhanced or virtually staged. Information Deemed Reliable But Not Guaranteed. Copyright 2026 - Multiple Listing Service, Inc. – All Rights Reserved.

Neighborhood & Commute
Source: Walkscore
Disclosure: Community information and market data powered by Constellation Data Labs. Information is deemed reliable but not guaranteed.
Save
Ask
Tour
Hide
Share